Welcome to 19107 Stedwick Dr, a super spacious and inviting 3-bedroom, 2.5-bath townhome located in the desirable Stedwick Townhome community. Well cared for and maintained over the years, this home offers a comfortable and easy lifestyle with the space, privacy, and convenience you’ve been looking for. Freshly painted and ready for its next owner, this charming home is truly move-in ready. As you enter the main level, you’ll immediately appreciate the welcoming layout and gorgeous hardwood floors throughout. The kitchen features stainless steel appliances, hardwood flooring, and a spacious pantry, offering plenty of room for everyday cooking and storage. Just off the kitchen, the spacious breakfast area provides additional storage and connects conveniently to a powder room. The large living room is filled with natural light and flows into a separate dining room, creating an inviting setting for both everyday living and entertaining family and friends. Sliding glass doors open to a private, fenced backyard with a beautiful flagstone and brick patio—perfect for enjoying your morning coffee, hosting summer gatherings, dining outdoors, or simply relaxing in your own private space. The upper level features three spacious bedrooms and two full bathrooms. The primary bedroom offers a comfortable retreat with sliding glass doors leading to a beautiful and cozy private balcony, creating the perfect spot to unwind at the end of the day. You’ll also find a huge walk-in closet with ample storage space. The lower level includes a foyer with ceramic tile flooring, a guest closet, and a laundry/utility room with additional storage space or room for a workshop. You’ll also appreciate the newer HVAC system, water heater, washer, and dryer. For added convenience, the home offers a super-spacious attached one-car garage with additional storage, a private driveway, and off-street visitor parking. Additional recent upgrades and features include a ***new roof***, newer windows, recessed lighting, heavy-duty/high-traffic carpeting, ceramic tile, and plenty of closets and storage space throughout. Beyond the home itself, enjoy the lifestyle that comes with living in the Stedwick community. Residents have access to a swimming pool, tennis courts, parks, playgrounds, and walking and biking trails—providing plenty of opportunities to stay active, enjoy the outdoors, and spend quality time with family and friends. Conveniently located with easy access to I-270, ICC 200, public transportation, shopping, restaurants, and more, this home puts everyday necessities and entertainment within easy reach while offering a comfortable place to come home to. Freshly painted, spacious, well maintained, and move-in ready, 19107 Stedwick Dr is ready to welcome its next owner. Come see it for yourself and experience all that this wonderful home and community have to offer! HURRY, this lovely home won’t last long!
For sale
$439,900
19107 Stedwick Dr, Gaithersburg, MD 20886
3beds
2,132sqft
Townhouse
Built in 1968
3,042 Square Feet Lot
$436,300 Zestimate®
$206/sqft
$151/mo HOA
What's special
Private fenced backyardGorgeous hardwood floors throughoutRecessed lightingPrivate drivewayOff-street visitor parkingNewer windowsNew roof
- 49 days
- 249
- 26
Zillow last checked:
Listing updated:
Listed by:
Johnny Diaz 240-498-8690,
Realty Advantage of Maryland LLC 3018819800
Source: Bright MLS,MLS#: MDMC2256188
Facts & features
Interior
Bedrooms & bathrooms
- Bedrooms: 3
- Bathrooms: 3
- Full bathrooms: 2
- 1/2 bathrooms: 1
- Main level bathrooms: 1
Basement
- Area: 0
Heating
- Heat Pump, Electric
Cooling
- Central Air, Electric
Appliances
- Included: Dishwasher, Disposal, Dryer, Oven/Range - Electric, Range Hood, Refrigerator, Washer, Electric Water Heater
- Laundry: In Basement
Features
- Soaking Tub, Bathroom - Tub Shower, Breakfast Area, Dining Area, Open Floorplan, Formal/Separate Dining Room, Pantry, Recessed Lighting, Walk-In Closet(s)
- Flooring: Hardwood, Carpet, Ceramic Tile, Wood
- Doors: Storm Door(s)
- Windows: Double Pane Windows
- Basement: Finished,Exterior Entry,Walk-Out Access
- Has fireplace: No
Interior area
- Total structure area: 2,132
- Total interior livable area: 2,132 sqft
- Finished area above ground: 2,132
- Finished area below ground: 0
Video & virtual tour
Property
Parking
- Total spaces: 2
- Parking features: Storage, Garage Faces Front, Inside Entrance, Concrete, Attached, Driveway, On Street
- Attached garage spaces: 1
- Uncovered spaces: 1
Accessibility
- Accessibility features: Other
Features
- Levels: Three
- Stories: 3
- Patio & porch: Patio
- Exterior features: Extensive Hardscape, Balcony
- Pool features: Community
- Fencing: Full
Lot
- Size: 3,042 Square Feet
- Features: Corner Lot
Details
- Additional structures: Above Grade, Below Grade
- Parcel number: 160900811483
- Zoning: TLD
- Special conditions: Standard
- Other equipment: None
Construction
Type & style
- Home type: Townhouse
- Architectural style: Colonial
- Property subtype: Townhouse
Materials
- Brick
- Foundation: Block
- Roof: Shake
Condition
- Very Good
- New construction: No
- Year built: 1968
- Major remodel year: 2024
Utilities & green energy
- Sewer: Public Sewer
- Water: Public
Community & HOA
Community
- Features: Pool
- Subdivision: Stedwick Townhouses
HOA
- Has HOA: Yes
- Amenities included: Community Center, Tennis Court(s), Pool, Picnic Area, Jogging Path
- Services included: Common Area Maintenance, Pool(s), Recreation Facility, Reserve Funds, Snow Removal, Trash
- HOA fee: $151 monthly
- HOA name: STEDWICK HOMES CORPORATION
Location
- Region: Gaithersburg
Financial & listing details
- Price per square foot: $206/sqft
- Tax assessed value: $304,400
- Annual tax amount: $3,821
- Date on market: 9/17/2026
- Listing agreement: Exclusive Agency
- Listing terms: Conventional,FHA,1031 Exchange,VA Loan,Cash
- Ownership: Fee Simple
Estimated market value
$436,300
$414,000 - $458,000
$2,770/mo
Price history
| Date | Event | Price |
|---|---|---|
| 9/17/2026 | Listed for sale | $439,900$206/sqft |
Source:  Bright MLS #MDMC2256188 Report a problem | ||
Public tax history
| Year | Property taxes | Tax assessment |
|---|---|---|
| 2026 | $3,994 +27.7% | $304,400 +4.3% |
| 2025 | $3,129 -2.7% | $291,833 +4.5% |
| 2024 | $3,215 +4.6% | $279,267 +4.7% |
| 2023 | $3,073 +4.4% | $266,700 |
| 2022 | $2,943 +0.1% | $266,700 |
| 2021 | $2,940 -0.5% | $266,700 -0.5% |
| 2020 | $2,957 +1.2% | $268,000 |
| 2019 | $2,921 -0.2% | $268,000 +1.2% |
| 2018 | $2,927 -3.2% | $264,933 +0.6% |
| 2017 | $3,023 +35.4% | $263,400 +7.7% |
| 2016 | $2,233 | $244,533 +8.4% |
| 2015 | $2,233 | $225,667 +9.1% |
| 2014 | $2,233 | $206,800 |
| 2013 | -- | $206,800 |
| 2012 | -- | $206,800 -17.6% |
| 2011 | -- | $251,010 |
| 2010 | -- | $251,010 |
| 2009 | -- | $251,010 -24.8% |
| 2008 | -- | $333,570 +20% |
| 2007 | -- | $277,882 +25.1% |
| 2006 | -- | $222,196 +33.4% |
| 2005 | -- | $166,510 +12.2% |
| 2004 | -- | $148,440 |
| 2003 | -- | $148,440 +32.2% |
| 2002 | -- | $112,300 |
| 2001 | -- | $112,300 |
Find assessor info on the county website
Monthly payment
Est. payment
Payment breakdown
Explore the cost of this home by adjusting the details. Changes won't be saved.Climate risks
Neighborhood: 20886
Nearby schools
Schools provided by the listing agent
- Elementary: Watkins Mill
- Middle: Montgomery Village
- High: Watkins Mill
- District: Montgomery County Public Schools
Source: Bright MLS. This data may not be complete. We recommend contacting the local school district to confirm school assignments for this home.
- $421,5003 bd3 ba1.4k sqft19109 Stedwick Dr, Montgomery Village, MD 20886Off Market
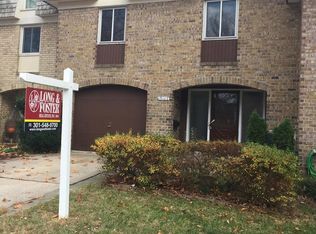
- $429,2003 bd3 ba1.4k sqft19111 Stedwick Dr, Montgomery Village, MD 20886Off Market

- $409,400-- bd2 ba1.4k sqft19113 Stedwick Dr, Gaithersburg, MD 20886Off Market
- $434,300-- bd2 ba1.8k sqft19063 Stedwick Dr, Montgomery Village, MD 20886Off Market
Similar homes
- $409,9003 bd3 ba1.6k sqft10508 Apple Ridge Rd, Gaithersburg, MD 20886For Sale

 MLS ID #MDMC2252366, Joana Gomes, Compass. Bright MLS
- $389,0003 bd3 ba1.4k sqft10308 Royal Woods Ct, Gaithersburg, MD 20886For Sale
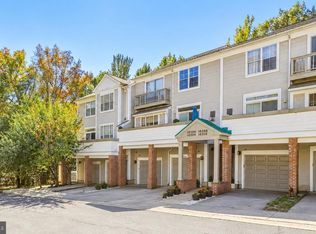 MLS ID #MDMC2260588, Bryan Kerrigan, Redfin Corp. Bright MLS
- $415,0003 bd3 ba1.4k sqft10320 Royal Woods Ct, Montgomery Village, MD 20886For Sale
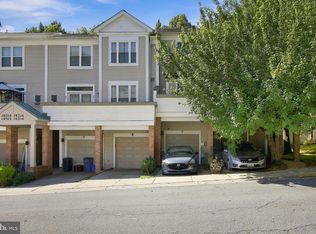 MLS ID #MDMC2257924, Jing He, UnionPlus Realty, Inc.. Bright MLS
- $389,9003 bd3 ba1.3k sqft20200 Ravensdale Ct, Gaithersburg, MD 20886For Sale
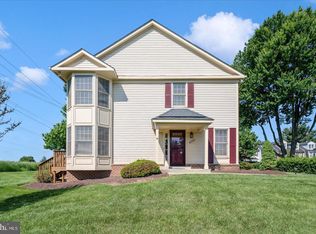 MLS ID #MDMC2256130, Cherie Degnan, RE/MAX Realty Group. Bright MLS
- $333,2003 bd3 ba1.5k sqft19567 Brassie Pl #C-3, Montgomery Village, MD 20886For SaleMLS ID #MDMC2250696, Hycienth Obiakor, Long & Foster Real Estate, Inc.. Bright MLS
- $345,9003 bd3 ba1.1k sqft9212 Chadburn Pl, Montgomery Village, MD 20886For SaleMLS ID #MDMC2255552, Laura O'Keefe, Compass. Bright MLS
- $465,0003 bd4 ba1.4k sqft937 Wild Forest Dr, Gaithersburg, MD 20879For SaleMLS ID #MDMC2248388, Sam Villeda, Realty Advantage of Maryland LLC. Bright MLS
- $349,0003 bd3 ba1.1k sqft9846 Brookridge Ct, Montgomery Village, MD 20886For SaleMLS ID #MDMC2252796, Yiwei Chang, Fortune Washington Realty Group LLC. Bright MLS
- $319,0004 bd3 ba1.1k sqft18685 Nathans Pl, Montgomery Village, MD 20886For SaleMLS ID #MDMC2258710, Tony Calkins, Compass. Bright MLS
- $469,9004 bd4 ba1.8k sqft11709 Ashworth Ct, Germantown, MD 20876For SaleMLS ID #MDMC2254718, Naresh Mahajan, Fathom Realty MD, LLC. Bright MLS
- $365,0002 bd2 ba1.2k sqftMontgomery Village Hoa, Montgomery Village, MD 20886For SaleMLS ID #MDMC2245532, Katharina Donohew, Coldwell Banker Realty. Bright MLS
- $439,9003 bd3 ba1.1k sqft19327 Hottinger Cir, Germantown, MD 20874For SaleMLS ID #MDMC2250814, Joe Casey, Taylor Properties. Bright MLS
- $467,5003 bd4 ba1.9k sqft8106 Castlebury Ter, Gaithersburg, MD 20879For SaleMLS ID #MDMC2254686, Eric Hough, Allied Realty. Bright MLS
- $415,0003 bd3 ba1.8k sqft19106 Cherry Bend Dr, Germantown, MD 20874For SaleMLS ID #MDMC2245274, Jim Winn, Real Broker, LLC - Gaithersburg. Bright MLS
- $409,9003 bd3 ba1.8k sqft18248 Smoke House Ct, Germantown, MD 20874For SaleMLS ID #MDMC2253534, AJ Faqiri, Realty ONE Group Capital. Bright MLS
- $375,0002 bd2 ba1.1k sqftMillrace, Montgomery Village, MD 20886For SaleMLS ID #MDMC2222916, Julia Fortin, Compass. Bright MLS
- $374,9004 bd4 ba2.7k sqft17719 Larchmont Ter, Gaithersburg, MD 20877For SaleMLS ID #MDMC2262634, DIEGO PARRA, Samson Properties. Bright MLS
- $459,9004 bd4 ba1.9k sqft4 Carriage Walk Ct, Gaithersburg, MD 20879For SaleMLS ID #MDMC2255402, Patrick Rutledge, The List Realty. Bright MLS
- $417,0003 bd4 ba1.8k sqft17914 Cottonwood Ter, Gaithersburg, MD 20877For SaleMLS ID #MDMC2251308, Nichelle Cathlin, Signature Real Estate Associates. Bright MLS
- $572,4004 bd4 ba2k sqft20316 Butterwick Way, Gaithersburg, MD 20886For SaleMLS ID #MDMC2246642, Jeff Jacobson, Coldwell Banker Realty. Bright MLS
