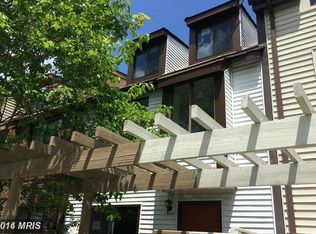
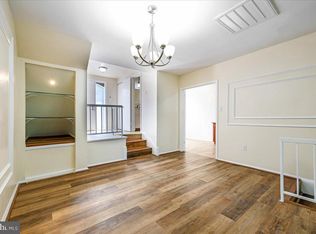
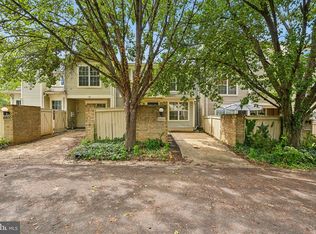
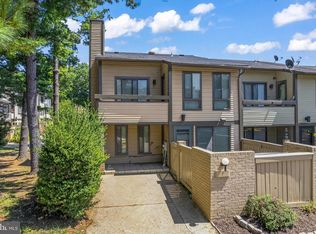
Welcome to this beautifully renovated 3-bedroom, 2.5-bath townhouse in desirable Montgomery Village! This move-in-ready home features a newly renovated kitchen, updated bathrooms, and brand-new flooring throughout. Freshly painted and thoughtfully updated, the home offers a bright, clean, and modern feel. Enjoy the privacy of a fenced front yard—perfect for outdoor relaxation or entertaining. Ideally located in a vibrant community with excellent amenities, including pools, parks, walking paths, and recreational facilities. Convenient to shopping, dining, major commuter routes, and everything Montgomery Village has to offer. Don’t miss this wonderful opportunity to own a stylish, updated home in a fantastic community!
For sale
Price cut: $26K (9/11)
$349,000
9846 Brookridge Ct, Montgomery Village, MD 20886
3beds
1,188sqft
Townhouse
Built in 1977
741 Square Feet Lot
$-- Zestimate®
$294/sqft
$153/mo HOA
What's special
Newly renovated kitchenFreshly paintedBrand-new flooring throughoutUpdated bathrooms
- 52 days
- 336
- 35
Zillow last checked:
Listing updated:
Listed by:
Yiwei Chang 443-472-0236,
Fortune Washington Realty Group LLC 4434720236
Source: Bright MLS,MLS#: MDMC2252796
Facts & features
Interior
Bedrooms & bathrooms
- Bedrooms: 3
- Bathrooms: 3
- Full bathrooms: 2
- 1/2 bathrooms: 1
- Main level bathrooms: 1
Basement
- Area: 0
Heating
- Central, Forced Air, Electric
Cooling
- Other, Electric
Appliances
- Included: Dishwasher, Disposal, Exhaust Fan, Refrigerator, Washer, Electric Water Heater
- Laundry: Washer/Dryer Hookups Only
Features
- Combination Dining/Living, Floor Plan - Traditional
- Windows: Window Treatments
- Has basement: No
- Has fireplace: No
Interior area
- Total structure area: 1,188
- Total interior livable area: 1,188 sqft
- Finished area above ground: 1,188
- Finished area below ground: 0
Property
Parking
- Parking features: Assigned, On Street
- Has uncovered spaces: Yes
- Details: Assigned Parking
Accessibility
- Accessibility features: None
Features
- Levels: Three
- Stories: 3
- Pool features: None
Lot
- Size: 741 Square Feet
Details
- Additional structures: Above Grade, Below Grade
- Parcel number: 160901715078
- Zoning: R20
- Special conditions: Standard
Construction
Type & style
- Home type: Townhouse
- Architectural style: Traditional
- Property subtype: Townhouse
Materials
- Frame
- Foundation: Slab
- Roof: Composition
Condition
- New construction: No
- Year built: 1977
Utilities & green energy
- Sewer: Public Sewer
- Water: Public
Community & HOA
Community
- Subdivision: Mckendree
HOA
- Has HOA: Yes
- Amenities included: Common Grounds, Tot Lots/Playground
- Services included: Management, Insurance, Recreation Facility, Reserve Funds, Road Maintenance, Snow Removal, Trash
- HOA fee: $153 monthly
Location
- Region: Montgomery Village
Financial & listing details
- Price per square foot: $294/sqft
- Tax assessed value: $280,600
- Annual tax amount: $3,417
- Date on market: 8/27/2026
- Listing agreement: Exclusive Right To Sell
- Ownership: Fee Simple
Estimated market value
Not available
Estimated sales range
Not available
Not available
Price history
| Date | Event | Price |
|---|---|---|
| 9/11/2026 | Price change | $349,000-6.9%$294/sqft |
Source:  Bright MLS #MDMC2252796 Report a problem Bright MLS #MDMC2252796 Report a problem | ||
| 8/27/2026 | Listed for sale | $375,000+45.9%$316/sqft |
Source: Bright MLS #MDMC2252796 Report a problem | ||
| 1/1/2015 | Sold | $257,000+128.4%$216/sqft |
Source:  Long & Foster Broker Feed #MDMC157416_100 Report a problem Long & Foster Broker Feed #MDMC157416_100 Report a problem | ||
| 1/20/2011 | Sold | $112,500$95/sqft |
Source: Agent Provided Report a problem | ||
| 12/10/2010 | Price change | $112,500+2.3%$95/sqft |
Source: Re/Max 2000 #MC7446170 Report a problem | ||
| 10/22/2010 | Price change | $110,000-4.3%$93/sqft |
Source: Re/Max 2000 #MC7446170 Report a problem | ||
| 9/29/2010 | Listed for sale | $114,900-55.3%$97/sqft |
Source: Re/Max 2000 #MC7446170 Report a problem | ||
| 4/10/2007 | Sold | $257,000+31.8%$216/sqft |
Source: Public Record Report a problem | ||
| 4/15/2005 | Sold | $195,000+80.6%$164/sqft |
Source: Public Record Report a problem | ||
| 11/26/2001 | Sold | $108,000$91/sqft |
Source: Public Record Report a problem | ||
Public tax history
| Year | Property taxes | Tax assessment |
|---|---|---|
| 2026 | $3,693 +8.1% | $280,600 +8.4% |
| 2025 | $3,417 +25.1% | $258,900 +9.1% |
| 2024 | $2,731 +10% | $237,200 +10.1% |
| 2023 | $2,483 +11.1% | $215,500 +6.4% |
| 2022 | $2,234 +7% | $202,467 +6.9% |
| 2021 | $2,089 +7.3% | $189,433 +7.4% |
| 2020 | $1,946 +6.7% | $176,400 |
| 2019 | $1,825 -0.2% | $176,400 +6.6% |
| 2018 | $1,828 -1.7% | $165,467 +3.4% |
| 2017 | $1,860 -21.7% | $160,000 +8.2% |
| 2016 | $2,377 | $147,867 +8.9% |
| 2015 | $2,377 | $135,733 +9.8% |
| 2014 | $2,377 | $123,600 |
| 2013 | -- | $123,600 |
| 2012 | -- | $123,600 -38.1% |
| 2011 | -- | $199,780 |
| 2010 | -- | $199,780 |
| 2009 | -- | $199,780 -21.3% |
| 2008 | -- | $253,690 +21.7% |
| 2007 | -- | $208,412 +27.8% |
| 2006 | -- | $163,136 +38.4% |
| 2005 | -- | $117,860 +13.5% |
| 2004 | -- | $103,886 |
| 2003 | -- | $103,886 +36.8% |
| 2002 | -- | $75,940 |
| 2001 | -- | $75,940 |
Find assessor info on the county website
Monthly payment
Est. payment
Payment breakdown
Explore the cost of this home by adjusting the details. Changes won't be saved.Climate risks
Neighborhood: 20886
Nearby schools
Schools provided by the listing agent
- Elementary: Stedwick
- Middle: Neelsville
- High: Watkins Mill
- District: Montgomery County Public Schools
Source: Bright MLS. This data may not be complete. We recommend contacting the local school district to confirm school assignments for this home.
- $306,700-- bd2 ba1.1k sqft9844 Brookridge Ct, Gaithersburg, MD 20886Off Market
- $331,5003 bd3 ba1.1k sqft9848 Brookridge Ct, Gaithersburg, MD 20886Off Market

- $327,4004 bd3 ba1.1k sqft9842 Brookridge Ct, Gaithersburg, MD 20886Off Market
- $319,6003 bd3 ba1.1k sqft9852 Brookridge Ct, Montgomery Village, MD 20886Off Market

Similar homes
- $333,2003 bd3 ba1.5k sqft19567 Brassie Pl #C-3, Montgomery Village, MD 20886For Sale
 MLS ID #MDMC2250696, Hycienth Obiakor, Long & Foster Real Estate, Inc.. Bright MLS
 - $334,9952 bd3 ba1.1k sqft8802 Sturbridge Pl, Gaithersburg, MD 20886For Sale
 MLS ID #MDMC2255958, Bob Chew, Samson Properties. Bright MLS
 - $279,9002 bd1 ba974 sqft9839 Brassie Way, Gaithersburg, MD 20886For Sale
 MLS ID #MDMC2259914, Jonathan Harris, NextHome Envision. Bright MLS
 - $340,0002 bd3 ba1k sqft7 Copps Hill Ct, Montgomery Village, MD 20886For Sale
 MLS ID #MDMC2252738, Lily Vallario, EXP Realty, LLC. Bright MLS
 - $415,0003 bd3 ba1.4k sqft10320 Royal Woods Ct, Montgomery Village, MD 20886For SaleMLS ID #MDMC2257924, Jing He, UnionPlus Realty, Inc.. Bright MLS
- $340,0003 bd2 ba1.5k sqft18916 Port Haven Pl, Germantown, MD 20874For SaleMLS ID #MDMC2260694, Mr. Jonathan S Lahey, EXP Realty, LLC. Bright MLS
- $293,5002 bd2 ba988 sqft9668 Brassie Way, Montgomery Village, MD 20886For SaleMLS ID #MDMC2241284, Rich Ropp, Real Estate Teams, LLC. Bright MLS
- $359,0003 bd2 ba1.1k sqft11458 Stoney Point Pl, Germantown, MD 20876For SaleMLS ID #MDMC2248786, ISABELLE HUANG, Prestige Realty LLC. Bright MLS
- $339,0003 bd2 ba1.3k sqftGrnflds Of Brndrmill Cod, Germantown, MD 20876For SaleMLS ID #MDMC2237912, Saji Sebastian, RE/MAX Town Center. Bright MLS
- $325,0002 bd2 ba1.3k sqftVillas Willow Cv, Germantown, MD 20874For SaleMLS ID #MDMC2252164, Mary Eldridge, Samson Properties. Bright MLS
- $380,0003 bd3 ba1.3k sqft18342 Timko Ln #69, Germantown, MD 20874For SaleMLS ID #MDMC2255292, Cara Joson, Keller Williams Capital Properties. Bright MLS
- $375,0004 bd3 ba1.7k sqft18621 Turmeric Ct, Germantown, MD 20874For SaleMLS ID #MDMC2244588, Chad Bikle, Keller Williams Realty Centre. Bright MLS
- $364,0004 bd4 ba1.3k sqft17633 Amity Dr #11-G, Gaithersburg, MD 20877For SaleMLS ID #MDMC2232126, Sandra Guzman, Argent Realty, LLC. Bright MLS
- $374,7502 bd2 ba1.5k sqft20477 Summersong Ln, Germantown, MD 20874For SaleMLS ID #MDMC2248912, Joe Howerton, Taylor Properties. Bright MLS
- $391,9003 bd2 ba1k sqft11807 Summer Oak Dr, Germantown, MD 20874For SaleMLS ID #MDMC2236582, Daisy Heidbrink, Keller Williams Realty Centre. Bright MLS
- $424,0003 bd4 ba1.3k sqft11735 Summer Oak Dr, Germantown, MD 20874For SaleMLS ID #MDMC2258344, Larry Prigal, RLAH @properties. Bright MLS
- $299,9002 bd2 ba1.2k sqft13247 Meander Cove Dr #115, Germantown, MD 20874For SaleMLS ID #MDMC2258074, Mr. Deepak Nathani, EXP Realty, LLC. Bright MLS
- $425,0003 bd4 ba1.7k sqft9520 Melrose Square Way, Gaithersburg, MD 20882For SaleMLS ID #MDMC2255714, Maria Kolick, RE/MAX Realty Centre, Inc.. Bright MLS
- $324,9003 bd3 ba1.2k sqft7299 Coachlight Ct Unit D, Frederick, MD 21703For SaleMLS ID #MDFR2090010, Parthiv Kalathia, HomeSmart. Bright MLS
- $425,0002 bd4 ba1.6k sqft8304 Mountain Ash Way, Gaithersburg, MD 20879For SaleMLS ID #MDMC2249736, Nahid Kiani-Anaraki, REMAX Platinum Realty. Bright MLS
