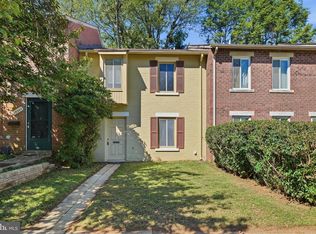
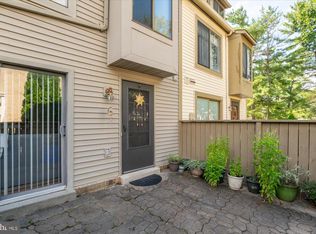
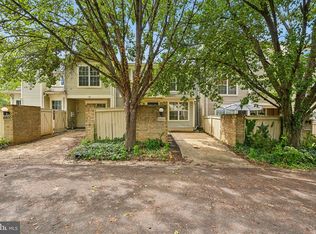
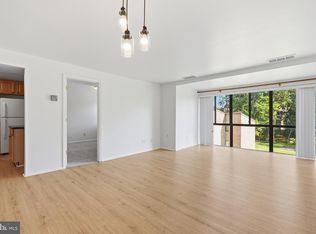
Welcome to 9839 Brassie Way, where a friendly community and everyday convenience come together in the heart of Montgomery Village! Well maintained and thoughtfully updated with care, this inviting townhome features an updated bathroom, fresh paint inside and out, new luxury vinyl plank flooring, and a new HVAC system—offering a fresh feel and comfort for your next chapter. An approachable opportunity for homeownership in today’s market, this home keeps you close to nearby shops, grocery stores, and dining options, making everyday errands and evenings out easy. Convenient access to Montgomery Village Avenue and I-270 connects you to the surrounding region, while the neighborhood feel of an established community welcomes you home. Whether you’re purchasing your first home or looking for a more manageable space, come discover a place to put down roots and make your own!
For sale
$279,900
9839 Brassie Way, Gaithersburg, MD 20886
2beds
974sqft
Townhouse
Built in 1979
720 Square Feet Lot
$279,400 Zestimate®
$287/sqft
$99/mo HOA
What's special
New hvac systemUpdated bathroom
- 8 days
- 229
- 22
Likely to sell faster than
Zillow last checked:
Listing updated:
Listed by:
Jonathan Harris 240-285-6306,
NextHome Envision 3018816398
Source: Bright MLS,MLS#: MDMC2259914
Facts & features
Interior
Bedrooms & bathrooms
- Bedrooms: 2
- Bathrooms: 1
- Full bathrooms: 1
Basement
- Area: 0
Heating
- Forced Air, Electric
Cooling
- Other, Central Air, Electric
Appliances
- Included: Dishwasher, Refrigerator, Oven/Range - Electric, Dryer, Washer, Electric Water Heater
Features
- Walk-In Closet(s), Family Room Off Kitchen
- Has basement: No
- Has fireplace: No
Interior area
- Total structure area: 974
- Total interior livable area: 974 sqft
- Finished area above ground: 974
- Finished area below ground: 0
Property
Parking
- Total spaces: 310
- Parking features: Parking Lot
Accessibility
- Accessibility features: None
Features
- Levels: Two
- Stories: 2
- Pool features: Community
Lot
- Size: 720 Square Feet
Details
- Additional structures: Above Grade, Below Grade
- Parcel number: 160901794907
- Zoning: R10
- Special conditions: Standard
Construction
Type & style
- Home type: Townhouse
- Architectural style: Colonial
- Property subtype: Townhouse
Materials
- Brick, Combination
- Foundation: Slab
Condition
- New construction: No
- Year built: 1979
Utilities & green energy
- Sewer: Public Sewer
- Water: Public
Community & HOA
Community
- Subdivision: Thomas Choice West
HOA
- Has HOA: Yes
- HOA fee: $99 monthly
- HOA name: MIDDLE VILLAGE HOMES CORPORATION
Location
- Region: Gaithersburg
Financial & listing details
- Price per square foot: $287/sqft
- Tax assessed value: $226,300
- Annual tax amount: $3,068
- Date on market: 10/16/2026
- Listing agreement: Exclusive Right To Sell
- Listing terms: Cash,FHA,VA Loan,Conventional
- Ownership: Fee Simple
Estimated market value
$279,400
$265,000 - $293,000
$2,095/mo
Price history
| Date | Event | Price |
|---|---|---|
| 10/16/2026 | Listed for sale | $279,900+61.8%$287/sqft |
Source:  Bright MLS #MDMC2259914 Report a problem | ||
| 8/14/2018 | Sold | $173,000-1.1%$178/sqft |
Source: Public Record Report a problem | ||
| 6/26/2018 | Pending sale | $175,000$180/sqft |
Source: RE/MAX Realty Group #1001935276 Report a problem | ||
| 6/25/2018 | Listed for sale | $175,000$180/sqft |
Source: RE/MAX Realty Group #1001935276 Report a problem | ||
Public tax history
| Year | Property taxes | Tax assessment |
|---|---|---|
| 2026 | $3,068 +41.7% | $226,300 +7.6% |
| 2025 | $2,165 -3.2% | $210,267 +8.3% |
| 2024 | $2,236 +8.9% | $194,233 +9% |
| 2023 | $2,053 +7.3% | $178,200 +2.7% |
| 2022 | $1,914 +2.9% | $173,433 +2.8% |
| 2021 | $1,860 +2.8% | $168,667 +2.9% |
| 2020 | $1,808 +0% | $163,900 |
| 2019 | $1,807 -0.2% | $163,900 |
| 2018 | $1,811 -10.6% | $163,900 -6.2% |
| 2017 | $2,025 -7.9% | $174,700 +3.2% |
| 2016 | $2,198 | $169,267 +3.3% |
| 2015 | $2,198 | $163,833 +3.4% |
| 2014 | $2,198 | $158,400 +1.1% |
| 2013 | -- | $156,707 +1.1% |
| 2012 | -- | $155,013 +1.1% |
| 2011 | -- | $153,320 |
| 2010 | -- | $153,320 |
| 2009 | -- | $153,320 -21.1% |
| 2008 | -- | $194,280 +19.4% |
| 2007 | -- | $162,716 +24.1% |
| 2006 | -- | $131,153 +31.7% |
| 2005 | -- | $99,590 +14% |
| 2004 | -- | $87,376 |
| 2003 | -- | $87,376 +38.8% |
| 2002 | -- | $62,950 |
| 2001 | -- | $62,950 |
Find assessor info on the county website
Monthly payment
Est. payment
Payment breakdown
Explore the cost of this home by adjusting the details. Changes won't be saved.Climate risks
Neighborhood: 20886
Nearby schools
Schools provided by the listing agent
- Elementary: Whetstone
- Middle: Montgomery Village
- High: Watkins Mill
- District: Montgomery County Public Schools
Source: Bright MLS. This data may not be complete. We recommend contacting the local school district to confirm school assignments for this home.
- $296,8003 bd2 ba1.2k sqft9837 Brassie Way, Gaithersburg, MD 20886Off Market

- $265,200-- bd1 ba1k sqft9841 Brassie Way, Gaithersburg, MD 20886Off Market
- $266,0002 bd1 ba1.2k sqft9845 Brassie Way, Montgomery Village, MD 20886Off Market
- $323,500-- bd2 ba1.2k sqft9847 Brassie Way, Gaithersburg, MD 20886Off Market
Similar homes
- $325,0003 bd2 ba1.2k sqft19306 Thomas Farm Rd, Gaithersburg, MD 20886For Sale
 MLS ID #MDMC2258300, Kathy Jones, Realty Group Property Management, Inc.. Bright MLS
- $345,9003 bd3 ba1.1k sqft9212 Chadburn Pl, Montgomery Village, MD 20886For Sale
 MLS ID #MDMC2255552, Laura O'Keefe, Compass. Bright MLS
- $334,9952 bd3 ba1.1k sqft8802 Sturbridge Pl, Gaithersburg, MD 20886For Sale
 MLS ID #MDMC2255958, Bob Chew, Samson Properties. Bright MLS
- $235,0003 bd2 ba1.1k sqftMills Choice Codm, Montgomery Village, MD 20886For Sale
 MLS ID #MDMC2258938, Jack Wang, RLAH @properties. Bright MLS
- $340,0002 bd3 ba1k sqft7 Copps Hill Ct, Montgomery Village, MD 20886For SaleMLS ID #MDMC2252738, Lily Vallario, EXP Realty, LLC. Bright MLS
- $415,0003 bd3 ba1.4k sqft10320 Royal Woods Ct, Montgomery Village, MD 20886For SaleMLS ID #MDMC2257924, Jing He, UnionPlus Realty, Inc.. Bright MLS
- $255,0002 bd2 ba922 sqftFarmingdale Codm, Germantown, MD 20874For SaleMLS ID #MDMC2261492, Emmy Jungmarker, Long & Foster Real Estate, Inc.. Bright MLS
- $340,0003 bd3 ba1.2k sqftGrnflds Of Brndrmill Cod, Germantown, MD 20876For SaleMLS ID #MDMC2261512, Hashan Chowdhury, Samson Properties. Bright MLS
- $340,0003 bd4 ba1.2k sqft894 W Side Dr #15-J, Gaithersburg, MD 20878For SaleMLS ID #MDMC2260376, Henry Nam, Samson Properties. Bright MLS
- $217,8002 bd2 ba903 sqftBreckenridge, Gaithersburg, MD 20879For SaleMLS ID #MDMC2261108, Lorin Mones, RLAH @properties. Bright MLS
- $289,9002 bd2 ba1.1k sqft25142 Tralee Ct, Damascus, MD 20872For SaleMLS ID #MDMC2256958, Mark Coakley, RE/MAX Realty Centre, Inc.. Bright MLS
- $279,0002 bd2 ba999 sqft862 College Pkwy APT 202, Rockville, MD 20850For SaleMLS ID #MDMC2257100, Ruth McGovern, Long & Foster Real Estate, Inc.. Bright MLS
- $355,0003 bd2 ba1.2k sqftWaverly Codm, Germantown, MD 20874For SaleMLS ID #MDMC2260610, Charlie Jamison, Charles H. Jamison, LLC. Bright MLS
- $280,0002 bd2 ba1k sqftFarmingdale Codm, Germantown, MD 20874For SaleMLS ID #MDMC2230224, Stacie Miller, Century 21 Redwood Realty. Bright MLS
- $307,9993 bd2 ba1.2k sqft18527 Tarragon Way, Germantown, MD 20874For SaleMLS ID #MDMC2243476, Lisa Pham, Argent Realty, LLC. Bright MLS
- $245,0002 bd2 ba960 sqft9240 Bridle Path Ln Unit G, Laurel, MD 20723For SaleMLS ID #MDHW2073840, Stephen A Jones, Samson Properties. Bright MLS
- $240,0002 bd2 ba1.2k sqftWindbrooke Codm, Gaithersburg, MD 20879For SaleMLS ID #MDMC2248450, Mr. Jonathan S Lahey, EXP Realty, LLC. Bright MLS
- $254,9002 bd2 ba1k sqftEsprit Codm, Germantown, MD 20874For SaleMLS ID #MDMC2253268, Kara Hurley, RE/MAX Realty Group. Bright MLS
- $289,5002 bd2 ba1.1k sqft19623 Galway Bay Cir APT 203, Germantown, MD 20874For SaleMLS ID #MDMC2242050, Matthew McLeod, Stewart Real Estate, LLC. Bright MLS
- $245,0002 bd2 ba974 sqft19633 Gunners Branch Rd #F, Germantown, MD 20876For SaleMLS ID #MDMC2239868, Lisa Greaves, Redfin Corp. Bright MLS
