Very Well Maintained first floor brick presentation condo with views from all windows. Positioned beautifully in the back of the neighborhood with peace & quiet enjoyment. 2 bedroom/2 baths with updated bathrooms, matching full size appliances, flooring and interior paint for your consideration. The primary bedroom offers its own private bath and walk in closet while the other bedroom is conveniently across the hallway. Spacious living area does fit a sectional for cozy recreation area along with a fireplace sitting area for chilly evenings or just the ambience. The kitchen is sweet and simple with newer matching appliances. The kitchen and dining area leads to your front facing patio that offers space and storage for quiet enjoyment or a quick potty for the pooch. Enjoy all Germantown has to offer being near schools, shopping, commuter routes, bus lines and professional centers.
For sale
$280,000
18110 Chalet Dr APT 104, Germantown, MD 20874
2beds
1,049sqft
Condominium
Built in 1989
-- sqft lot
$278,200 Zestimate®
$267/sqft
$310/mo HOA
What's special
Views from all windowsMatching full size appliancesFlooring and interior paintUpdated bathrooms
- 103 days |
- 121 |
- 1 |
Zillow last checked:
Listing updated:
Listed by:
Stacie Miller 703-577-4850,
Century 21 Redwood Realty (301) 365-0664
Source: Bright MLS,MLS#: MDMC2230224
Facts & features
Interior
Bedrooms & bathrooms
- Bedrooms: 2
- Bathrooms: 2
- Full bathrooms: 2
- Main level bathrooms: 2
- Main level bedrooms: 2
Basement
- Area: 0
Heating
- Central, Electric
Cooling
- Central Air, Electric
Appliances
- Included: Dishwasher, Disposal, Dryer, Oven/Range - Electric, Refrigerator, Washer, Electric Water Heater
- Laundry: In Unit
Features
- Breakfast Area, Ceiling Fan(s), Combination Dining/Living, Combination Kitchen/Dining, Entry Level Bedroom, Floor Plan - Traditional, Kitchen - Galley, Primary Bath(s)
- Windows: Window Treatments
- Has basement: No
- Number of fireplaces: 1
Interior area
- Total structure area: 1,049
- Total interior livable area: 1,049 sqft
- Finished area above ground: 1,049
- Finished area below ground: 0
Video & virtual tour
Property
Parking
- Total spaces: 1
- Parking features: Assigned, Parking Lot
- Details: Assigned Parking, Assigned Space #: 362
Accessibility
- Accessibility features: Accessible Entrance
Features
- Levels: One
- Stories: 1
- Patio & porch: Porch
- Pool features: Community
- Has view: Yes
- View description: Garden, Trees/Woods
Details
- Additional structures: Above Grade, Below Grade
- Parcel number: 160602824098
- Zoning: R
- Special conditions: Standard
Construction
Type & style
- Home type: Condo
- Property subtype: Condominium
- Attached to another structure: Yes
Materials
- Brick
Condition
- New construction: No
- Year built: 1989
Utilities & green energy
- Sewer: Public Sewer
- Water: Public
Community & HOA
Community
- Condo and coop fee: $310 monthly
- Subdivision: Farmingdale
HOA
- Has HOA: No
- Amenities included: Common Grounds, Pool
- Services included: Common Area Maintenance, Maintenance Grounds, Management, Pool(s), Reserve Funds, Road Maintenance, Snow Removal, Trash
- HOA name: Farmingdale
Location
- Region: Germantown
Financial & listing details
- Price per square foot: $267/sqft
- Tax assessed value: $251,667
- Annual tax amount: $2,968
- Date on market: 5/8/2026
- Listing agreement: Exclusive Right To Sell
- Ownership: Condominium
Estimated market value
$278,200
$264,000 - $292,000
$1,914/mo
Price history
| Date | Event | Price |
|---|---|---|
| 5/8/2026 | Listed for sale | $280,000+101.4%$267/sqft |
Source:  Bright MLS #MDMC2230224 Report a problem Bright MLS #MDMC2230224 Report a problem | ||
| 8/27/2015 | Listing removed | $139,000$133/sqft |
Source: Long & Foster Real Estate, Inc. #MC8484393 Report a problem | ||
| 6/8/2015 | Pending sale | $139,000$133/sqft |
Source: Long & Foster Real Estate, Inc. #MC8484393 Report a problem | ||
| 5/27/2015 | Price change | $139,000-7.3%$133/sqft |
Source: Long & Foster Real Estate, Inc. #MC8484393 Report a problem | ||
| 4/29/2015 | Listed for sale | $150,000$143/sqft |
Source: Long & Foster Real Estate Inc. #MC8484393 Report a problem | ||
| 1/26/2015 | Listing removed | $150,000$143/sqft |
Source: Long & Foster Real Estate #MC8484393 Report a problem | ||
| 11/9/2014 | Pending sale | $150,000$143/sqft |
Source: Long & Foster Real Estate #MC8484393 Report a problem | ||
| 10/20/2014 | Listed for sale | $150,000-36.2%$143/sqft |
Source: Long & Foster Real Estate #MC8484393 Report a problem | ||
| 6/22/2006 | Sold | $235,000+96%$224/sqft |
Source: Public Record Report a problem | ||
| 1/30/2003 | Sold | $119,900+42.7%$114/sqft |
Source: Public Record Report a problem | ||
| 4/2/2001 | Sold | $84,000$80/sqft |
Source: Public Record Report a problem | ||
Public tax history
| Year | Property taxes | Tax assessment |
|---|---|---|
| 2025 | $2,968 +13.8% | $250,000 +10.3% |
| 2024 | $2,609 +11.4% | $226,667 +11.5% |
| 2023 | $2,343 +17.9% | $203,333 +13% |
| 2022 | $1,986 +7% | $180,000 +6.9% |
| 2021 | $1,856 +7.4% | $168,333 +7.4% |
| 2020 | $1,728 +8.1% | $156,667 +8% |
| 2019 | $1,599 -0.2% | $145,000 |
| 2018 | $1,602 -5.3% | $145,000 |
| 2017 | $1,691 +126.9% | $145,000 |
| 2016 | $745 | $145,000 +3.6% |
| 2015 | $745 | $140,000 +3.7% |
| 2014 | $745 | $135,000 +3.8% |
| 2013 | -- | $130,000 |
| 2012 | -- | $130,000 |
| 2011 | -- | $130,000 -40.9% |
| 2010 | -- | $220,000 +6.5% |
| 2009 | -- | $206,666 +6.9% |
| 2008 | -- | $193,333 +7.4% |
| 2007 | -- | $180,000 +22.4% |
| 2006 | -- | $147,000 +28.9% |
| 2005 | -- | $114,000 +40.7% |
| 2004 | -- | $81,000 |
| 2003 | -- | $81,000 +6.1% |
| 2002 | -- | $76,333 +3.2% |
| 2001 | -- | $74,000 |
Find assessor info on the county website
Monthly payment
Est. payment
Payment breakdown
Explore the cost of this home by adjusting the details. Changes won't be saved.Climate risks
Neighborhood: 20874
Nearby schools
GreatSchools rating
- 6/10Great Seneca Creek Elementary SchoolGrades: K-5Distance: 0.3 mi
- 8/10Kingsview Middle SchoolGrades: 6-8Distance: 1 mi
- 8/10Northwest High SchoolGrades: 9-12Distance: 0.4 mi
Schools provided by the listing agent
- High: Northwest
- District: Montgomery County Public Schools
Source: Bright MLS. This data may not be complete. We recommend contacting the local school district to confirm school assignments for this home.
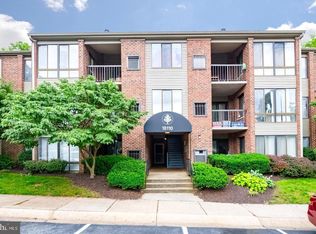
- $262,0002 bd2 ba1.1k sqft18110 Chalet Dr #12-201, Germantown, MD 20874Sold
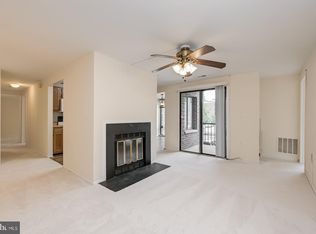
- $260,0002 bd2 ba1.1k sqft18100 Chalet Dr APT 201, Germantown, MD 20874Sold
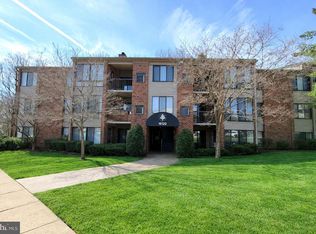
- $275,0002 bd2 ba1k sqft18120 Chalet Dr #11-204, Germantown, MD 20874Sold
- $1,9002 bd2 ba1.1k sqft18120 Chalet Dr #11-203, Germantown, MD 20874For Rent

- $--2 bd2 ba1.1k sqft18131 Chalet Dr, Germantown, MD 20874Off Market
- $280,0002 bd2 ba1.1k sqft18050 Chalet Dr #14203, Germantown, MD 20874Sold
- $275,0002 bd2 ba1.1k sqft18050 Chalet Dr #14302, Germantown, MD 20874Sold
- $268,0002 bd2 ba1.1k sqft18050 Chalet Dr #14-303, Germantown, MD 20874Sold
A local agent can set up tours, give advice and negotiate with sellers.
Similar homes
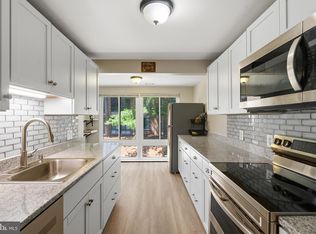
- $284,9992 bd2 ba1.1k sqftFarmingdale Codm, Germantown, MD 20874For Sale
 MLS ID #MDMC2247744, Cori Simmons, CapStar Properties. Bright MLS
 - $279,9902 bd2 ba1k sqft12216 Eagles Nest Ct APT J, Germantown, MD 20874For Sale
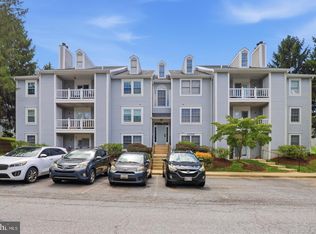 MLS ID #MDMC2251658, Glenn Deckert, Samson Properties. Bright MLS
 - $259,0002 bd2 ba1k sqftFarmingdale Codm, Germantown, MD 20874For Sale
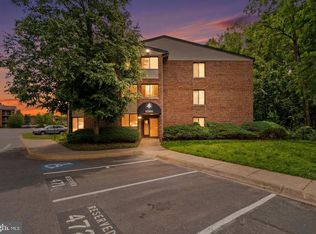 MLS ID #MDMC2238178, ARJUN BHALLA, Realty Advantage of Maryland LLC. Bright MLS
 - $249,0002 bd2 ba1.2k sqft13207 Dairymaid Dr APT 304, Germantown, MD 20874For Sale
 MLS ID #MDMC2236684, Steve Misler, REMAX Platinum Realty. Bright MLS
 - $320,0002 bd2 ba1.1k sqftFountain Hills Codm, Germantown, MD 20874For SaleMLS ID #MDMC2248576, Charity Moreno, RE/MAX Town Center. Bright MLS
- $229,9992 bd2 ba1.2k sqftHeritage Green C, Germantown, MD 20874For SaleMLS ID #MDMC2238686, Kaitlyn Christoff, Taylor Properties. Bright MLS
- $335,0003 bd3 ba1.3k sqft18310 Timko Ln #99, Germantown, MD 20874For SaleMLS ID #MDMC2251700, Sean Price, Samson Properties. Bright MLS
- $235,0002 bd1 ba1k sqft13205 Dairymaid Dr APT 201, Germantown, MD 20874For SaleMLS ID #MDMC2230920, Marina Sorbie, RLAH @properties. Bright MLS
- $295,9002 bd2 ba1.1k sqft19623 Galway Bay Cir APT 203, Germantown, MD 20874For SaleMLS ID #MDMC2242050, Matthew McLeod, Stewart Real Estate, LLC. Bright MLS
- $249,9002 bd2 ba974 sqft19633 Gunners Branch Rd #F, Germantown, MD 20876For SaleMLS ID #MDMC2239868, Lisa Greaves, Redfin Corp. Bright MLS
- $400,0003 bd2 ba1.3k sqft13013 Open Hearth Way, Germantown, MD 20874For SaleMLS ID #MDMC2239558, Mandy Kaur, Redfin Corp. Bright MLS
- $245,0002 bd2 ba1k sqftFlower Hill Codm, Gaithersburg, MD 20879For SaleMLS ID #MDMC2241736, Jason Flores, Flores Realty. Bright MLS
- $245,0002 bd2 ba1k sqftFlower Hill Codm, Gaithersburg, MD 20879For SaleMLS ID #MDMC2233588, Lisa Greaves, Redfin Corp. Bright MLS
- $219,0001 bd1 ba861 sqftEsprit Codm, Germantown, MD 20874For SaleMLS ID #MDMC2220688, Kathryn Snyder, Samson Properties. Bright MLS
- $360,0003 bd2 ba1.5k sqft18916 Port Haven Pl, Germantown, MD 20874For SaleMLS ID #MDMC2219494, Mr. Jonathan S Lahey, EXP Realty, LLC. Bright MLS
- $289,0002 bd2 ba999 sqftPlymouth Gardens, Rockville, MD 20850For SaleMLS ID #MDMC2241842, Nawal Tahri-Joutey, RE/MAX Realty Group. Bright MLS
- $219,9002 bd2 ba1.1k sqftDiamond Farm Codm, Gaithersburg, MD 20878For SaleMLS ID #MDMC2248524, Lindsay Katz VerStandig, Redfin Corp. Bright MLS
- $419,0002 bd4 ba1k sqftLanding Glen Codm, Germantown, MD 20874For SaleMLS ID #MDMC2242658, Katelyn Moon, Realty 1 Maryland, LLC. Bright MLS
- $389,9003 bd3 ba1.3k sqft25 Bronco Ct #286-C, Germantown, MD 20874For SaleMLS ID #MDMC2239688, Nikolas Groshans-Lozada, NextHome Envision. Bright MLS
- $275,0002 bd2 ba1.3k sqft**the Sycamores*, Herndon, VA 20170For SaleMLS ID #VAFX2334154, Jason Berg, Keller Williams Realty. Bright MLS
