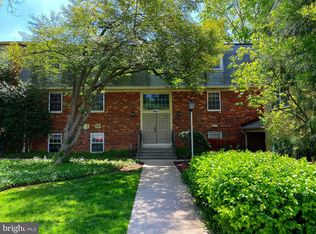
OPEN HOUSE SUNDAY, August 30th from 2-4pm! Welcome to this light-filled and beautifully maintained top-floor condo in Rockville's highly sought-after Plymouth Woods community! This spacious home features 2 large bedrooms, 1.5 bathrooms, a versatile office/den, and generous living and dining areas, offering the perfect blend of comfort and functionality. The recently renovated kitchen boasts quartz countertops, stainless steel appliances, and modern finishes, while fresh paint, elegant crown molding, and a recently updated HVAC system make this home truly move-in ready. The spacious primary bedroom includes a walk-in closet and private half bath. Step outside to the large balcony and enjoy peaceful views of mature trees, landscaped grounds, and the community's pristine swimming pool. Residents enjoy exceptional community amenities, including a pool, picnic and grilling areas, playground, beautifully maintained grounds, and ample free parking. Ideally located within walking distance of College Gardens Park, College Gardens Elementary School, and Montgomery College, this home is also part of the top-rated Richard Montgomery High School cluster. Conveniently situated just minutes from Rockville Town Center, Metro, I-270, Route 355, Woodley Gardens Park, and the shops and restaurants of downtown Rockville. The low condo fee offers outstanding value, covering water, sewer, trash, gas for heating and cooking, outdoor pool, landscaping, free parking, and free laundry facilities in the building. The unit also includes a large assigned storage unit, and the condominium permits installation of an in-unit washer and dryer for added convenience. Don't miss this exceptional opportunity to own a move-in-ready home in one of Rockville's most desirable communities!
For sale
Price cut: $6K (7/9)
$289,000
858 College Pkwy #20, Rockville, MD 20850
2beds
999sqft
Condominium
Built in 1967
-- sqft lot
$286,400 Zestimate®
$289/sqft
$543/mo HOA
What's special
Walk-in closetPrivate half bathRecently renovated kitchenModern finishesBeautifully maintained groundsFresh paintElegant crown molding
- 70 days
- 596
- 38
Likely to sell faster than
Zillow last checked:
Listing updated:
Listed by:
Nawal Tahri-Joutey 301-366-9890,
RE/MAX Realty Group 301-921-4500
Source: Bright MLS,MLS#: MDMC2241842
Facts & features
Interior
Bedrooms & bathrooms
- Bedrooms: 2
- Bathrooms: 2
- Full bathrooms: 1
- 1/2 bathrooms: 1
- Main level bathrooms: 2
- Main level bedrooms: 2
Rooms
- Room types: Dining Room, Primary Bedroom, Bedroom 2, Kitchen, Family Room, Den, Foyer
Primary bedroom
- Features: Flooring - HardWood
- Level: Main
Bedroom 2
- Features: Flooring - HardWood
- Level: Main
Den
- Features: Flooring - HardWood
- Level: Main
Dining room
- Features: Flooring - HardWood
- Level: Main
Family room
- Level: Main
Foyer
- Features: Flooring - HardWood
- Level: Main
Kitchen
- Features: Flooring - HardWood
- Level: Main
Heating
- Central, Natural Gas
Cooling
- Central Air, Ceiling Fan(s), Electric
Appliances
- Included: Dishwasher, Disposal, Exhaust Fan, Oven/Range - Gas, Range Hood, Refrigerator, Microwave, Gas Water Heater
- Laundry: Common Area
Features
- Crown Molding, Dining Area, Open Floorplan, Floor Plan - Traditional, Recessed Lighting, Walk-In Closet(s), Dry Wall
- Flooring: Laminate
- Windows: Window Treatments
- Has basement: No
- Has fireplace: No
Interior area
- Total structure area: 999
- Total interior livable area: 999 sqft
- Finished area above ground: 999
- Finished area below ground: 0
Video & virtual tour
Property
Parking
- Parking features: Parking Lot
Accessibility
- Accessibility features: None
Features
- Levels: One
- Stories: 1
- Pool features: Community
- Has view: Yes
- View description: Water, Trees/Woods
- Has water view: Yes
- Water view: Water
Lot
- Features: Suburban
Details
- Additional structures: Above Grade, Below Grade
- Parcel number: 160401612374
- Zoning: R30
- Special conditions: Standard
Construction
Type & style
- Home type: Condo
- Architectural style: Colonial
- Property subtype: Condominium
- Attached to another structure: Yes
Materials
- Brick, Brick Front
- Roof: Unknown
Condition
- Good
- New construction: No
- Year built: 1967
Utilities & green energy
- Sewer: Public Sewer
- Water: Public
- Utilities for property: Cable Available
Community & HOA
Community
- Features: Pool
- Condo and coop fee: $543 monthly
- Subdivision: Plymouth Gardens
HOA
- Has HOA: No
- Amenities included: Common Grounds, Pool
- Services included: Common Area Maintenance, Maintenance Structure, Gas, Heat, Laundry, Maintenance Grounds, Management, Pool(s), Road Maintenance, Reserve Funds, Sewer, Snow Removal, Trash, Water
- HOA name: Plymouth Woods Condominium
Location
- Region: Rockville
- Municipality: City of Rockville
Financial & listing details
- Price per square foot: $289/sqft
- Tax assessed value: $245,000
- Annual tax amount: $3,315
- Date on market: 6/20/2026
- Listing agreement: Exclusive Right To Sell
- Listing terms: Conventional,Cash
- Ownership: Condominium
Estimated market value
$286,400
$272,000 - $301,000
$2,196/mo
Price history
| Date | Event | Price |
|---|---|---|
| 7/9/2026 | Price change | $289,000-2%$289/sqft |
Source:  Bright MLS #MDMC2241842 Report a problem Bright MLS #MDMC2241842 Report a problem | ||
| 6/20/2026 | Listed for sale | $295,000+31.1%$295/sqft |
Source: Bright MLS #MDMC2241842 Report a problem | ||
| 6/27/2019 | Sold | $225,000-4.3%$225/sqft |
Source: Public Record Report a problem | ||
| 5/15/2019 | Pending sale | $235,000$235/sqft |
Source: Long & Foster Real Estate, Inc. #MDMC656414 Report a problem | ||
| 5/9/2019 | Listed for sale | $235,000+19.9%$235/sqft |
Source: Long & Foster Real Estate, Inc. #MDMC656414 Report a problem | ||
| 4/26/2017 | Sold | $196,000-10.9%$196/sqft |
Source: Public Record Report a problem | ||
| 3/16/2017 | Pending sale | $220,000$220/sqft |
Source: Keller Williams - Bethesda/ Chevy Chase #MC9782341 Report a problem | ||
| 12/9/2016 | Price change | $220,000-10.2%$220/sqft |
Source: Keller Williams - Bethesda/ Chevy Chase #MC9782341 Report a problem | ||
| 10/10/2016 | Listed for sale | $245,000+5.4%$245/sqft |
Source: Keller Williams - Bethesda/ Chevy Chase #MC9782341 Report a problem | ||
| 8/30/2016 | Listing removed | $1,595-3.3%$2/sqft |
Source: ERA Pro Realty #MC9722376 Report a problem | ||
| 7/3/2014 | Listing removed | $1,650$2/sqft |
Source: Keller Williams Capital Properties #MC8348863 Report a problem | ||
| 6/12/2014 | Price change | $1,650-5.7%$2/sqft |
Source: Keller Williams Capital Properties #MC8348863 Report a problem | ||
| 5/16/2014 | Listed for rent | $1,750$2/sqft |
Source: Keller Williams Capital Properties #MC8348863 Report a problem | ||
| 11/18/2009 | Sold | $232,500-3.1%$233/sqft |
Source: Public Record Report a problem | ||
| 8/8/2009 | Listed for sale | $239,900+12.6%$240/sqft |
Source: Weichert Realtors #MC7128943 Report a problem | ||
| 8/19/2004 | Sold | $213,000+187.8%$213/sqft |
Source: Public Record Report a problem | ||
| 8/3/1999 | Sold | $74,000$74/sqft |
Source: Public Record Report a problem | ||
Public tax history
| Year | Property taxes | Tax assessment |
|---|---|---|
| 2025 | $2,623 -16.2% | $240,000 +2.1% |
| 2024 | $3,129 +2.6% | $235,000 +2.2% |
| 2023 | $3,049 +7.5% | $230,000 +4.5% |
| 2022 | $2,837 +4.3% | $220,000 +4.8% |
| 2021 | $2,720 +5.3% | $210,000 +5% |
| 2020 | $2,583 +3.1% | $200,000 |
| 2019 | $2,505 -0.5% | $200,000 +3.4% |
| 2018 | $2,519 -1.9% | $193,333 +1.8% |
| 2017 | $2,569 +29.8% | $190,000 +2.7% |
| 2016 | $1,979 | $185,000 +2.8% |
| 2015 | $1,979 | $180,000 +2.9% |
| 2014 | $1,979 | $175,000 |
| 2013 | -- | $175,000 |
| 2012 | -- | $175,000 -14.6% |
| 2011 | -- | $205,000 |
| 2010 | -- | $205,000 |
| 2009 | -- | $205,000 -18% |
| 2008 | -- | $250,000 +21% |
| 2007 | -- | $206,666 +26.5% |
| 2006 | -- | $163,333 +36.1% |
| 2005 | -- | $120,000 +13.9% |
| 2004 | -- | $105,332 |
| 2003 | -- | $105,332 +38.6% |
| 2002 | -- | $76,000 |
| 2001 | -- | $76,000 |
Find assessor info on the county website
Monthly payment
Est. payment
Payment breakdown
Explore the cost of this home by adjusting the details. Changes won't be saved.Climate risks
Neighborhood: 20850
Nearby schools
Schools provided by the listing agent
- Elementary: College Gardens
- Middle: Julius West
- High: Richard Montgomery
- District: Montgomery County Public Schools
Source: Bright MLS. This data may not be complete. We recommend contacting the local school district to confirm school assignments for this home.


Similar homes
- $274,9992 bd1 ba922 sqft7561 Spring Lake Dr APT B2, Bethesda, MD 20817For Sale

 MLS ID #MDMC2243406, Gloria Griner, RLAH @properties. Bright MLS
 - $284,9992 bd2 ba1.1k sqftFarmingdale Codm, Germantown, MD 20874For Sale
 MLS ID #MDMC2247744, Cori Simmons, CapStar Properties. Bright MLS
 - $294,0003 bd2 ba1.3k sqft11252 Chestnut Grove Sq APT 248, Reston, VA 20190For Sale By Owner
- $300,0002 bd1 ba1k sqftParkside Codm, Bethesda, MD 20814For Sale
 MLS ID #MDMC2219850, Joshua Baumgardner, TTR Sothebys International Realty. Bright MLS
 - $305,0002 bd1 ba830 sqftRock Creek Apts Codm 1, Silver Spring, MD 20910For SaleMLS ID #MDMC2253218, Elizabeth Benitez, RLAH @properties. Bright MLS
- $319,8002 bd1 ba1.1k sqftLakeside Terrace, Bethesda, MD 20817For SaleMLS ID #MDMC2239746, Richard Newcomb, Washington Fine Properties. Bright MLS
- $305,0002 bd1 ba1k sqftParkside Codm, Bethesda, MD 20814For SaleMLS ID #MDMC2232842, Mike Delp, RLAH @properties. Bright MLS
- $259,9002 bd1 ba842 sqftParkside Codm, Bethesda, MD 20814For SaleMLS ID #MDMC2247598, Lola Grabovenko, Argent Realty, LLC. Bright MLS
- $299,9002 bd3 ba1k sqftFarmingdale Codm, Germantown, MD 20874For SaleMLS ID #MDMC2251056, Bryan Miller, Cummings & Co. Realtors. Bright MLS
- $245,0002 bd2 ba1k sqftFlower Hill Codm, Gaithersburg, MD 20879For SaleMLS ID #MDMC2241736, Jason Flores, Flores Realty. Bright MLS
- $149,0001 bd1 ba876 sqft4 Monroe St APT 1306, Rockville, MD 20850For SaleMLS ID #MDMC2243388, Makenzie Powell, Compass. Bright MLS
- $280,0002 bd2 ba1k sqftFarmingdale Codm, Germantown, MD 20874For SaleMLS ID #MDMC2230224, Stacie Miller, Century 21 Redwood Realty. Bright MLS
- $255,9993 bd2 ba1.1k sqft3240 Hewitt Ave B-unit 6-3, Silver Spring, MD 20906For SaleMLS ID #MDMC2228198, Yanira Rodriguez, Long & Foster Real Estate, Inc.. Bright MLS
- $240,0002 bd2 ba1k sqftFlower Hill Codm, Gaithersburg, MD 20879For SaleMLS ID #MDMC2233588, Lisa Greaves, Redfin Corp. Bright MLS
- $265,0002 bd2 ba1.2k sqftWindbrooke Codm, Gaithersburg, MD 20879For SaleMLS ID #MDMC2248450, Mr. Jonathan S Lahey, EXP Realty, LLC. Bright MLS
- $339,0003 bd2 ba1k sqftParkside Codm, Bethesda, MD 20814For SaleMLS ID #MDMC2244926, Joshua Baumgardner, TTR Sothebys International Realty. Bright MLS
- $299,0002 bd2 ba984 sqft19608 Galway Bay Cir APT 303, Germantown, MD 20874For SaleMLS ID #MDMC2248366, Timna Blech-Hermoni, Your Way Realty LLC. Bright MLS
- $269,0003 bd2 ba1.2k sqft3355 University Blvd W #T-2, Kensington, MD 20895For SaleMLS ID #MDMC2224758, Alexa Goulding, Long & Foster Real Estate, Inc.. Bright MLS
- $255,0003 bd2 ba1.4k sqft9906 Walker House Rd APT 6, Montgomery Village, MD 20886For SaleMLS ID #MDMC2243684, Mahban Zargar, Jason Mitchell Group. Bright MLS
