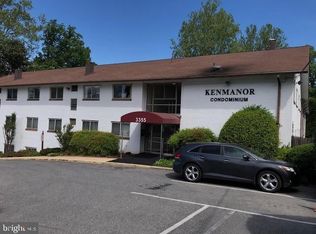
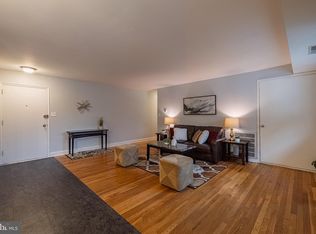
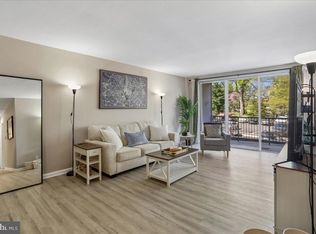
What an opportunity for a beautiful, large condo! The very best value for 3 bedrooms in Kensington—fully remodeled, completely move-in ready, and close to everything this wonderful community has to offer! This bright and inviting 3 bedroom, 1.5 bath home offers approximately 1,220 square feet of thoughtfully updated living space. The open living and dining area is filled with natural light and enhanced by stylish built-ins and LVP flooring, creating a warm and welcoming atmosphere throughout. The renovated kitchen is both functional and refined, featuring granite countertops, a gas range, and abundant cabinetry—perfect for everyday living and entertaining alike. Updated bathrooms, generous closet space, gas heat, and central A/C add to the home’s comfort and convenience. Enjoy true ease of living with this first-level unit—no stairs—along with a reserved parking space right outside, secure building access with video monitoring, a renovated shared laundry just across the hall, a separate storage area, and plenty of additional parking nearby. Bring your furry family members - this building has no pet restrictions! Step outside and experience the best of Kensington living. Just moments away, you’ll find charming parks and playgrounds, vibrant local restaurants, the farmer's market, unique boutiques, and the beloved Antique Row. The MARC train, Metro, and multiple commuter routes—including easy access to the Beltway—make getting around effortless, while nearby shopping destinations like Westfield Wheaton and local grocery stores ensure everyday convenience. Turnkey, beautifully updated, and perfectly located—this is an exceptional opportunity to enjoy easy living in Kensington!
For sale
Price cut: $10K (6/18)
$269,000
3355 University Blvd W #T-2, Kensington, MD 20895
3beds
1,220sqft
Condominium
Built in 1964
-- sqft lot
$-- Zestimate®
$220/sqft
$941/mo HOA
What's special
Renovated kitchenStylish built-insAbundant cabinetryGenerous closet spaceLvp flooringGranite countertopsGas range
- 161 days
- 297
- 12
Zillow last checked:
Listing updated:
Listed by:
Alexa Goulding 301-675-2241,
Long & Foster Real Estate, Inc. 240-497-1700
Source: Bright MLS,MLS#: MDMC2224758
Facts & features
Interior
Bedrooms & bathrooms
- Bedrooms: 3
- Bathrooms: 2
- Full bathrooms: 1
- 1/2 bathrooms: 1
- Main level bathrooms: 2
- Main level bedrooms: 3
Basement
- Area: 0
Heating
- Forced Air, Natural Gas
Cooling
- Central Air, Electric
Appliances
- Included: Stainless Steel Appliance(s), Microwave, Dishwasher, Disposal, Oven/Range - Gas, Refrigerator, Gas Water Heater
- Laundry: Common Area
Features
- Floor Plan - Traditional, Kitchen - Gourmet
- Has basement: No
- Has fireplace: No
Interior area
- Total structure area: 1,220
- Total interior livable area: 1,220 sqft
- Finished area above ground: 1,220
- Finished area below ground: 0
Property
Parking
- Parking features: Assigned, Parking Lot
- Details: Assigned Parking
Accessibility
- Accessibility features: None
Features
- Levels: One
- Stories: 1
- Pool features: None
Details
- Additional structures: Above Grade, Below Grade
- Parcel number: 161301684114
- Zoning: R20
- Special conditions: Standard
Construction
Type & style
- Home type: Condo
- Architectural style: Traditional
- Property subtype: Condominium
- Attached to another structure: Yes
Materials
- Brick
Condition
- Excellent
- New construction: No
- Year built: 1964
- Major remodel year: 2022
Utilities & green energy
- Sewer: Public Sewer
- Water: Public
Community & HOA
Community
- Condo and coop fee: $941 monthly
- Subdivision: Kenmanor
HOA
- Has HOA: No
- Amenities included: Common Grounds
- Services included: Common Area Maintenance, Snow Removal, Water, Maintenance Structure, Maintenance Grounds
Location
- Region: Kensington
Financial & listing details
- Price per square foot: $220/sqft
- Tax assessed value: $218,333
- Annual tax amount: $2,609
- Date on market: 3/31/2026
- Listing agreement: Exclusive Right To Sell
- Listing terms: Cash,Conventional,FHA,VA Loan
- Ownership: Condominium
Estimated market value
Not available
Estimated sales range
Not available
Not available
Price history
| Date | Event | Price |
|---|---|---|
| 6/18/2026 | Price change | $269,000-3.6%$220/sqft |
Source:  Bright MLS #MDMC2224758 Report a problem Bright MLS #MDMC2224758 Report a problem | ||
| 3/31/2026 | Listed for sale | $279,000$229/sqft |
Source: Bright MLS #MDMC2224758 Report a problem | ||
Public tax history
Tax history is unavailable.
Monthly payment
Est. payment
Payment breakdown
Explore the cost of this home by adjusting the details. Changes won't be saved.Climate risks
Neighborhood: North Kensington
Nearby schools
Schools provided by the listing agent
- District: Montgomery County Public Schools
Source: Bright MLS. This data may not be complete. We recommend contacting the local school district to confirm school assignments for this home.
- $184,0001 bd1 ba678 sqft3355 University Blvd W #3, Kensington, MD 20895Sold
- $149,0002 bd1 ba863 sqft3355 University Blvd W APT 106, Kensington, MD 20895For Sale

- $190,0002 bd1 ba865 sqft3355 University Blvd W APT 108, Kensington, MD 20895Sold
- $282,0003 bd2 ba1.2k sqft3355 University Blvd W APT 202, Kensington, MD 20895Sold
Similar homes
- $349,0003 bd2 ba1.3k sqft3227 University Blvd W #G21, Kensington, MD 20895For Sale

 MLS ID #MDMC2241500, Iremia Ruth Ocsa- Mamani, Samson Properties. Bright MLS
 - $279,0002 bd2 ba1k sqft10500 Rockville Pike Unit 1327, Rockville, MD 20852For Sale
 MLS ID #MDMC2252932, Farnaz Batmanghlich, Long & Foster Real Estate, Inc.. Bright MLS
 - $275,0002 bd1 ba1k sqftWhitehall Codm, Bethesda, MD 20814For Sale
 MLS ID #MDMC2250742, Jordan Feld, Long & Foster Real Estate, Inc.. Bright MLS
 - $299,0002 bd1 ba1k sqftParkside Codm, Bethesda, MD 20814For Sale
 MLS ID #MDMC2252422, Andy Alderdice, Long & Foster Real Estate, Inc.. Bright MLS
 - $300,0002 bd1 ba1k sqftParkside Codm, Bethesda, MD 20814For SaleMLS ID #MDMC2219850, Joshua Baumgardner, TTR Sothebys International Realty. Bright MLS
- $305,0002 bd1 ba1k sqftParkside Codm, Bethesda, MD 20814For SaleMLS ID #MDMC2232842, Mike Delp, RLAH @properties. Bright MLS
- $287,0002 bd1 ba1k sqftWhitehall Codm, Bethesda, MD 20814For SaleMLS ID #MDMC2242122, Claudia Kern, Compass. Bright MLS
- $339,0003 bd2 ba1k sqftParkside Codm, Bethesda, MD 20814For SaleMLS ID #MDMC2244926, Joshua Baumgardner, TTR Sothebys International Realty. Bright MLS
- $274,9992 bd1 ba922 sqft7561 Spring Lake Dr APT B2, Bethesda, MD 20817For SaleMLS ID #MDMC2243406, Gloria Griner, RLAH @properties. Bright MLS
- $350,0003 bd2 ba1.3k sqft7527 Spring Lake Dr #D, Bethesda, MD 20817For SaleMLS ID #MDMC2252930, Jan Brito, Compass. Bright MLS
- $279,9992 bd1 ba918 sqft4200 Cath. Ave. Condo.,wesley Heights, Washington, DC 20016For SaleMLS ID #DCDC2280646, Ron Goldberg, The Agency DC. Bright MLS
- $239,0002 bd1 ba1k sqft10201 Grosvenor Pl APT 720, Rockville, MD 20852For SaleMLS ID #MDMC2236192, Amy Wease, Compass. Bright MLS
- $349,0003 bd2 ba1k sqftParkside Codm, Bethesda, MD 20814For SaleMLS ID #MDMC2227450, Bob Chew, Samson Properties. Bright MLS
- $237,9903 bd2 ba996 sqft3224 Spartan Rd E #3-6, Olney, MD 20832For SaleMLS ID #MDMC2248704, Su Pagtakhan, Redfin Corp. Bright MLS
- $285,0002 bd2 ba999 sqftPlymouth Gardens, Rockville, MD 20850For SaleMLS ID #MDMC2241842, Nawal Tahri-Joutey, RE/MAX Realty Group. Bright MLS
- $309,0002 bd2 ba1.3k sqftThe Kenwood Condominium, Bethesda, MD 20816For SaleMLS ID #MDMC2242078, Brittany Volkmer, The Agency DC. Bright MLS
- $319,8002 bd1 ba1.1k sqftLakeside Terrace, Bethesda, MD 20817For SaleMLS ID #MDMC2239746, Richard Newcomb, Washington Fine Properties. Bright MLS
- $275,0002 bd2 ba986 sqftNorthgate Condo, Reston, VA 20190For SaleMLS ID #VAFX2332478, Chris Craddock, EXP Realty, LLC. Bright MLS
- $349,0002 bd2 ba1.3k sqftKenwood House, Chevy Chase, MD 20815For SaleMLS ID #MDMC2254574, Maura Shannon, TTR Sotheby's International Realty. Bright MLS
- $245,0001 bd1 ba993 sqftKenwood Place Codm, Bethesda, MD 20816For SaleMLS ID #MDMC2240276, Susan Hartman, O'Conor, Mooney & Fitzgerald. Bright MLS
