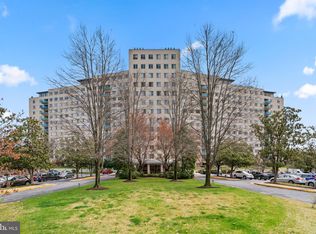
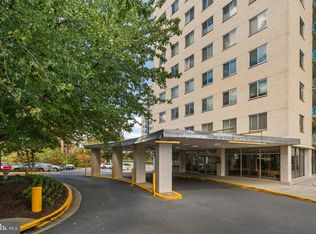
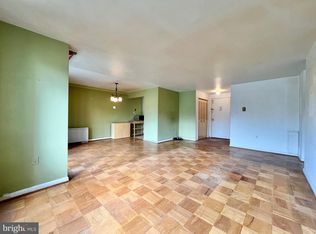
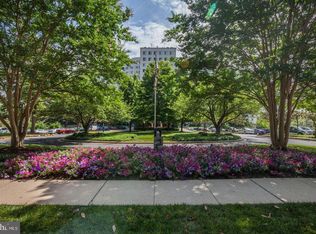
Welcome home to this spacious and light-filled 2-bedroom, 1-bath residence in Grosvenor Park I, offering almost 1,100 square feet of comfortable living in one of the most convenient locations in the North Bethesda/Rockville area. Beautiful hardwood floors flow throughout the home, while oversized bedrooms, generous closet space, and abundant storage provide both comfort and functionality. Large windows frame peaceful views of the surrounding trees and the community pool, creating a serene retreat just minutes from the city. Residents enjoy a full-service amenities building with outdoor pool, fitness center, 24-hour concierge, laundry facilities, picnic areas, and beautifully maintained grounds. The community is known for its park-like setting with green space, walking trails, and easy access to nearby shopping and dining. Located just moments from Grosvenor-Strathmore Metro Station and Grosvenor-Strathmore on the Red Line, commuting to Bethesda, NIH, downtown DC, and beyond is incredibly convenient. The neighborhood offers a unique blend of suburban tranquility and urban accessibility, with nearby favorites including Pike & Rose, North Bethesda Market, Rock Creek Park trails, Strathmore Music Center, grocery stores, restaurants, and everyday conveniences just minutes away. With excellent metro access, scenic surroundings, and a welcoming residential feel, this home offers the perfect balance of convenience, comfort, and lifestyle
For sale
$239,000
10201 Grosvenor Pl APT 720, Rockville, MD 20852
2beds
1,092sqft
Condominium
Built in 1964
-- sqft lot
$234,700 Zestimate®
$219/sqft
$1,165/mo HOA
What's special
Abundant storageBeautifully maintained groundsGenerous closet spaceOversized bedroomsWalking trailsPicnic areas
- 92 days |
- 103 |
- 4 |
Zillow last checked:
Listing updated:
Listed by:
Amy Wease 703-899-6374,
Compass (202) 386-6330
Source: Bright MLS,MLS#: MDMC2236192
Facts & features
Interior
Bedrooms & bathrooms
- Bedrooms: 2
- Bathrooms: 1
- Full bathrooms: 1
- Main level bathrooms: 1
- Main level bedrooms: 2
Basement
- Area: 0
Heating
- Central, Natural Gas
Cooling
- Central Air, Electric
Appliances
- Included: Gas Water Heater
Features
- Has basement: No
- Has fireplace: No
Interior area
- Total structure area: 1,092
- Total interior livable area: 1,092 sqft
- Finished area above ground: 1,092
- Finished area below ground: 0
Property
Parking
- Total spaces: 1
- Parking features: General Common Elements, Surface, Unassigned, Parking Lot
Accessibility
- Accessibility features: None
Features
- Levels: One
- Stories: 1
- Pool features: Community
Details
- Additional structures: Above Grade, Below Grade
- Parcel number: 160401579655
- Zoning: R10
- Special conditions: Standard
Construction
Type & style
- Home type: Condo
- Architectural style: Traditional
- Property subtype: Condominium
- Attached to another structure: Yes
Materials
- Brick, Other
Condition
- New construction: No
- Year built: 1964
Utilities & green energy
- Sewer: Public Sewer
- Water: Public
Community & HOA
Community
- Condo and coop fee: $1,165 monthly
- Subdivision: North Bethesda
HOA
- Has HOA: No
- Amenities included: Common Grounds, Concierge, Elevator(s), Fitness Center, Laundry, Party Room, Pool
- Services included: Air Conditioning, Common Area Maintenance, Custodial Services Maintenance, Electricity, Maintenance Structure, Gas, Heat, Lawn Care Front, Lawn Care Side, Maintenance Grounds, Management, Pest Control, Pool(s), Reserve Funds, Sewer, Snow Removal, Trash, Water, Other
Location
- Region: Rockville
Financial & listing details
- Price per square foot: $219/sqft
- Tax assessed value: $221,000
- Annual tax amount: $2,597
- Date on market: 5/21/2026
- Listing agreement: Exclusive Right To Sell
- Ownership: Condominium
Estimated market value
$234,700
$223,000 - $246,000
$2,384/mo
Price history
| Date | Event | Price |
|---|---|---|
| 5/21/2026 | Listed for sale | $239,000+66.6%$219/sqft |
Source:  Bright MLS #MDMC2236192 Report a problem Bright MLS #MDMC2236192 Report a problem | ||
| 7/9/2002 | Sold | $143,500$131/sqft |
Source: Public Record Report a problem | ||
Public tax history
| Year | Property taxes | Tax assessment |
|---|---|---|
| 2025 | $1,905 -25.1% | $221,000 |
| 2024 | $2,544 -4.4% | $221,000 -4.3% |
| 2023 | $2,662 +9.1% | $231,000 +4.5% |
| 2022 | $2,439 +4.8% | $221,000 +4.7% |
| 2021 | $2,326 +4.9% | $211,000 +5% |
| 2020 | $2,217 +0% | $201,000 |
| 2019 | $2,216 -0.2% | $201,000 |
| 2018 | $2,220 -12.8% | $201,000 -9% |
| 2017 | $2,546 +32.9% | $221,000 |
| 2016 | $1,916 | $221,000 |
| 2015 | $1,916 | $221,000 -4.3% |
| 2014 | $1,916 | $231,000 |
| 2013 | -- | $231,000 |
| 2012 | -- | $231,000 -4.1% |
| 2011 | -- | $241,000 |
| 2010 | -- | $241,000 |
| 2009 | -- | $241,000 -29.1% |
| 2008 | -- | $340,000 +12.1% |
| 2007 | -- | $303,332 +13.7% |
| 2006 | -- | $266,666 +15.9% |
| 2005 | -- | $230,000 +25.2% |
| 2004 | -- | $183,666 |
| 2003 | -- | $183,666 +101.8% |
| 2002 | -- | $91,000 |
| 2001 | -- | $91,000 |
Find assessor info on the county website
Monthly payment
Est. payment
Payment breakdown
Explore the cost of this home by adjusting the details. Changes won't be saved.Climate risks
Neighborhood: 20852
Nearby schools
GreatSchools rating
- 9/10Ashburton Elementary SchoolGrades: K-5Distance: 1.2 mi
- 10/10North Bethesda Middle SchoolGrades: 6-8Distance: 1.7 mi
- 8/10Walter Johnson High SchoolGrades: 9-12Distance: 1.3 mi
Schools provided by the listing agent
- District: Montgomery County Public Schools
Source: Bright MLS. This data may not be complete. We recommend contacting the local school district to confirm school assignments for this home.
- $225,0001 bd1 ba811 sqft10201 Grosvenor Pl APT 305, Rockville, MD 20852Sold
- $255,0001 bd1 ba883 sqft10201 Grosvenor Pl APT 315, North Bethesda, MD 20852Sold
- $225,0001 bd1 ba834 sqft10201 Grosvenor Pl APT 318, Rockville, MD 20852Sold

- $150,0001 bd1 ba796 sqft10201 Grosvenor Pl APT 404, Rockville, MD 20852Sold
- $175,000-- bd1 ba494 sqft10201 Grosvenor Pl APT 407, Rockville, MD 20852Sold
- $204,5001 bd1 ba841 sqft10201 Grosvenor Pl APT 414, Rockville, MD 20852Sold
- $311,5002 bd2 ba1.2k sqft10201 Grosvenor Pl APT 421, Rockville, MD 20852Sold
- $205,0001 bd1 ba781 sqft10201 Grosvenor Pl APT 506, Rockville, MD 20852Sold
- $260,0002 bd1 ba1.1k sqft10201 Grosvenor Pl APT 520, Rockville, MD 20852Sold
A local agent can set up tours, give advice and negotiate with sellers.
Similar homes
- $265,0002 bd2 ba1.2k sqftGrosvenor Park 1, Rockville, MD 20852For Sale
 MLS ID #MDMC2230688, Scott Matejik, Stuart & Maury, Inc.. Bright MLS
 - $279,9502 bd2 ba1.1k sqft11801 Rockville Pike APT 1513, Rockville, MD 20852For Sale
 MLS ID #MDMC2251676, Caleb Prater, EQCO Real Estate Inc.. Bright MLS
 - $275,0002 bd2 ba1.2k sqft10401 Grosvenor Pl APT 1009, Rockville, MD 20852For Sale
 MLS ID #MDMC2228368, Karen Rollings, EXP Realty, LLC. Bright MLS
 - $299,0002 bd2 ba1.2k sqft10500 Rockville Pike Unit 1410, Rockville, MD 20852For Sale
 MLS ID #MDMC2241320, Jamie Smart, Redfin Corp. Bright MLS
 - $339,0003 bd2 ba1.4k sqftGrosvenor Park Iii Condo Assn, Rockville, MD 20852For SaleMLS ID #MDMC2237492, Farnaz Batmanghlich, Long & Foster Real Estate, Inc.. Bright MLS
- $249,9003 bd2 ba1.2k sqftUniversity Towers Codm, Silver Spring, MD 20902For SaleMLS ID #MDMC2250016, Gabriela Vasco, Realty Advantage of Maryland LLC. Bright MLS
- $235,0001 bd1 ba887 sqft7420 Westlake Ter APT 1306, Bethesda, MD 20817For SaleMLS ID #MDMC2247756, Jody Goren, Weichert, REALTORS. Bright MLS
- $249,0001 bd1 ba841 sqft7401 Westlake Ter APT 506, Bethesda, MD 20817For SaleMLS ID #MDMC2246352, Kimberly Baggett, EXP Realty, LLC. Bright MLS
- $234,9001 bd1 ba815 sqftWhitehall Codm, Bethesda, MD 20814For SaleMLS ID #MDMC2247656, Jordan Feld, Long & Foster Real Estate, Inc.. Bright MLS
- $239,9001 bd1 ba981 sqft5225 Pooks Hill Rd APT 1819N, Bethesda, MD 20814For SaleMLS ID #MDMC2239780, Harlene Bernstein, RLAH @properties. Bright MLS
- $210,0001 bd1 ba981 sqftThe Promenade, Bethesda, MD 20814For SaleMLS ID #MDMC2242046, Leigh Yates, Redfin Corp. Bright MLS
- $204,9002 bd1 ba1.1k sqft5225 Pooks Hill Rd APT 826N, Bethesda, MD 20814For SaleMLS ID #MDMC2230134, Marlene Aisenberg, Coldwell Banker Realty. Bright MLS
- $215,0001 bd1 ba815 sqftWhitehall Codm, Bethesda, MD 20814For SaleMLS ID #MDMC2249684, Yuliia Kryshen, EXP Realty, LLC. Bright MLS
- $215,0001 bd1 ba887 sqft7420 Westlake Ter #B-1406, Bethesda, MD 20817For SaleMLS ID #MDMC2248076, Rum Afsharjavan, Fathom Realty. Bright MLS
- $249,0002 bd2 ba1.1k sqftFairways North Codm, Silver Spring, MD 20906For SaleMLS ID #MDMC2232520, Alex Martinez, The Agency DC. Bright MLS
- $269,0003 bd2 ba1.2k sqft3355 University Blvd W #T-2, Kensington, MD 20895For SaleMLS ID #MDMC2224758, Alexa Goulding, Long & Foster Real Estate, Inc.. Bright MLS
- $194,0002 bd2 ba1k sqft2105 103 Walsh View Ter Unit 15, Silver Spring, MD 20902For SaleMLS ID #MDMC2245394, Kris Alcorn, RE/MAX Realty Plus. Bright MLS
- $209,0002 bd2 ba1k sqft2305 Greenery Ln #3-T-2, Silver Spring, MD 20906For SaleMLS ID #MDMC2232158, Kris Paolini, Redfin Corp. Bright MLS
- $237,9903 bd2 ba996 sqft3224 Spartan Rd E #3-6, Olney, MD 20832For SaleMLS ID #MDMC2248704, Su Pagtakhan, Redfin Corp. Bright MLS
- $240,0003 bd2 ba996 sqft17800 Buehler Rd #3, Olney, MD 20832For SaleMLS ID #MDMC2235946, Kathy Whalen, Compass. Bright MLS
