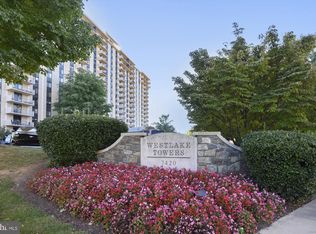
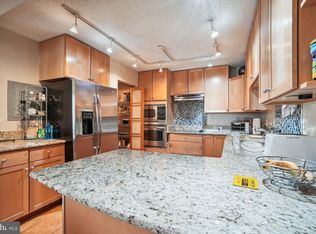
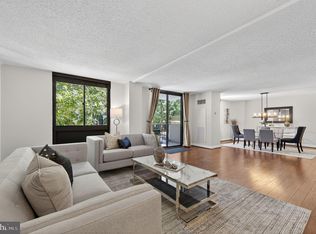
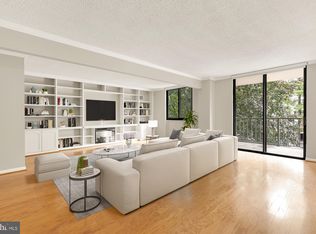
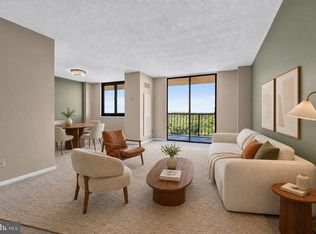
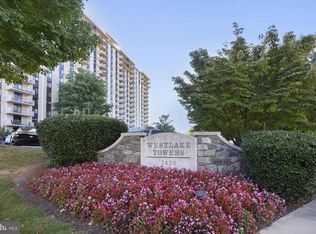
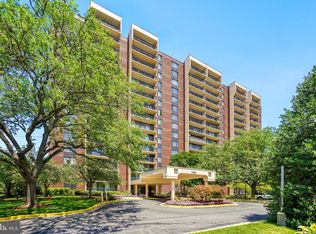
Welcome to Westlake Towers - the best address in Bethesda! This one bedroom + one bath is 887 SF of light and bright space. Parquet wood floors, formal living and dining rooms, a table space kitchen and your own in-unit washer and dryer. Enjoy serene evenings and beautiful views from the balcony. Community amenities galore: pool, tennis, pickleball, fitness center, rooftop terrace, party room meeting room ... the list goes on. All utilities + Cable TV included in your monthly condo fee. Remember you are moments from Westfield Montgomery Mall, Cabin John Regional Park, I-270, I-495 and downtown Bethesda. Come Live the Westlake Towers Lifestyle!
For sale
$235,000
7420 Westlake Ter APT 1306, Bethesda, MD 20817
1beds
887sqft
:
Get pre-qualified$2,324/mo
Condominium
Built in 1976
-- sqft lot
$-- Zestimate®
$265/sqft
$806/mo HOA
What's special
Rooftop terraceIn-unit washer and dryerParquet wood floorsTable space kitchen
- 10 days |
- 118 |
- 3 |
Zillow last checked:
Listing updated:
Listed by:
Jody Goren 301-674-7737,
Weichert, REALTORS 301-656-2500,
Co-Listing Agent: Saron Mengisteab 240-528-0284,
Weichert, REALTORS
Source: Bright MLS,MLS#: MDMC2247756
Facts & features
Interior
Bedrooms & bathrooms
- Bedrooms: 1
- Bathrooms: 1
- Full bathrooms: 1
- Main level bathrooms: 1
- Main level bedrooms: 1
Basement
- Area: 0
Heating
- Forced Air, Electric
Cooling
- Central Air, Electric
Appliances
- Included: Washer, Dryer, Microwave, Dishwasher, Oven/Range - Electric, Electric Water Heater
- Laundry: Dryer In Unit, Washer In Unit, In Unit
Features
- Kitchen - Table Space
- Flooring: Wood
- Has basement: No
- Has fireplace: No
Interior area
- Total structure area: 887
- Total interior livable area: 887 sqft
- Finished area above ground: 887
- Finished area below ground: 0
Video & virtual tour
Property
Parking
- Parking features: Unassigned, Parking Lot
Accessibility
- Accessibility features: Accessible Elevator Installed, Accessible Approach with Ramp
Features
- Levels: One
- Stories: 1
- Exterior features: Balcony
- Pool features: Community
Details
- Additional structures: Above Grade, Below Grade
- Parcel number: 161001733795
- Zoning: RH
- Special conditions: Standard
Construction
Type & style
- Home type: Condo
- Property subtype: Condominium
- Attached to another structure: Yes
Materials
- Brick
Condition
- Very Good
- New construction: No
- Year built: 1976
Details
- Builder model: D Model
Utilities & green energy
- Sewer: Public Sewer
- Water: Public
Community & HOA
Community
- Features: Pool
- Security: Desk in Lobby, Main Entrance Lock
- Condo and coop fee: $806 monthly
- Subdivision: Westlake Park
HOA
- Has HOA: No
- Amenities included: Cable TV, Common Grounds, Concierge, Elevator(s), Fitness Center, Meeting Room, Party Room, Pool, Tennis Court(s)
- Services included: Air Conditioning, Cable TV, Common Area Maintenance, Electricity, Maintenance Structure, Heat, Laundry, Maintenance Grounds, Management, Parking Fee, Pool(s), Recreation Facility, Reserve Funds, Sewer, Trash, Water
- HOA name: Westlake Park
Location
- Region: Bethesda
- Municipality: Bethesda
Financial & listing details
- Price per square foot: $265/sqft
- Tax assessed value: $225,000
- Annual tax amount: $2,676
- Date on market: 7/31/2026
- Listing agreement: Exclusive Right To Sell
- Ownership: Condominium
Estimated market value
Not available
Estimated sales range
Not available
Not available
Price history
| Date | Event | Price |
|---|---|---|
| 7/31/2026 | Listed for sale | $235,000+9.3%$265/sqft |
Source:  Bright MLS #MDMC2247756 Report a problem Bright MLS #MDMC2247756 Report a problem | ||
| 7/25/2019 | Sold | $215,000-5.7%$242/sqft |
Source: Public Record Report a problem | ||
| 4/3/2019 | Pending sale | $228,000$257/sqft |
Source: Berkshire Hathaway HomeServices PenFed Realty #MDMC487910 Report a problem | ||
| 1/11/2019 | Listed for sale | $228,000+4.6%$257/sqft |
Source: Berkshire Hathaway HomeServices PenFed Realty #MDMC487910 Report a problem | ||
| 9/13/2018 | Listing removed | $218,000$246/sqft |
Source: Berkshire Hathaway HomeServices PenFed Realty #MC10313631 Report a problem | ||
| 8/7/2018 | Pending sale | $218,000$246/sqft |
Source: Berkshire Hathaway HomeServices PenFed Realty #MC10313631 Report a problem | ||
| 8/1/2018 | Listed for sale | $218,000+198.6%$246/sqft |
Source: Berkshire Hathaway HomeServices PenFed Realty #1002142172 Report a problem | ||
| 11/30/1985 | Sold | $73,000$82/sqft |
Source: Agent Provided Report a problem | ||
Public tax history
| Year | Property taxes | Tax assessment |
|---|---|---|
| 2025 | $1,965 -22.4% | $225,000 +2.3% |
| 2024 | $2,533 +2.2% | $220,000 +2.3% |
| 2023 | $2,477 +6.9% | $215,000 +2.4% |
| 2022 | $2,317 +6% | $210,000 +5.9% |
| 2021 | $2,187 +6.2% | $198,333 +6.2% |
| 2020 | $2,059 +7.7% | $186,667 +6.7% |
| 2019 | $1,911 -0.2% | $175,000 +1% |
| 2018 | $1,915 -3.8% | $173,333 +1% |
| 2017 | $1,991 +35.3% | $171,667 +1% |
| 2016 | $1,472 | $170,000 |
| 2015 | $1,472 | $170,000 |
| 2014 | $1,472 | $170,000 -15% |
| 2013 | -- | $200,000 |
| 2012 | -- | $200,000 |
| 2011 | -- | $200,000 -24.5% |
| 2010 | -- | $265,000 |
| 2009 | -- | $265,000 |
| 2008 | -- | $265,000 |
| 2007 | -- | $265,000 +25.8% |
| 2006 | -- | $210,666 +34.8% |
| 2005 | -- | $156,333 +53.3% |
| 2004 | -- | $102,000 |
| 2003 | -- | $102,000 +10.6% |
| 2002 | -- | $92,200 +5.6% |
| 2001 | -- | $87,300 |
Find assessor info on the county website
Monthly payment
Est. payment
Payment breakdown
Explore the cost of this home by adjusting the details. Changes won't be saved.Climate risks
Neighborhood: 20817
Nearby schools
GreatSchools rating
- 9/10Ashburton Elementary SchoolGrades: K-5Distance: 1.4 mi
- 9/10North Bethesda Middle SchoolGrades: 6-8Distance: 2 mi
- 9/10Walter Johnson High SchoolGrades: 9-12Distance: 1.1 mi
Schools provided by the listing agent
- Elementary: Ashburton
- Middle: North Bethesda
- High: Walter Johnson
- District: Montgomery County Public Schools
Source: Bright MLS. This data may not be complete. We recommend contacting the local school district to confirm school assignments for this home.
- $405,0003 bd2 ba1.4k sqft7420 Westlake Ter APT G04, Bethesda, MD 20817Sold
- $400,0003 bd2 ba1.6k sqft7420 Westlake Ter APT 103, Bethesda, MD 20817Sold
- $400,0002 bd2 ba1.6k sqft7420 Westlake Ter APT 210, Bethesda, MD 20817Sold
- $407,0002 bd2 ba1.6k sqft7420 Westlake Ter APT 310, Bethesda, MD 20817Sold
- $325,0002 bd2 ba1k sqft7420 Westlake Ter APT 411, Bethesda, MD 20817Sold
- $225,0001 bd1 ba871 sqft7420 Westlake Ter APT 506, Bethesda, MD 20817Sold
- $334,0002 bd2 ba1.2k sqft7420 Westlake Ter APT 507, Bethesda, MD 20817Sold
- $326,0002 bd2 ba1.2k sqft7420 Westlake Ter APT 607, Bethesda, MD 20817Sold
- $435,0003 bd2 ba1.6k sqft7420 Westlake Ter APT 803, Bethesda, MD 20817Sold
A local agent can set up tours, give advice and negotiate with sellers.
Similar homes
- $215,0001 bd1 ba887 sqft7420 Westlake Ter #B-1406, Bethesda, MD 20817For Sale
 MLS ID #MDMC2248076, Rum Afsharjavan, Fathom Realty. Bright MLS
 - $299,0002 bd2 ba1k sqftWestlake Park B, Bethesda, MD 20817For Sale
 MLS ID #MDMC2191008, Steve Misler, REMAX Platinum Realty. Bright MLS
 - $338,5002 bd2 ba1.1k sqftChelsea Towers Codm, Bethesda, MD 20817For Sale
 MLS ID #MDMC2199926, Julia Gertler, Long & Foster Real Estate, Inc.. Bright MLS
 - $249,9003 bd2 ba1.2k sqftUniversity Towers Codm, Silver Spring, MD 20902For Sale
 MLS ID #MDMC2250016, Gabriela Vasco, Realty Advantage of Maryland LLC. Bright MLS
 - $340,0002 bd2 ba1.2k sqftWestlake Park Building B Condo,westlake Park Bl, Bethesda, MD 20817For SaleMLS ID #MDMC2193376, Steve Misler, REMAX Platinum Realty. Bright MLS
- $210,0001 bd1 ba981 sqftThe Promenade, Bethesda, MD 20814For SaleMLS ID #MDMC2242046, Leigh Yates, Redfin Corp. Bright MLS
- $335,0002 bd2 ba1.2k sqft7505 Democracy Blvd APT A417, Bethesda, MD 20817For SaleMLS ID #MDMC2180410, Larry Lessin, Save 6, Incorporated. Bright MLS
- $239,0002 bd1 ba1k sqft10201 Grosvenor Pl APT 720, Rockville, MD 20852For SaleMLS ID #MDMC2236192, Amy Wease, Compass. Bright MLS
- $235,0001 bd1 ba956 sqftSkyline Plaza South Cond, Falls Church, VA 22041For SaleMLS ID #VAFX2331258, David Lloyd, Weichert, REALTORS. Bright MLS
- $239,9001 bd1 ba981 sqft5225 Pooks Hill Rd APT 1819N, Bethesda, MD 20814For SaleMLS ID #MDMC2239780, Harlene Bernstein, RLAH @properties. Bright MLS
- $250,0002 bd2 ba1.2k sqft118 Monroe St APT 1005, Rockville, MD 20850For SaleMLS ID #MDMC2246988, Michael Wade, Samson Properties. Bright MLS
- $259,9001 bd1 ba904 sqft10101 Grosvenor Pl APT 2013, Rockville, MD 20852For SaleMLS ID #MDMC2246164, Will Lindsey, Real Broker, LLC - Gaithersburg. Bright MLS
- $225,0002 bd2 ba1k sqftTakoma Park, Takoma Park, MD 20912For SaleMLS ID #MDMC2250344, Jordan Chronopoulos, RLAH @properties. Bright MLS
- $248,0001 bd2 ba877 sqft11801 Rockville Pik #910, Rockville, MD 20852For SaleMLS ID #MDMC2241140, Joaquin Cerritos, RE/MAX Realty Group. Bright MLS
- $299,0002 bd2 ba1.2k sqft10500 Rockville Pike Unit 1410, Rockville, MD 20852For SaleMLS ID #MDMC2241320, Jamie Smart, Redfin Corp. Bright MLS
- $215,0002 bd2 ba1k sqftUniversity Towers Codm, Silver Spring, MD 20902For SaleMLS ID #MDMC2246606, Lisa Mays, Compass. Bright MLS
- $275,0001 bd1 ba923 sqft10101 Grosvenor Pl APT 1818, Rockville, MD 20852For SaleMLS ID #MDMC2244622, Annabel Burch-Murton, Compass. Bright MLS
- $229,0001 bd1 ba1.2k sqft5225 Pooks Hill Rd APT 1301N, Bethesda, MD 20814For SaleMLS ID #MDMC2228722, Michelle Milton, Compass. Bright MLS
- $265,0002 bd2 ba1.2k sqftGrosvenor Park 1, Rockville, MD 20852For SaleMLS ID #MDMC2230688, Scott Matejik, Stuart & Maury, Inc.. Bright MLS
- $235,0002 bd2 ba1.2k sqft15101 Interlachen Dr #1-924, Silver Spring, MD 20906For SaleMLS ID #MDMC2242478, Merilee Paran, Compass. Bright MLS
