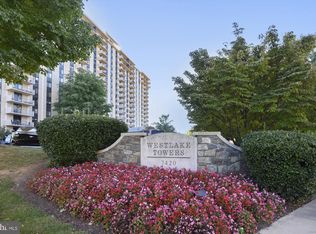
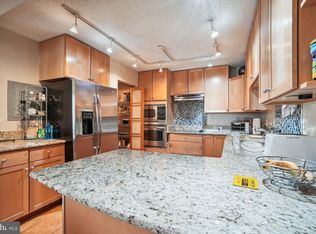
Beautifully updated sunny condominium within walking distance to the restaurants and shops of Westfield Montgomery Mall and various transportation options. This freshly painted unit features open concept living with all new appliances in 2024 including washer, dryer, refrigerator, range, microwave, and dishwasher. New white cabinets and quartz countertops also installed in 2024 along with new HVAC system. Beautiful new LVP flooring throughout installed in 2024. All utilities, Cable TV, and unreserved surface parking are included in the monthly condo fee. Westlake Towers features abundant amenities including a concierge lobby, pool, tennis, pickleball, party room, meeting room, and exercise room. A renovation of the shared spaces within the building is expected to take place soon. This ideal location also provides easy access to I-495 and I-270 and is very close to Cabin John Park, Cabin John Shopping Center, and public transportation.
Sold for $325,000
$325,000
7420 Westlake Ter APT 411, Bethesda, MD 20817
2beds
1,077sqft
Condominium
Built in 1976
-- sqft lot
$314,400 Zestimate®
$302/sqft
$2,399 Estimated rent
Home value
$314,400
$299,000 - $330,000
$2,399/mo
Zestimate® history
Owner options
List your home for rent
$2,399/mo
Rent Zestimate®
Find your next renter with Zillow Rental Manager. Plus, with online applications, you can quickly screen prospective tenants – for free.
$2,399/mo
Rent Zestimate®
Refinance and save
$2,002/mo
Est. payment
Refinancing to a lower rate could help reduce your monthly payments and save thousands over the life of the loan.
$2,002/mo
Est. payment
Explore your selling options
Work with a Zillow partner agent
Leverage their expertise and Zillow's premium Showcase listings to get your home seen by more buyers.
Get startedList with your own agent
Get your home in front of millions of buyers by listing it on Zillow.
Learn how to do itSell it yourself
Take full control of how buyers see your home on Zillow by listing For Sale by Owner (FSBO).
List your homeWhat's special
Shared spacesParty roomExercise roomFreshly painted unitMeeting roomCabin john shopping centerNew appliances
Zillow last checked:
Listing updated:
Listed by:
Lauren Pillsbury 301-213-9230,
Washington Fine Properties, LLC,
Co-Listing Agent: Malcolm W. Dilley 571-209-7734,
Washington Fine Properties, LLC
Bought with:
Marlon Deausen, 98716
Deausen Realty
Source: Bright MLS,MLS#: MDMC2129338
Facts & features
Interior
Bedrooms & bathrooms
- Bedrooms: 2
- Bathrooms: 2
- Full bathrooms: 2
- Main level bathrooms: 2
- Main level bedrooms: 2
Basement
- Area: 0
Heating
- Hot Water, Programmable Thermostat, Other
Cooling
- Programmable Thermostat, Other
Appliances
- Included: Microwave, Built-In Range, Dishwasher, Disposal, Dryer, Exhaust Fan, Ice Maker, Oven/Range - Electric, Refrigerator, Stainless Steel Appliance(s), Washer, Water Dispenser, Water Heater
- Laundry: Washer In Unit, Dryer In Unit, In Unit
Features
- Flooring: Luxury Vinyl
- Has basement: No
- Has fireplace: No
Interior area
- Total structure area: 1,077
- Total interior livable area: 1,077 sqft
- Finished area above ground: 1,077
- Finished area below ground: 0
Property
Parking
- Parking features: Parking Lot
Accessibility
- Accessibility features: Accessible Hallway(s), Accessible Elevator Installed
Features
- Levels: One
- Stories: 1
- Exterior features: Tennis Court(s), Street Lights, Sidewalks, Storage, Balcony
- Pool features: Community
Details
- Additional structures: Above Grade, Below Grade
- Parcel number: 161001732767
- Zoning: R-H
- Special conditions: Standard
Construction
Type & style
- Home type: Condo
- Property subtype: Condominium
- Attached to another structure: Yes
Materials
- Brick
Condition
- New construction: No
- Year built: 1976
Utilities & green energy
- Sewer: Public Sewer
- Water: Public
Community & HOA
Community
- Security: Desk in Lobby, Security Guard, Main Entrance Lock, Resident Manager
- Condo and coop fee: $899 monthly
- Subdivision: Westlake Towers
HOA
- Has HOA: No
- Amenities included: Concierge, Elevator(s), Meeting Room, Party Room, Pool, Tennis Court(s)
- Services included: Air Conditioning, Cable TV, Common Area Maintenance, Electricity, Maintenance Structure, Heat, Management, Parking Fee, Pool(s), Reserve Funds, Road Maintenance, Sewer, Snow Removal, Trash, Water
Location
- Region: Bethesda
Financial & listing details
- Price per square foot: $302/sqft
- Tax assessed value: $250,000
- Annual tax amount: $2,931
- Date on market: 5/7/2024
- Listing agreement: Exclusive Right To Sell
- Listing terms: Negotiable
- Ownership: Condominium
Price history
| Date | Event | Price |
|---|---|---|
| 9/17/2024 | Sold | $325,000$302/sqft |
Source: Public Record Report a problem | ||
| 6/14/2024 | Sold | $325,000$302/sqft |
Source:  Bright MLS #MDMC2129338 Report a problem Bright MLS #MDMC2129338 Report a problem | ||
| 6/6/2024 | Pending sale | $325,000$302/sqft |
Source: Bright MLS #MDMC2129338 Report a problem | ||
| 5/10/2024 | Contingent | $325,000$302/sqft |
Source: Bright MLS #MDMC2129338 Report a problem | ||
| 5/7/2024 | Listed for sale | $325,000$302/sqft |
Source: Bright MLS #MDMC2129338 Report a problem | ||
Public tax history
| Year | Property taxes | Tax assessment |
|---|---|---|
| 2025 | $2,945 +2.3% | $250,000 |
| 2024 | $2,878 -0.1% | $250,000 |
| 2023 | $2,881 +0.4% | $250,000 -3.8% |
| 2022 | $2,869 +5.5% | $260,000 +5.4% |
| 2021 | $2,720 +5.6% | $246,667 +5.7% |
| 2020 | $2,574 +9.4% | $233,333 +6.1% |
| 2019 | $2,352 -0.2% | $220,000 +3.1% |
| 2018 | $2,357 -1.2% | $213,333 +3.2% |
| 2017 | $2,385 +40.3% | $206,667 +3.3% |
| 2016 | $1,700 | $200,000 |
| 2015 | $1,700 | $200,000 |
| 2014 | $1,700 | $200,000 -9.1% |
| 2013 | -- | $220,000 |
| 2012 | -- | $220,000 |
| 2011 | -- | $220,000 -22.8% |
| 2010 | -- | $285,000 |
| 2009 | -- | $285,000 |
| 2008 | -- | $285,000 |
| 2007 | -- | $285,000 +18.3% |
| 2006 | -- | $241,000 +22.3% |
| 2005 | -- | $197,000 +28.8% |
| 2004 | -- | $153,000 |
| 2003 | -- | $153,000 +27.5% |
| 2002 | -- | $120,000 +15.9% |
| 2001 | -- | $103,500 |
Find assessor info on the county website
Neighborhood: 20817
Nearby homes
- $405,0003 bd2 ba1.4k sqft7420 Westlake Ter APT G04, Bethesda, MD 20817Sold
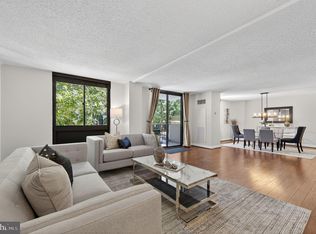
- $400,0003 bd2 ba1.6k sqft7420 Westlake Ter APT 103, Bethesda, MD 20817Sold
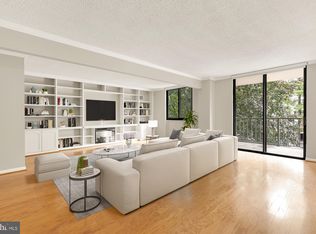
- $400,0002 bd2 ba1.6k sqft7420 Westlake Ter APT 210, Bethesda, MD 20817Sold
- $407,0002 bd2 ba1.6k sqft7420 Westlake Ter APT 310, Bethesda, MD 20817Sold
- $225,0001 bd1 ba871 sqft7420 Westlake Ter APT 506, Bethesda, MD 20817Sold
- $334,0002 bd2 ba1.2k sqft7420 Westlake Ter APT 507, Bethesda, MD 20817Sold
- $326,0002 bd2 ba1.2k sqft7420 Westlake Ter APT 607, Bethesda, MD 20817Sold
- $435,0003 bd2 ba1.6k sqft7420 Westlake Ter APT 803, Bethesda, MD 20817Sold
Nearby schools
GreatSchools rating
- 9/10Ashburton Elementary SchoolGrades: K-5Distance: 1.4 mi
- 9/10North Bethesda Middle SchoolGrades: 6-8Distance: 2 mi
- 9/10Walter Johnson High SchoolGrades: 9-12Distance: 1.1 mi
Schools provided by the listing agent
- Elementary: Ashburton
- Middle: North Bethesda
- High: Walter Johnson
- District: Montgomery County Public Schools
Source: Bright MLS. This data may not be complete. We recommend contacting the local school district to confirm school assignments for this home.
Get a cash offer in 3 minutes
Find out how much your home could sell for in as little as 3 minutes with a no-obligation cash offer.
Estimated market value
$314,400
Get a cash offer in 3 minutes
Find out how much your home could sell for in as little as 3 minutes with a no-obligation cash offer.
Estimated market value
$314,400
- Maryland
- Montgomery County
- Bethesda
- 20817
- 7420 Westlake Ter Apartment 411
Nearby cities
Nearby neighborhoods
Nearby zip codes
Other Bethesda Topics
