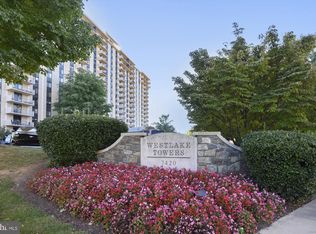
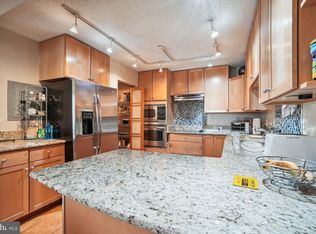
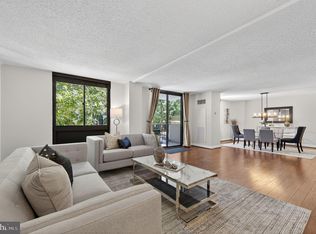
Nestled just above the tree line, this sun-kissed and spacious 2-bedroom, 2-bathroom condo in Westlake Towers offers the perfect blend of comfort and convenience. Enjoy a beautifully updated kitchen, generous closet space, an in-unit washer and dryer, a freshly painted interior, and a private balcony with stunning views. Residents have access to a host of amenities including an outdoor pool, tennis courts, fitness rooms, and a rooftop party room—ideal for relaxing or entertaining. Just a short stroll to Montgomery Mall, you’ll find shops, restaurants, and a movie theater right at your doorstep. With easy access to all major routes and **utilities included in the condo fee**, this home is truly move-in ready. Come experience it for yourself!
Sold for $326,000
$326,000
7420 Westlake Ter APT 607, Bethesda, MD 20817
2beds
1,246sqft
Condominium
Built in 1976
-- sqft lot
$329,000 Zestimate®
$262/sqft
$2,558 Estimated rent
Home value
$329,000
$303,000 - $359,000
$2,558/mo
Zestimate® history
Owner options
List your home for rent
$2,558/mo
Rent Zestimate®
Find your next renter with Zillow Rental Manager. Plus, with online applications, you can quickly screen prospective tenants – for free.
$2,558/mo
Rent Zestimate®
Refinance and save
$2,012/mo
Est. payment
Refinancing to a lower rate could help reduce your monthly payments and save thousands over the life of the loan.
$2,012/mo
Est. payment
Explore your selling options
Work with a Zillow partner agent
Leverage their expertise and Zillow's premium Showcase listings to get your home seen by more buyers.
Get startedList with your own agent
Get your home in front of millions of buyers by listing it on Zillow.
Learn how to do itSell it yourself
Take full control of how buyers see your home on Zillow by listing For Sale by Owner (FSBO).
List your homeWhat's special
Generous closet spaceIn-unit washer and dryerUpdated kitchen
Zillow last checked:
Listing updated:
Listed by:
Sahba Samimi 301-580-9500,
Right Address Realty,
Co-Listing Agent: Marilyn Santiago 202-286-8555,
Right Address Realty
Bought with:
Kerri Johnson, 638036
RE/MAX Realty Group
Source: Bright MLS,MLS#: MDMC2175454
Facts & features
Interior
Bedrooms & bathrooms
- Bedrooms: 2
- Bathrooms: 2
- Full bathrooms: 2
- Main level bathrooms: 2
- Main level bedrooms: 2
Rooms
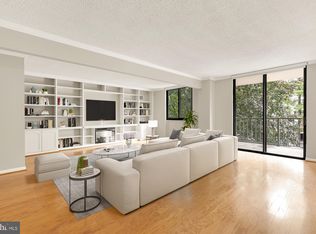
- Room types: Living Room, Dining Room, Primary Bedroom, Bedroom 2, Kitchen
Primary bedroom
- Features: Walk-In Closet(s), Flooring - Carpet
- Level: Main
- Area: 204 Square Feet
- Dimensions: 17 x 12
Bedroom 2
- Features: Flooring - Carpet
- Level: Main
- Area: 132 Square Feet
- Dimensions: 12 x 11
Dining room
- Features: Flooring - Carpet
- Level: Main
- Area: 154 Square Feet
- Dimensions: 14 x 11
Kitchen
- Features: Granite Counters, Flooring - Tile/Brick
- Level: Main
- Area: 132 Square Feet
- Dimensions: 12 x 11
Living room
- Features: Balcony Access, Flooring - Carpet
- Level: Main
- Area: 228 Square Feet
- Dimensions: 19 x 12
Heating
- Forced Air, Electric
Cooling
- Central Air, Electric
Appliances
- Included: Microwave, Dishwasher, Disposal, Dryer, ENERGY STAR Qualified Refrigerator, Oven/Range - Electric, Washer, Washer/Dryer Stacked, Gas Water Heater
- Laundry: Dryer In Unit, Washer In Unit, In Unit
Features
- Entry Level Bedroom, Open Floorplan, Formal/Separate Dining Room, Kitchen - Table Space, Primary Bath(s), Bathroom - Tub Shower, Upgraded Countertops, Walk-In Closet(s), Dry Wall
- Flooring: Carpet, Ceramic Tile
- Doors: Sliding Glass
- Windows: Sliding, Window Treatments
- Has basement: No
- Has fireplace: No
Interior area
- Total structure area: 1,246
- Total interior livable area: 1,246 sqft
- Finished area above ground: 1,246
- Finished area below ground: 0
Property
Parking
- Parking features: General Common Elements, Handicap Parking, Unassigned, Parking Lot, Off Street
Accessibility
- Accessibility features: Accessible Doors, Accessible Hallway(s), Accessible Elevator Installed, Entry Slope <1', Other, Accessible Approach with Ramp
Features
- Levels: One
- Stories: 1
- Exterior features: Sidewalks, Tennis Court(s), Other, Balcony
- Pool features: Community
Details
- Additional structures: Above Grade, Below Grade
- Parcel number: 161001732962
- Zoning: RH
- Special conditions: Standard
- Other equipment: Intercom
Construction
Type & style
- Home type: Condo
- Property subtype: Condominium
- Attached to another structure: Yes
Materials
- Brick
Condition
- New construction: No
- Year built: 1976
Utilities & green energy
- Sewer: Public Sewer
- Water: Public
- Utilities for property: Cable Available
Green energy
- Construction elements: Onsite Recycling Center
Community & HOA
Community
- Features: Pool
- Security: Desk in Lobby, Exterior Cameras, Fire Alarm, Main Entrance Lock, Monitored, Motion Detectors, Smoke Detector(s), Security System
- Condo and coop fee: $995 monthly
- Subdivision: Westlake Park
HOA
- Has HOA: No
- Amenities included: Common Grounds, Elevator(s), Fitness Center, Storage, Meeting Room, Party Room, Pool, Security, Tennis Court(s)
- Services included: Air Conditioning, Custodial Services Maintenance, Electricity, Maintenance Structure, Gas, Heat, Maintenance Grounds, Management, Pool(s), Reserve Funds, Road Maintenance, Sewer, Snow Removal, Trash, Water
- HOA name: Westlake Park "b" Condominium Inc.
Location
- Region: Bethesda
Financial & listing details
- Price per square foot: $262/sqft
- Tax assessed value: $265,000
- Annual tax amount: $3,104
- Date on market: 4/22/2025
- Listing agreement: Exclusive Right To Sell
- Listing terms: Cash,Conventional
- Ownership: Condominium
Price history
| Date | Event | Price |
|---|---|---|
| 10/20/2025 | Sold | $326,000-6.9%$262/sqft |
Source:  Bright MLS #MDMC2175454 Report a problem Bright MLS #MDMC2175454 Report a problem | ||
| 10/8/2025 | Pending sale | $350,000$281/sqft |
Source: Bright MLS #MDMC2175454 Report a problem | ||
| 4/22/2025 | Listed for sale | $350,000$281/sqft |
Source: Bright MLS #MDMC2175454 Report a problem | ||
| 3/10/2023 | Listing removed | -- |
Source: Zillow Rentals Report a problem | ||
| 2/10/2023 | Listed for rent | $2,200+12.8%$2/sqft |
Source: Zillow Rentals Report a problem | ||
| 8/1/2020 | Listing removed | $1,950$2/sqft |
Source: Right Address Realty #MDMC701440 Report a problem | ||
| 3/25/2020 | Listed for rent | $1,950$2/sqft |
Source: Right Address Realty #MDMC701440 Report a problem | ||
Public tax history
| Year | Property taxes | Tax assessment |
|---|---|---|
| 2025 | $3,118 +2.2% | $265,000 |
| 2024 | $3,051 -0.1% | $265,000 |
| 2023 | $3,053 +4.4% | $265,000 |
| 2022 | $2,924 +2% | $265,000 +1.9% |
| 2021 | $2,867 +1.9% | $260,000 +2% |
| 2020 | $2,813 +2% | $255,000 +2% |
| 2019 | $2,757 -0.2% | $250,000 |
| 2018 | $2,762 -3.8% | $250,000 |
| 2017 | $2,872 +5.9% | $250,000 |
| 2016 | $2,713 | $250,000 |
| 2015 | $2,713 | $250,000 |
| 2014 | $2,713 | $250,000 |
| 2013 | -- | $250,000 |
| 2012 | -- | $250,000 |
| 2011 | -- | $250,000 -30.6% |
| 2010 | -- | $360,000 +0.9% |
| 2009 | -- | $356,666 +0.9% |
| 2008 | -- | $353,333 +1% |
| 2007 | -- | $350,000 +22.7% |
| 2006 | -- | $285,332 +29.3% |
| 2005 | -- | $220,666 +41.5% |
| 2004 | -- | $156,000 |
| 2003 | -- | $156,000 +18.9% |
| 2002 | -- | $131,200 +10.4% |
| 2001 | -- | $118,800 |
Find assessor info on the county website
Neighborhood: 20817
Nearby homes
- $405,0003 bd2 ba1.4k sqft7420 Westlake Ter APT G04, Bethesda, MD 20817Sold
- $400,0003 bd2 ba1.6k sqft7420 Westlake Ter APT 103, Bethesda, MD 20817Sold
- $400,0002 bd2 ba1.6k sqft7420 Westlake Ter APT 210, Bethesda, MD 20817Sold
- $407,0002 bd2 ba1.6k sqft7420 Westlake Ter APT 310, Bethesda, MD 20817Sold
- $325,0002 bd2 ba1k sqft7420 Westlake Ter APT 411, Bethesda, MD 20817Sold
- $225,0001 bd1 ba871 sqft7420 Westlake Ter APT 506, Bethesda, MD 20817Sold
- $334,0002 bd2 ba1.2k sqft7420 Westlake Ter APT 507, Bethesda, MD 20817Sold
- $435,0003 bd2 ba1.6k sqft7420 Westlake Ter APT 803, Bethesda, MD 20817Sold
Nearby schools
GreatSchools rating
- 9/10Ashburton Elementary SchoolGrades: K-5Distance: 1.4 mi
- 9/10North Bethesda Middle SchoolGrades: 6-8Distance: 2 mi
- 9/10Walter Johnson High SchoolGrades: 9-12Distance: 1.1 mi
Schools provided by the listing agent
- Elementary: Ashburton
- Middle: North Bethesda
- High: Walter Johnson
- District: Montgomery County Public Schools
Source: Bright MLS. This data may not be complete. We recommend contacting the local school district to confirm school assignments for this home.
Get a cash offer in 3 minutes
Find out how much your home could sell for in as little as 3 minutes with a no-obligation cash offer.
Estimated market value
$329,000
Get a cash offer in 3 minutes
Find out how much your home could sell for in as little as 3 minutes with a no-obligation cash offer.
Estimated market value
$329,000
- Maryland
- Montgomery County
- Bethesda
- 20817
- 7420 Westlake Ter Apartment 607
Nearby cities
Nearby neighborhoods
Nearby zip codes
Other Bethesda Topics
