Underground parking also available for $60 per month. Set on the top floor, this 2-bedroom, 1.5-bath home offers a rare combination of elevation, light, and outlook. The private balcony, the home's centerpiece, opens to an unobstructed view of Takoma Park, framing leafy streets and open sky from one of the neighborhood's most coveted vantage points. Inside, brand new LVP flooring (2026) runs throughout the home, paired with fresh paint to create a crisp, move-in-ready canvas, while abundant natural light pours through generous windows to illuminate every room. Thoughtful storage sets this residence apart, with two generous walk-in closets (one off the hallway and another in the primary bedroom) providing the kind of space rarely found in a home of this size. Just outside, Sligo Creek Trail and the Long Branch Trail meet practically at the doorstep, while a short stroll up Flower Avenue brings you to KOMA Cafe and the emerging Long Branch Main Street corridor of independent shops and eateries. A serene perch, an inspiring view, and a turn-key interior, all in one of the region's most beloved enclaves.
For sale
$225,000
8308 Flower Ave APT 501, Takoma Park, MD 20912
2beds
1,016sqft
:
Get pre-qualified$2,152/mo
Condominium
Built in 1935
-- sqft lot
$223,200 Zestimate®
$221/sqft
$714/mo HOA
What's special
Turn-key interiorTwo generous walk-in closets
- 4 days |
- 708 |
- 12 |
Likely to sell faster than
Zillow last checked:
Listing updated:
Listed by:
Jordan Chronopoulos 240-477-9144,
RLAH @properties 301-652-0643
Source: Bright MLS,MLS#: MDMC2250344
Facts & features
Interior
Bedrooms & bathrooms
- Bedrooms: 2
- Bathrooms: 2
- Full bathrooms: 1
- 1/2 bathrooms: 1
- Main level bathrooms: 2
- Main level bedrooms: 2
Basement
- Area: 0
Heating
- Central, Natural Gas
Cooling
- Other, Electric
Appliances
- Included: Water Heater
Features
- Kitchen - Galley, Floor Plan - Traditional, Dry Wall
- Windows: Double Pane Windows
- Has basement: No
- Has fireplace: No
Interior area
- Total structure area: 1,016
- Total interior livable area: 1,016 sqft
- Finished area above ground: 1,016
- Finished area below ground: 0
Property
Parking
- Parking features: On-site - Rent, Off Site
Accessibility
- Accessibility features: Accessible Elevator Installed
Features
- Levels: One
- Stories: 1
- Pool features: None
Details
- Additional structures: Above Grade, Below Grade
- Parcel number: 161303401695
- Zoning: R10
- Special conditions: Standard
Construction
Type & style
- Home type: Condo
- Architectural style: Contemporary
- Property subtype: Condominium
- Attached to another structure: Yes
Materials
- Brick
- Foundation: Block
- Roof: Tar/Gravel
Condition
- New construction: No
- Year built: 1935
Utilities & green energy
- Sewer: Public Sewer
- Water: Public
Community & HOA
Community
- Condo and coop fee: $714 monthly
- Subdivision: Takoma Park
HOA
- Has HOA: No
- Amenities included: Storage
- Services included: Maintenance Structure, Gas, Heat, Air Conditioning, Common Area Maintenance, Maintenance Grounds, Management, Insurance, Reserve Funds, Sewer, Snow Removal, Trash, Water
Location
- Region: Takoma Park
- Municipality: City of Takoma Park
Financial & listing details
- Price per square foot: $221/sqft
- Tax assessed value: $230,000
- Annual tax amount: $3,692
- Date on market: 8/7/2026
- Listing agreement: Exclusive Right To Sell
- Ownership: Condominium
Estimated market value
$223,200
$212,000 - $234,000
$2,235/mo
Price history
| Date | Event | Price |
|---|---|---|
| 8/7/2026 | Listed for sale | $225,000$221/sqft |
Source:  Bright MLS #MDMC2250344 Report a problem Bright MLS #MDMC2250344 Report a problem | ||
| 8/5/2026 | Listing removed | $225,000+7.1%$221/sqft |
Source: Bright MLS #MDMC2226548 Report a problem | ||
| 6/7/2026 | Price change | $210,000-2.3%$207/sqft |
Source: Bright MLS #MDMC2226548 Report a problem | ||
| 5/19/2026 | Listed for sale | $215,000+22.9%$212/sqft |
Source: Bright MLS #MDMC2226548 Report a problem | ||
| 12/27/2013 | Sold | $175,000$172/sqft |
Source: Public Record Report a problem | ||
| 11/1/2013 | Pending sale | $175,000$172/sqft |
Source: RE/MAX Realty Centre, Inc. #MC8184347 Report a problem | ||
| 9/18/2013 | Listed for sale | $175,000+66.7%$172/sqft |
Source: RE/MAX Realty Centre, Inc. #MC8184347 Report a problem | ||
| 9/15/2011 | Sold | $105,000-18%$103/sqft |
Source: Public Record Report a problem | ||
| 5/21/2011 | Listed for sale | $128,000-53.5%$126/sqft |
Source: Long & Foster Real Estate #MC7606989 Report a problem | ||
| 7/31/2007 | Sold | $275,000+19.6%$271/sqft |
Source: Public Record Report a problem | ||
| 7/27/2005 | Sold | $230,000+55.9%$226/sqft |
Source: Public Record Report a problem | ||
| 6/13/2003 | Sold | $147,500$145/sqft |
Source: Public Record Report a problem | ||
Public tax history
| Year | Property taxes | Tax assessment |
|---|---|---|
| 2025 | $3,000 -11.9% | $215,000 +7.5% |
| 2024 | $3,407 +6.1% | $200,000 +6.2% |
| 2023 | $3,210 +10.6% | $188,333 +6.6% |
| 2022 | $2,903 +7.1% | $176,667 +7.1% |
| 2021 | $2,710 +1% | $165,000 +1% |
| 2020 | $2,683 +2.1% | $163,333 +2.1% |
| 2019 | $2,628 +0.5% | $160,000 |
| 2018 | $2,614 -0.7% | $160,000 +3.2% |
| 2017 | $2,633 +7.2% | $155,000 +3.3% |
| 2016 | $2,456 | $150,000 +3.4% |
| 2015 | $2,456 | $145,000 |
| 2014 | $2,456 | $145,000 |
| 2013 | -- | $145,000 -23.7% |
| 2012 | -- | $190,000 |
| 2011 | -- | $190,000 |
| 2010 | -- | $190,000 -20.8% |
| 2009 | -- | $240,000 +14.3% |
| 2008 | -- | $210,000 +16.7% |
| 2007 | -- | $180,000 +20% |
| 2006 | -- | $150,000 +17.2% |
| 2005 | -- | $128,000 +20.8% |
| 2004 | -- | $106,000 +26.2% |
| 2003 | -- | $84,000 |
Find assessor info on the county website
Monthly payment
Est. payment
Payment breakdown
Explore the cost of this home by adjusting the details. Changes won't be saved.Climate risks
Neighborhood: 20912
Nearby schools
GreatSchools rating
- 3/10Rolling Terrace Elementary SchoolGrades: PK-5Distance: 0.3 mi
- 6/10Silver Spring International Middle SchoolGrades: 6-8Distance: 0.9 mi
- 7/10Montgomery Blair High SchoolGrades: 9-12Distance: 1.7 mi
Schools provided by the listing agent
- District: Montgomery County Public Schools
Source: Bright MLS. This data may not be complete. We recommend contacting the local school district to confirm school assignments for this home.
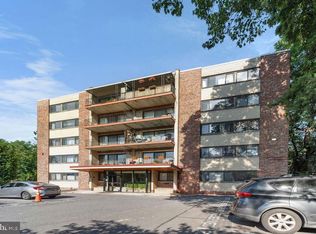
- $190,0001 bd1 ba1k sqft8308 Flower Ave APT 403, Takoma Park, MD 20912Sold
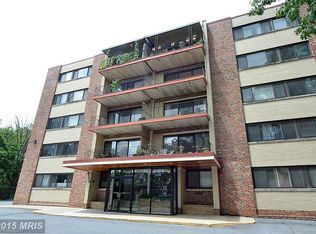
- $196,7001 bd1 ba900 sqft8308 Flower Ave APT 104, Takoma Park, MD 20912Off Market
- $236,400-- bd-- ba1k sqft8308 Flower Ave APT 106, Takoma Park, MD 20912Off Market
- $214,000-- bd-- ba900 sqft8308 Flower Ave APT 304, Takoma Park, MD 20912Off Market
- $234,4002 bd2 ba1k sqft8308 Flower Ave APT 305, Takoma Park, MD 20912Off Market
- $239,9002 bd2 ba998 sqft8308 Flower Ave APT 402, Takoma Park, MD 20912Off Market
- $236,900-- bd-- ba1k sqft8308 Flower Ave APT 405, Takoma Park, MD 20912Off Market
- $248,6002 bd2 ba998 sqft8308 Flower Ave APT 502, Takoma Park, MD 20912Off Market
A local agent can set up tours, give advice and negotiate with sellers.
Similar homes
- $249,9002 bd2 ba970 sqft575 Thayer Ave APT 705, Silver Spring, MD 20910For Sale

 MLS ID #MDMC2242256, Charles Gilroy, Redfin Corp. Bright MLS
 - $185,0002 bd1 ba1.1k sqft6002 Westchester Park Dr APT 201, College Park, MD 20740For Sale
 MLS ID #MDPG2213502, Edward Wong, Advantage Realty of Maryland. Bright MLS
 - $165,0001 bd1 ba911 sqftUniversity Towers Codm, Silver Spring, MD 20902Sold
 MLS ID #MDMC2152270, Annette F Torchinsky, Long & Foster Real Estate, Inc.. Bright MLS
 - $194,0002 bd2 ba1k sqft2105 103 Walsh View Ter Unit 15, Silver Spring, MD 20902For Sale
 MLS ID #MDMC2245394, Kris Alcorn, RE/MAX Realty Plus. Bright MLS
 - $228,2431 bd1 ba927 sqftParkside Plaza Codm, Silver Spring, MD 20901For SaleMLS ID #MDMC2218574, Nick Mustamarhadi, Coldwell Banker Realty. Bright MLS
- $235,0002 bd1 ba1k sqft12307 Braxfield Ct APT 13, Rockville, MD 20852For SaleMLS ID #MDMC2245734, Christian Cortes, The Agency DC. Bright MLS
- $208,9502 bd2 ba1.1k sqftColumbia Towers, Silver Spring, MD 20904For SaleMLS ID #MDMC2220704, Alda Lourenco, RE/MAX Realty Group. Bright MLS
- $250,0002 bd1 ba783 sqft180 Talbott St APT 104, Rockville, MD 20852For SaleMLS ID #MDMC2249058, Sarah Reynolds, Keller Williams Realty. Bright MLS
- $299,0002 bd2 ba1.2k sqft10500 Rockville Pike Unit 1410, Rockville, MD 20852For SaleMLS ID #MDMC2241320, Jamie Smart, Redfin Corp. Bright MLS
- $239,9001 bd1 ba660 sqft1300 Army Navy Dr APT 320, Arlington, VA 22202For SaleMLS ID #VAAR2078010, Jenny Canales, Redfin Corporation. Bright MLS
- $239,0002 bd1 ba1k sqft10201 Grosvenor Pl APT 720, Rockville, MD 20852For SaleMLS ID #MDMC2236192, Amy Wease, Compass. Bright MLS
- $259,9002 bd1 ba842 sqftParkside Codm, Bethesda, MD 20814For SaleMLS ID #MDMC2247598, Lola Grabovenko, Argent Realty, LLC. Bright MLS
- $130,0001 bd1 ba739 sqftSherwood, Takoma Park, MD 20912For SaleMLS ID #MDMC2224480, Marci Wasserman, Perennial Real Estate. Bright MLS
- $179,0002 bd1 ba967 sqftPark Place Condo, Hyattsville, MD 20781For SaleMLS ID #MDPG2211874, Mr. Tom S Hennerty, NetRealtyNow.com, LLC. Bright MLS
- $237,9903 bd2 ba996 sqft3224 Spartan Rd E #3-6, Olney, MD 20832For SaleMLS ID #MDMC2248704, Su Pagtakhan, Redfin Corp. Bright MLS
- $223,5001 bd1 ba779 sqftParkside Codm, Bethesda, MD 20814For SaleMLS ID #MDMC2243358, Claudia MacDonald, Redfin Corp. Bright MLS
- $265,0002 bd2 ba1.2k sqftGrosvenor Park 1, Rockville, MD 20852For SaleMLS ID #MDMC2230688, Scott Matejik, Stuart & Maury, Inc.. Bright MLS
- $215,0001 bd1 ba741 sqftWakefield, Washington, DC 20008For SaleMLS ID #DCDC2256186, Koki Adasi, Compass. Bright MLS
- $195,0002 bd1 ba1k sqftBethesda Park, Rockville, MD 20852For SaleMLS ID #MDMC2228494, Paul Hillstrom, Hillstrom Real Estate. Bright MLS
- $230,0002 bd1 ba1.1k sqft401 N Armistead St APT 504, Alexandria, VA 22312For SaleMLS ID #VAAX2062894, Desiree Gribschaw, Real Broker, LLC. Bright MLS
