Discover the charm of this delightful 2-bedroom, 1-bathroom garden-style apartment nestled in the heart of Westchester Park. With 1,122 square feet of thoughtfully designed living space, this home offers a warm and inviting atmosphere perfect for relaxation and living***Monthly Condo Fee covers Gas, Electricity and Water***Key Updates of the condo includes New Paint on Walls and Kitchen Ceiling***New Luxury Vinyl Flooring throughout Living Room, Dining Area, Hallway, and Both Bedrooms***Refreshed Interior Moldings and Repaired Base Trim***Dishwasher 2026***Refreshed Bathroom with New Mirror and Vanity Light Fixture***Property Features Kitchen with built-in Microwave, Dishwasher, and Gas Oven/Range***In-unit Washer and Dryer***Bathroom features Tub Shower***The community of Westchester Park is a hidden gem, offering a peaceful environment with easy access to local parks and recreational areas. Enjoy leisurely strolls or picnics in nearby green spaces, perfect for unwinding or spending quality time outdoors. The neighborhood is well-connected, providing convenient access to shopping, dining, and essential services. The friendly community atmosphere fosters a sense of belonging, making it easy to connect with neighbors and enjoy local events. This apartment is not just a place to live; it is a place to call home. Experience the perfect blend of comfort, convenience, and community in Westchester Park. Don't miss the opportunity to make this inviting space your own!
Pending
$185,000
6002 Westchester Park Dr APT 201, College Park, MD 20740
2beds
1,122sqft
Condominium
Built in 1967
-- sqft lot
$182,600 Zestimate®
$165/sqft
$777/mo HOA
What's special
Bathroom features tub showerWarm and inviting atmosphereIn-unit washer and dryerPeaceful environmentInviting space
- 25 days
- 634
- 32
Likely to sell faster than
Zillow last checked:
Listing updated:
Listed by:
Edward Wong 443-600-8888,
Advantage Realty of Maryland 410-788-8859
Source: Bright MLS,MLS#: MDPG2213502
Facts & features
Interior
Bedrooms & bathrooms
- Bedrooms: 2
- Bathrooms: 1
- Full bathrooms: 1
- Main level bathrooms: 1
- Main level bedrooms: 2
Rooms
- Room types: Living Room, Dining Room, Bedroom 2, Kitchen, Bedroom 1, Bathroom 1
Bedroom 1
- Features: Flooring - Luxury Vinyl Plank
- Level: Main
Bedroom 2
- Features: Flooring - Luxury Vinyl Plank
- Level: Main
Bathroom 1
- Features: Flooring - Ceramic Tile
- Level: Main
Dining room
- Features: Flooring - Luxury Vinyl Plank
- Level: Main
Kitchen
- Features: Flooring - Ceramic Tile
- Level: Main
Living room
- Features: Flooring - Luxury Vinyl Plank
- Level: Main
Heating
- Forced Air, Electric
Cooling
- Central Air, Electric
Appliances
- Included: Microwave, Dishwasher, Disposal, Dryer, Oven/Range - Gas, Refrigerator, Washer, Electric Water Heater
- Laundry: Dryer In Unit, Has Laundry, Washer In Unit, In Unit
Features
- Bathroom - Tub Shower
- Has basement: No
- Has fireplace: No
Interior area
- Total structure area: 1,122
- Total interior livable area: 1,122 sqft
- Finished area above ground: 1,122
Property
Parking
- Parking features: Parking Lot
Accessibility
- Accessibility features: None
Features
- Levels: One
- Stories: 1
- Pool features: None
Details
- Additional structures: Above Grade
- Parcel number: 17212422566
- Zoning: RESIDENTIAL
- Special conditions: Standard
Construction
Type & style
- Home type: Condo
- Property subtype: Condominium
- Attached to another structure: Yes
Materials
- Other
Condition
- Good
- New construction: No
- Year built: 1967
Utilities & green energy
- Sewer: Public Sewer
- Water: Public
Community & HOA
Community
- Condo and coop fee: $777 monthly
- Subdivision: Westchester Park
HOA
- Has HOA: No
- Amenities included: Other
- Services included: Water, Electricity, Gas, Common Area Maintenance, Maintenance Structure, Snow Removal, Insurance
Location
- Region: College Park
Financial & listing details
- Price per square foot: $165/sqft
- Tax assessed value: $167,667
- Annual tax amount: $2,382
- Date on market: 8/8/2026
- Listing agreement: Exclusive Right To Sell
- Ownership: Condominium
Estimated market value
$182,600
$173,000 - $192,000
$2,317/mo
Price history
| Date | Event | Price |
|---|---|---|
| 8/27/2026 | Pending sale | $185,000$165/sqft |
Source:  Bright MLS #MDPG2213502 Report a problem Bright MLS #MDPG2213502 Report a problem | ||
| 8/8/2026 | Listed for sale | $185,000+5.7%$165/sqft |
Source: Bright MLS #MDPG2213502 Report a problem | ||
| 5/23/2022 | Sold | $175,000$156/sqft |
Source: Bright MLS #MDPG2040888 Report a problem | ||
| 5/8/2022 | Pending sale | $175,000$156/sqft |
Source: Bright MLS #MDPG2040888 Report a problem | ||
| 5/6/2022 | Listed for sale | $175,000+59.1%$156/sqft |
Source: Bright MLS #MDPG2040888 Report a problem | ||
| 8/17/2016 | Sold | $110,000+4.8%$98/sqft |
Source: Public Record Report a problem | ||
| 5/26/2015 | Sold | $105,000+27.3%$94/sqft |
Source: Agent Provided Report a problem | ||
| 4/11/2002 | Sold | $82,500+10%$74/sqft |
Source: Public Record Report a problem | ||
| 8/31/1995 | Sold | $75,000$67/sqft |
Source: Public Record Report a problem | ||
Public tax history
| Year | Property taxes | Tax assessment |
|---|---|---|
| 2025 | $2,482 +45.9% | $160,333 +4.8% |
| 2024 | $1,701 +7.7% | $153,000 +7.7% |
| 2023 | $1,579 -7.2% | $142,000 -7.2% |
| 2022 | $1,701 +27.5% | $153,000 +27.5% |
| 2021 | $1,334 +5.3% | $120,000 +5.3% |
| 2020 | $1,268 -16.4% | $114,000 +11.8% |
| 2019 | $1,516 | $102,000 |
| 2018 | $1,516 -16.9% | $102,000 |
| 2017 | $1,825 -17.5% | $102,000 |
| 2016 | $2,211 | $102,000 -3.8% |
| 2015 | $2,211 | $106,000 |
| 2014 | $2,211 | $106,000 |
| 2013 | -- | $106,000 -29.3% |
| 2012 | -- | $150,000 |
| 2011 | -- | $150,000 |
| 2010 | -- | $150,000 -27.2% |
| 2009 | -- | $206,000 +23.8% |
| 2008 | -- | $166,332 +31.3% |
| 2007 | -- | $126,666 +45.6% |
| 2006 | -- | $87,000 +7.4% |
| 2005 | -- | $81,000 +8% |
| 2004 | -- | $75,000 +8.7% |
| 2003 | -- | $69,000 |
| 2002 | -- | $69,000 +0.5% |
| 2001 | -- | $68,666 |
Find assessor info on the county website
Monthly payment
Est. payment
Payment breakdown
Explore the cost of this home by adjusting the details. Changes won't be saved.Climate risks
Neighborhood: 20740
Nearby schools
Schools provided by the listing agent
- District: Prince George's County Public Schools
Source: Bright MLS. This data may not be complete. We recommend contacting the local school district to confirm school assignments for this home.
- $155,0002 bd1 ba1.1k sqft6002 Westchester Park Dr APT 101, College Park, MD 20740Sold

- $200,0002 bd1 ba1.1k sqft6002 Westchester Park Dr APT 302, College Park, MD 20740Sold
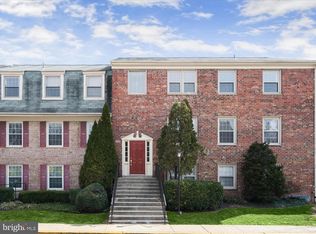
- $190,0002 bd1 ba1.1k sqft6002 Westchester Park Dr APT 102, College Park, MD 20740Sold

- $--2 bd1 ba1.1k sqft6012 Westchester Park Dr APT 101, College Park, MD 20740Off Market
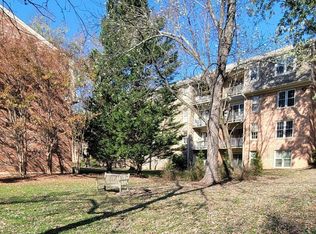
Similar homes
- $195,0002 bd1 ba1.1k sqft6034 Westchester Park Dr APT 301, College Park, MD 20740For Sale

 MLS ID #MDPG2213510, Edward Wong, Advantage Realty of Maryland. Bright MLS
 - $180,0002 bd1 ba1k sqftChelsea Wood Condo, Greenbelt, MD 20770For Sale
 MLS ID #MDPG2202248, Kristie Porter, Samson Properties. Bright MLS
 - $180,0002 bd1 ba1k sqftCherry Glen Condo, Beltsville, MD 20705For Sale
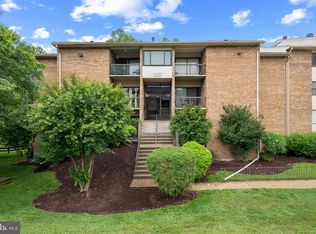 MLS ID #MDPG2199164, Bob Lucido, Keller Williams Lucido Agency. Bright MLS
 - $173,9002 bd1 ba967 sqftPark Place Condo, Hyattsville, MD 20781For Sale
 MLS ID #MDPG2211874, Mr. Tom S Hennerty, NetRealtyNow.com, LLC. Bright MLS
 - $179,0002 bd2 ba1k sqft2005 Coleridge Dr #13-101, Silver Spring, MD 20902For SaleMLS ID #MDMC2250160, Ms. Jane Shi, Samson Properties. Bright MLS
- $170,0002 bd1 ba1k sqftCherry Glen Condo, Beltsville, MD 20705For SaleMLS ID #MDPG2212184, Tom Atwood, Keller Williams Legacy. Bright MLS
- $194,0002 bd2 ba1k sqft2105 103 Walsh View Ter Unit 15, Silver Spring, MD 20902For SaleMLS ID #MDMC2245394, Kris Alcorn, RE/MAX Realty Plus. Bright MLS
- $174,9002 bd1 ba1k sqft6801 Milltown Ct, District Heights, MD 20747For SaleMLS ID #MDPG2210974, Wemmy Collins, Redfin Corp. Bright MLS
- $205,0002 bd1 ba704 sqftDeanwood, Washington, DC 20019For SaleMLS ID #DCDC2261782, Stacey Irby, RLAH @properties. Bright MLS
- $145,0002 bd1 ba1k sqft8695 Greenbelt Rd APT 201, Greenbelt, MD 20770For SaleMLS ID #MDPG2205680, Lee Lim, Argent Realty, LLC. Bright MLS
- $170,0002 bd2 ba1k sqftAmericana Finmark,americana Finnmark, Silver Spring, MD 20902For SaleMLS ID #MDMC2229320, Catherine Soffronoff, Samson Properties. Bright MLS
- $205,0002 bd2 ba1k sqftPines Condominium, Upper Marlboro, MD 20774For SaleMLS ID #MDPG2211804, Carolyn Young, Samson Properties. Bright MLS
- $157,8002 bd1 ba922 sqft11206 Cherry Hill Rd APT 204, Beltsville, MD 20705For SaleMLS ID #MDPG2205778, Delilah Dane, Redfin Corp. Bright MLS
- $199,0002 bd1 ba774 sqftHilltop Codm*, Takoma Park, MD 20912For SaleMLS ID #MDMC2204964, "Jey" JEBARAJ, Fairfax Realty Select. Bright MLS
- $175,0002 bd2 ba1k sqftPines Condominium, Upper Marlboro, MD 20774For SaleMLS ID #MDPG2203538, James Chase, Long & Foster Real Estate, Inc.. Bright MLS
- $160,0002 bd1 ba948 sqftPark Place Condo, Hyattsville, MD 20781For SaleMLS ID #MDPG2187906, Juan umanzor, Long & Foster Real Estate, Inc.. Bright MLS
- $200,0002 bd2 ba1k sqft2305 Greenery Ln #3-T-2, Silver Spring, MD 20906For SaleMLS ID #MDMC2232158, Kris Paolini, Redfin Corp. Bright MLS
- $199,0001 bd1 ba754 sqft3111 University Blvd W #F4, Kensington, MD 20895For SaleMLS ID #MDMC2249606, Iremia Ruth Ocsa- Mamani, Samson Properties. Bright MLS
- $195,0002 bd1 ba1k sqftBethesda Park, Rockville, MD 20852For SaleMLS ID #MDMC2228494, Paul Hillstrom, Hillstrom Real Estate. Bright MLS
- $249,9003 bd2 ba1.2k sqft8015 Mandan Rd APT 304, Greenbelt, MD 20770For SaleMLS ID #MDPG2209856, Rachel Howard, Town Center Realty & Associates, Inc. Bright MLS
