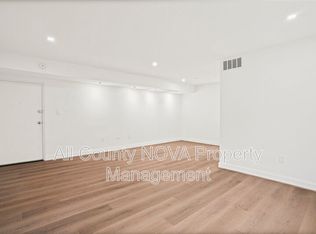
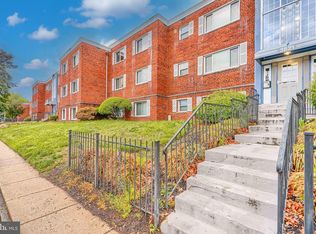
Welcome to this charming top-level 2-bedroom plus den condo in Park Place Condominiums, ideally located in the heart of Hyattsville, MD. This well-maintained garden-style community offers the perfect combination of comfort, convenience, and low-maintenance living. Featuring hardwood flooring throughout, this spacious unit offers a bright and inviting living area with ceiling fans for year-round comfort. The kitchen includes essential appliances such as a gas range, microwave, dishwasher, and disposal, making everyday living easy and convenient. The updated bathroom features a relaxing soaking tub, while the additional den provides flexible space ideal for a home office, guest room, or study area. Enjoy the convenience of assigned parking space #23-303, common laundry facilities, and a low condo fee that includes maintenance of common areas, lawn care, snow removal, trash, and water, allowing you to enjoy a worry-free lifestyle. Located in a vibrant and commuter-friendly Hyattsville neighborhood, this home is just minutes from the University of Maryland, Hyattsville Arts District, Driskell Park, shopping, restaurants, and entertainment. Enjoy easy access to public transportation, nearby Metro stations, bus routes, and major commuter routes connecting you to Washington, D.C., and surrounding areas. Whether you are a first-time homebuyer, student, professional, or investor, this Hyattsville condo offers an excellent opportunity to own in a highly desirable location with convenience at your doorstep.
For sale
$160,000
3823 Hamilton St #B-303, Hyattsville, MD 20781
2beds
948sqft
:
Get pre-qualified$1,773/mo
Condominium
Built in 1962
-- sqft lot
$151,900 Zestimate®
$169/sqft
$615/mo HOA
What's special
Hardwood flooring throughoutWell-maintained garden-style community
- 217 days |
- 168 |
- 6 |
Zillow last checked:
Listing updated:
Listed by:
Juan umanzor 301-907-7600,
Long & Foster Real Estate, Inc. 240-497-1700,
Listing Team: Umanzor & Associates, Co-Listing Team: Umanzor & Associates,Co-Listing Agent: Andrea X. Umanzor 240-460-9466,
Long & Foster Real Estate, Inc.
Source: Bright MLS,MLS#: MDPG2187906
Facts & features
Interior
Bedrooms & bathrooms
- Bedrooms: 2
- Bathrooms: 1
- Full bathrooms: 1
- Main level bathrooms: 1
- Main level bedrooms: 2
Rooms
- Room types: Den
Den
- Level: Main
Heating
- Forced Air, Natural Gas
Cooling
- Central Air, Electric
Appliances
- Included: Microwave, Exhaust Fan, Oven/Range - Gas, Dishwasher, Disposal, Gas Water Heater
- Laundry: Common Area
Features
- Soaking Tub, Ceiling Fan(s), Dry Wall
- Flooring: Hardwood
- Has basement: No
- Has fireplace: No
Interior area
- Total structure area: 948
- Total interior livable area: 948 sqft
- Finished area above ground: 948
- Finished area below ground: 0
Property
Parking
- Total spaces: 1
- Parking features: Assigned, Parking Lot
- Details: Assigned Parking, Assigned Space #: 23-303
Accessibility
- Accessibility features: None
Features
- Levels: Three
- Stories: 3
- Pool features: None
Details
- Additional structures: Above Grade, Below Grade
- Parcel number: 17161824275
- Zoning: U
- Special conditions: Standard
Construction
Type & style
- Home type: Condo
- Property subtype: Condominium
- Attached to another structure: Yes
Materials
- Brick
- Roof: Flat
Condition
- Average
- New construction: No
- Year built: 1962
Utilities & green energy
- Sewer: Public Sewer
- Water: Public
- Utilities for property: Electricity Available, Cable Available
Community & HOA
Community
- Condo and coop fee: $615 monthly
- Subdivision: Park Place Condominiums
HOA
- Has HOA: No
- Amenities included: Laundry
- Services included: Common Area Maintenance, Maintenance Structure, Gas, Maintenance Grounds, Management, Snow Removal, Trash, Water
Location
- Region: Hyattsville
- Municipality: Hyattsville
Financial & listing details
- Price per square foot: $169/sqft
- Tax assessed value: $164,000
- Annual tax amount: $3,273
- Date on market: 1/7/2026
- Listing agreement: Exclusive Right To Sell
- Listing terms: Cash,Conventional
- Ownership: Condominium
Estimated market value
$151,900
$144,000 - $159,000
$1,904/mo
Price history
| Date | Event | Price |
|---|---|---|
| 5/6/2026 | Price change | $160,000-5.9%$169/sqft |
Source:  Bright MLS #MDPG2187906 Report a problem Bright MLS #MDPG2187906 Report a problem | ||
| 1/7/2026 | Listed for sale | $170,000$179/sqft |
Source: Bright MLS #MDPG2187906 Report a problem | ||
| 12/23/2025 | Listing removed | $170,000$179/sqft |
Source: Bright MLS #MDPG2181218 Report a problem | ||
| 11/5/2025 | Listed for sale | $170,000+230.1%$179/sqft |
Source: Bright MLS #MDPG2181218 Report a problem | ||
| 3/9/1992 | Sold | $51,500$54/sqft |
Source: Agent Provided Report a problem | ||
Public tax history
| Year | Property taxes | Tax assessment |
|---|---|---|
| 2025 | $2,096 -17.8% | $164,000 +3.8% |
| 2024 | $2,550 +0.6% | $158,000 |
| 2023 | $2,536 +0.8% | $158,000 |
| 2022 | $2,517 -3.8% | $158,000 -4.2% |
| 2021 | $2,615 +22.1% | $165,000 +22.2% |
| 2020 | $2,141 +92.1% | $135,000 +80% |
| 2019 | $1,115 | $75,000 |
| 2018 | -- | $75,000 +12.5% |
| 2017 | $1,318 -20.4% | $66,667 +14.3% |
| 2016 | $1,656 | $58,333 +16.7% |
| 2015 | $1,656 | $50,000 |
| 2014 | $1,656 | $50,000 |
| 2013 | -- | $50,000 -59% |
| 2012 | -- | $122,000 |
| 2011 | -- | $122,000 |
| 2010 | -- | $122,000 -16.4% |
| 2009 | -- | $146,000 +24.1% |
| 2008 | -- | $117,666 +31.7% |
| 2007 | -- | $89,333 +46.4% |
| 2006 | -- | $61,000 +5.8% |
| 2005 | -- | $57,666 +6.1% |
| 2004 | -- | $54,333 +6.5% |
| 2003 | -- | $51,000 |
| 2002 | -- | $51,000 |
| 2001 | -- | $51,000 |
Find assessor info on the county website
Monthly payment
Est. payment
Payment breakdown
Explore the cost of this home by adjusting the details. Changes won't be saved.Climate risks
Neighborhood: 20781
Nearby schools
GreatSchools rating
- 3/10Hyattsville Elementary SchoolGrades: PK-5Distance: 0.6 mi
- 1/10Hyattsville Middle SchoolGrades: 6-8Distance: 0.7 mi
- 2/10Northwestern High SchoolGrades: 9-12Distance: 1.5 mi
Schools provided by the listing agent
- District: Prince George's County Public Schools
Source: Bright MLS. This data may not be complete. We recommend contacting the local school district to confirm school assignments for this home.
- $171,100-- bd-- ba967 sqft3821 Hamilton St #A-101, Hyattsville, MD 20781Off Market
- $177,8002 bd1 ba948 sqft3821 Hamilton St #A-102, Hyattsville, MD 20781Off Market
- $255,0003 bd2 ba1.2k sqft3821 Hamilton St #A-103, Hyattsville, MD 20781Sold

- $180,0002 bd1 ba967 sqft3821 Hamilton St #A-301, Hyattsville, MD 20781For Sale
- $221,9003 bd2 ba1.2k sqft3823 Hamilton St #B-101, Hyattsville, MD 20781Off Market
- $164,0002 bd1 ba948 sqft3823 Hamilton St #B-204, Hyattsville, MD 20781Off Market
- $159,6002 bd1 ba940 sqft3823 Hamilton St #B-301, Hyattsville, MD 20781Off Market
- $--2 bd1 ba980 sqft3821 Hamilton St, Hyattsville, MD 20781Off Market
A local agent can set up tours, give advice and negotiate with sellers.
Similar homes
- $180,0002 bd1 ba967 sqftPark Place Condo, Hyattsville, MD 20781For Sale
 MLS ID #MDPG2200316, Gary Raze, Keller Williams Capital Properties. Bright MLS
 - $185,0002 bd1 ba1.1k sqft6002 Westchester Park Dr APT 201, College Park, MD 20740For Sale
 MLS ID #MDPG2213502, Edward Wong, Advantage Realty of Maryland. Bright MLS
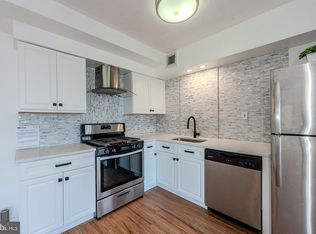
 - $130,0001 bd1 ba839 sqft4410 Oglethorpe St APT 713, Hyattsville, MD 20781For Sale
 MLS ID #MDPG2124882, Jennifer Young, Keller Williams Realty. Bright MLS
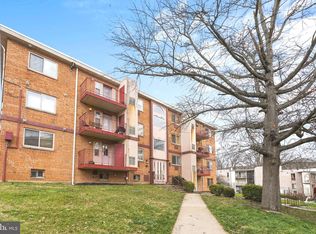
 - $169,0002 bd1 ba740 sqftGateway Commons, Washington, DC 20019For Sale
 MLS ID #DCDC2241484, Maria Lopes, Long & Foster Real Estate, Inc.. Bright MLS
 - $165,0002 bd1 ba990 sqftEast Capitol Gardens, Washington, DC 20019For SaleMLS ID #DCDC2276018, Dan Martin, Long & Foster Real Estate, Inc.. Bright MLS
- $157,8002 bd1 ba922 sqft11206 Cherry Hill Rd APT 204, Beltsville, MD 20705For SaleMLS ID #MDPG2205778, Delilah Dane, Redfin Corp. Bright MLS
- $125,0002 bd1 ba968 sqft1009 Chillum Rd APT 104, Hyattsville, MD 20782For SaleMLS ID #MDPG2213492, India Pope, Samson Properties. Bright MLS
- $180,0002 bd2 ba1.1k sqftCherry Glen Condo, Laurel, MD 20705For SaleMLS ID #MDPG2213320, Jay Fischetti, Keller Williams Realty Centre. Bright MLS
- $175,0002 bd2 ba989 sqft11380 Cherry Hill Rd Unit 101, Beltsville, MD 20705For SaleMLS ID #MDPG2198900, Leo Cao, Liyu Cao. Bright MLS
- $165,0002 bd2 ba1k sqft9804 Georgia Ave #23-302, Silver Spring, MD 20902For SaleMLS ID #MDMC2229970, Anna Ganev, Long & Foster Real Estate, Inc.. Bright MLS
- $145,0002 bd1 ba1k sqft8695 Greenbelt Rd APT 201, Greenbelt, MD 20770For SaleMLS ID #MDPG2205680, Lee Lim, Argent Realty, LLC. Bright MLS
- $136,0002 bd1 ba998 sqftMarlow Towers Condominium, Suitland, MD 20746For SaleMLS ID #MDPG2213124, Jonathan Harris, EXIT Deluxe Realty. Bright MLS
- $145,0002 bd1 ba694 sqftDajanique, Washington, DC 20019For SaleMLS ID #DCDC2202368, Hector Sepulveda, Long & Foster Real Estate, Inc.. Bright MLS
- $157,0001 bd1 ba629 sqftHillcrest, Washington, DC 20020For SaleMLS ID #DCDC2271670, Mr. Yves Jean Baptiste, Keller Williams Capital Properties. Bright MLS
- $174,0002 bd1 ba732 sqftHillcrest, Washington, DC 20020For SaleMLS ID #DCDC2259394, Chris Jackson, Keller Williams Preferred Properties. Bright MLS
- $180,0002 bd1 ba1k sqftCherry Glen Condo, Beltsville, MD 20705For SaleMLS ID #MDPG2199164, Bob Lucido, Keller Williams Lucido Agency. Bright MLS
- $129,9002 bd1 ba768 sqftIverson Square Condominium, Temple Hills, MD 20748For SaleMLS ID #MDPG2214102, William Caudill, Real Broker, LLC. Bright MLS
- $145,0001 bd1 ba814 sqft614 Sligo Ave APT 405, Silver Spring, MD 20910For SaleMLS ID #MDMC2224722, NWABUEZE OKWODU, Samson Properties. Bright MLS
- $129,9902 bd1 ba998 sqftMarlow Towers Condominium, Suitland, MD 20746For SaleMLS ID #MDPG2212026, Mitchell August, Samson Properties. Bright MLS
- $180,0002 bd2 ba1k sqftAmericana Finmark,americana Finnmark, Silver Spring, MD 20902For SaleMLS ID #MDMC2229320, Catherine Soffronoff, Samson Properties. Bright MLS
