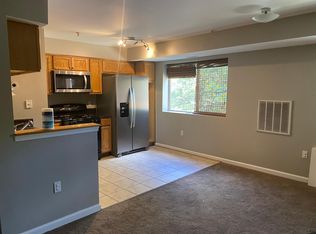
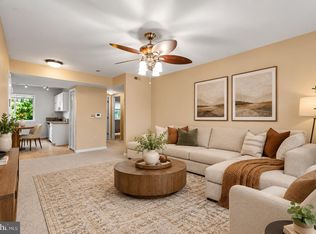
Exceptional Value in NE DC — 2BR Condo Near Capitol Hill & Major Redevelopment Don’t miss this opportunity to own in one of Northeast D.C.’s fastest-evolving areas. This cozy 2-bedroom, 1-bathroom condo delivers comfort, convenience, and long-term upside — perfect for both owner-occupants and investors. You'll find this is a functional layout with generous natural light, a comfortable living space, and two true bedrooms. Reserved off-street parking and private storage add rare value — features hard to find at this price point. Enjoy quick access to Capitol Hill, downtown D.C., and major commuter routes, including DC-295, I-295, and Metrobus. Just moments away from the historic RFK Stadium site, slated for a transformational upgrade to a new world-class NFL stadium, including mixed-use redevelopment, bringing much-needed investment to the surrounding area. All of which is certain to drive increased demand, neighborhood vibrancy, and long-term appreciation. A smart buy before values rise. If you’re looking for an affordable entry into the DC market or a low-maintenance home close to everything, or a strategic investment near a major redevelopment corridor, this property checks all the boxes. Act now — AS IS SHORT SALE - needs a little TLC.
Under contract
$149,000
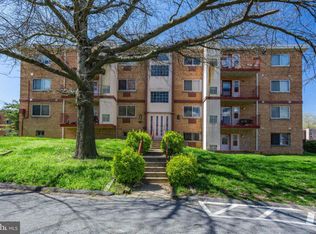
4116 Ames St NE APT 203, Washington, DC 20019
2beds
740sqft
Condominium
Built in 1963
-- sqft lot
$141,400 Zestimate®
$201/sqft
$370/mo HOA
What's special
Reserved off-street parkingTwo true bedroomsFunctional layoutComfortable living spaceGenerous natural light
- 276 days
- 17
- 0
Zillow last checked:
Listing updated:
Listed by:
Maria Lopes 240-423-8510,
Long & Foster Real Estate, Inc.
Source: Bright MLS,MLS#: DCDC2241484
Facts & features
Interior
Bedrooms & bathrooms
- Bedrooms: 2
- Bathrooms: 1
- Full bathrooms: 1
- Main level bathrooms: 1
- Main level bedrooms: 2
Rooms
- Room types: Living Room, Kitchen
Kitchen
- Level: Main
Living room
- Level: Main
Heating
- Forced Air, Natural Gas
Cooling
- Central Air, Electric
Appliances
- Included: Disposal, Gas Water Heater
- Laundry: In Unit
Features
- Combination Kitchen/Dining, Open Floorplan
- Has basement: No
- Has fireplace: No
Interior area
- Total structure area: 740
- Total interior livable area: 740 sqft
- Finished area above ground: 740
- Finished area below ground: 0
Property
Parking
- Parking features: On Street
- Has uncovered spaces: Yes
Accessibility
- Accessibility features: None
Features
- Levels: One
- Stories: 1
- Pool features: None
Lot
- Features: Urban Land-Cristiana-Sunnysider
Details
- Additional structures: Above Grade, Below Grade
- Parcel number: 5084//2023
- Zoning: R
- Zoning description: Residential
- Special conditions: Short Sale
Construction
Type & style
- Home type: Condo
- Architectural style: Contemporary
- Property subtype: Condominium
- Attached to another structure: Yes
Materials
- Combination
Condition
- New construction: No
- Year built: 1963
- Major remodel year: 2005
Utilities & green energy
- Sewer: Public Sewer
- Water: Public
Community & HOA
Community
- Condo and coop fee: $370 monthly
- Subdivision: Capitol Gateway
HOA
- Has HOA: No
- Amenities included: Storage Bin, Laundry, Reserved/Assigned Parking
- Services included: Maintenance Structure, Maintenance Grounds, Insurance, Management, Snow Removal, Trash, Water, Parking Fee
Location
- Region: Washington
Financial & listing details
- Price per square foot: $201/sqft
- Tax assessed value: $168,710
- Annual tax amount: $1,318
- Date on market: 1/14/2026
- Listing agreement: Exclusive Right To Sell
- Listing terms: Cash,Conventional
- Ownership: Condominium
Estimated market value
$141,400
$134,000 - $148,000
$1,835/mo
Price history
| Date | Event | Price |
|---|---|---|
| 9/23/2026 | Contingent | $149,000$201/sqft |
Source:  Bright MLS #DCDC2241484 Report a problem Bright MLS #DCDC2241484 Report a problem | ||
| 8/15/2026 | Listed for sale | $149,000-11.8%$201/sqft |
Source: Bright MLS #DCDC2241484 Report a problem | ||
| 1/15/2026 | Listed for sale | $169,000-10.6%$228/sqft |
Source: Bright MLS #DCDC2241484 Report a problem | ||
| 6/1/2024 | Listing removed | -- |
Source: Bright MLS #DCDC2123992 Report a problem | ||
| 1/18/2024 | Listed for sale | $189,000-4.5%$255/sqft |
Source: Bright MLS #DCDC2123992 Report a problem | ||
| 11/8/2023 | Listing removed | $198,000$268/sqft |
Source: Bright MLS #DCDC2112784 Report a problem | ||
| 9/25/2023 | Listed for sale | $198,000-20.6%$268/sqft |
Source: Bright MLS #DCDC2112784 Report a problem | ||
| 3/24/2021 | Listing removed | -- |
Source: Owner Report a problem | ||
| 4/8/2019 | Listing removed | $1,260$2/sqft |
Source: Owner Report a problem | ||
| 4/4/2019 | Price change | $1,260-6.7%$2/sqft |
Source: Owner Report a problem | ||
| 3/9/2019 | Price change | $1,350-6.9%$2/sqft |
Source: Owner Report a problem | ||
| 3/4/2019 | Listed for rent | $1,450+7.4%$2/sqft |
Source: Owner Report a problem | ||
| 10/14/2018 | Listing removed | $1,350$2/sqft |
Source: Owner Report a problem | ||
| 9/12/2018 | Listed for rent | $1,350$2/sqft |
Source: Owner Report a problem | ||
| 12/30/2017 | Listing removed | $249,500$337/sqft |
Source: Long & Foster Real Estate, Inc. #DC10060296 Report a problem | ||
| 9/19/2017 | Price change | $249,500-0.2%$337/sqft |
Source: Long & Foster Real Estate, Inc. #DC10060296 Report a problem | ||
| 9/17/2017 | Price change | $250,000-7.4%$338/sqft |
Source: Owner Report a problem | ||
| 9/10/2017 | Listed for sale | $270,000+61.8%$365/sqft |
Source: Owner Report a problem | ||
| 5/19/2005 | Sold | $166,900$226/sqft |
Source: Public Record Report a problem | ||
Public tax history
| Year | Property taxes | Tax assessment |
|---|---|---|
| 2026 | $1,298 -1.5% | $168,710 -1.1% |
| 2025 | $1,318 +4.7% | $170,670 +4.6% |
| 2024 | $1,258 +19.7% | $163,220 +17.9% |
| 2023 | $1,052 -0.8% | $138,420 |
| 2022 | $1,060 +6.2% | $138,420 +6% |
| 2021 | $997 -5.4% | $130,640 +5.3% |
| 2020 | $1,055 +6.6% | $124,080 +6.6% |
| 2018 | $989 +3.6% | $116,390 +3.6% |
| 2017 | $955 +7.8% | $112,340 +7.8% |
| 2016 | $885 +60.3% | $104,170 +60.3% |
| 2015 | $552 -14.8% | $64,970 -14.8% |
| 2014 | $648 -12.9% | $76,250 -12.9% |
| 2013 | $744 | $87,580 -20% |
| 2012 | -- | $109,470 |
| 2011 | -- | $109,470 -36.5% |
| 2010 | -- | $172,360 -11.8% |
| 2009 | -- | $195,350 +23.2% |
| 2007 | $867 -4.3% | $158,560 |
| 2006 | $907 +4533600% | $158,560 +7927900% |
| 2005 | $0 | $2 |
Find assessor info on the county website
Monthly payment
Est. payment
Payment breakdown
Explore the cost of this home by adjusting the details. Changes won't be saved.Climate risks
Neighborhood: Benning
Nearby schools
Schools provided by the listing agent
- District: District Of Columbia Public Schools
Source: Bright MLS. This data may not be complete. We recommend contacting the local school district to confirm school assignments for this home.
- $143,5002 bd1 ba700 sqft4116 Ames St NE APT 204, Washington, DC 20019Off Market
- $144,1002 bd1 ba665 sqft4116 Ames St NE APT 101, Washington, DC 20019Off Market
- $139,6002 bd1 ba622 sqft4116 Ames St NE APT 13, Washington, DC 20019Off Market
- $150,1002 bd1 ba712 sqft4116 Ames St NE APT 14, Washington, DC 20019Off Market
Similar homes
- $129,0002 bd1 ba703 sqftDeanwood, Washington, DC 20019For Sale
 MLS ID #DCDC2286444, Marian Huish, EXP Realty, LLC. Bright MLS
 - $165,0002 bd1 ba990 sqftEast Capitol Gardens, Washington, DC 20019For Sale
 MLS ID #DCDC2276018, Dan Martin, Long & Foster Real Estate, Inc.. Bright MLS
 - $150,0002 bd1 ba948 sqftPark Place Condo, Hyattsville, MD 20781For Sale
 MLS ID #MDPG2220258, Juan umanzor, Long & Foster Real Estate, Inc.. Bright MLS
 - $160,0002 bd1 ba585 sqftHillcrest, Washington, DC 20020For Sale
 MLS ID #DCDC2276750, Robert Morris, Keller Williams Capital Properties. Bright MLS
 - $134,9052 bd2 ba889 sqftSwann Hill Condo, Suitland, MD 20746For SaleMLS ID #MDPG2202740, John Lesniewski, RE/MAX United Real Estate. Bright MLS
- $149,9001 bd1 ba514 sqftRiver Place, Arlington, VA 22209For SaleMLS ID #VAAR2080664, Kareem Yousef, EXP Realty, LLC. Bright MLS
- $135,0002 bd1 ba768 sqftIverson Square Condominium, Temple Hills, MD 20748For SaleMLS ID #MDPG2221748, Katherine Fernandez, Compass. Bright MLS
- $128,0002 bd1 ba665 sqftCongress Heights, Washington, DC 20032For SaleMLS ID #DCDC2279086, Rick Mubarak, Samson Properties. Bright MLS
- $152,5002 bd1 ba894 sqftWilson Bridge, Oxon Hill, MD 20745For SaleMLS ID #MDPG2219320, Merrellyn Lloyd-Miles, RE/MAX United Real Estate. Bright MLS
- $124,9002 bd1 ba998 sqftMarlow Towers Condominium, Suitland, MD 20746For SaleMLS ID #MDPG2213124, Jonathan Harris, EXIT Deluxe Realty. Bright MLS
- $155,0002 bd1 ba829 sqftPresidential Park Condo, Silver Spring, MD 20903For SaleMLS ID #MDPG2218056, Yoel Ramos, Douglas Realty, LLC. Bright MLS
- $130,0002 bd1 ba880 sqftEast Gate Condominiums, Washington, DC 20032For SaleMLS ID #DCDC2252034, Crystal Rodgers-Jenkins, EXP Realty, LLC. Bright MLS
- $135,0001 bd1 ba755 sqft4410 Oglethorpe St APT 309, Hyattsville, MD 20781For SaleMLS ID #MDPG2213128, Ryan Hehman, Compass. Bright MLS
- $135,0002 bd1 ba768 sqftRiver Park, Washington, DC 20024For SaleMLS ID #DCDC2214894, Alicia Mathis, Keller Williams Preferred Properties. Bright MLS
- $159,5002 bd2 ba1k sqftHuntley Square Condominium, Temple Hills, MD 20748For SaleMLS ID #MDPG2196400, Saneva Zayas, Keller Williams Fairfax Gateway. Bright MLS
- $199,0001 bd1 ba612 sqftBrentwood, Washington, DC 20018For SaleMLS ID #DCDC2286762, Nick Africano, Compass. Bright MLS
- $129,9002 bd1 ba856 sqftPresidential Park Condo, Adelphi, MD 20783For SaleMLS ID #MDPG2214070, Sven Skarie, Real Broker, LLC - Annapolis. Bright MLS
- $145,0001 bd1 ba938 sqftWestchester Park, College Park, MD 20740For SaleMLS ID #MDPG2214764, Wemmy Collins, Redfin Corp. Bright MLS
- $115,0002 bd1 ba655 sqftCongress Heights, Washington, DC 20032For SaleMLS ID #DCDC2268440, Andrew Pariser, Long & Foster Real Estate, Inc.. Bright MLS
- $150,000-- bd1 ba500 sqftHarbour Square, Washington, DC 20024For SaleMLS ID #DCDC2256700, Wendy Wright, KW Metro Center. Bright MLS
