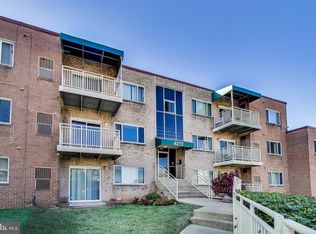
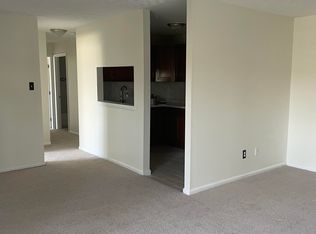
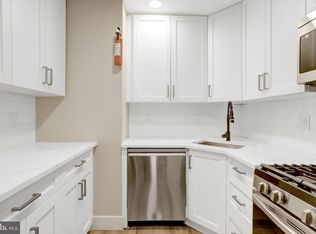
*$5,000 closing cost credit incentive with an acceptable offer! Opportunity awaits in this large top-floor 2-bedroom, 1-bath unit in the lovely gated East Capitol Gardens community! Ready for your vision and personal touches, this home offers incredible potential for investors, first-time homebuyers, or anyone looking to make a home their own. Inside, you’ll find multiple walk-in closets providing exceptional storage, a spacious living area with room for a home office or flex space, and a private balcony perfect for enjoying the outdoors. The community offers secure gated parking, and the unbeatable location is just one block from the Metro, dining, shopping, and everyday conveniences. To help make this opportunity even more attractive, the seller is offering a $5,000 closing cost credit with an acceptable offer. Bring your imagination and unlock the possibilities! Please note: square footage is an estimate. Since this is a coop, the assessed value and taxes are for the entire coop, and not just this unit. Many costs covered with the coop fee!
For sale
$165,000
4270 E Capitol St NE #301, Washington, DC 20019
2beds
990sqft
:
Get pre-qualified$1,292/mo
Condominium
Built in 1964
-- sqft lot
$159,800 Zestimate®
$167/sqft
$325/mo HOA
What's special
Secure gated parking
- 2 days |
- 88 |
- 3 |
Likely to sell faster than
Zillow last checked:
Listing updated:
Listed by:
Dan Martin 202-957-1550,
Long & Foster Real Estate, Inc.
Source: Bright MLS,MLS#: DCDC2276018
Facts & features
Interior
Bedrooms & bathrooms
- Bedrooms: 2
- Bathrooms: 1
- Full bathrooms: 1
- Main level bathrooms: 1
- Main level bedrooms: 2
Basement
- Area: 0
Heating
- Forced Air, Natural Gas
Cooling
- Central Air, Electric
Appliances
- Included: Gas Water Heater
- Laundry: Common Area
Features
- Flooring: Carpet
- Has basement: No
- Has fireplace: No
Interior area
- Total structure area: 990
- Total interior livable area: 990 sqft
- Finished area above ground: 990
- Finished area below ground: 0
Property
Parking
- Total spaces: 2
- Parking features: Unassigned, Secured, Parking Lot
Accessibility
- Accessibility features: None
Features
- Levels: One
- Stories: 1
- Pool features: None
Lot
- Features: Urban Land-Cristiana-Sunnysider
Details
- Additional structures: Above Grade, Below Grade
- Parcel number: 5085//0841
- Zoning: RA-1
- Special conditions: Standard
- Other equipment: Intercom
Construction
Type & style
- Home type: Cooperative
- Architectural style: Other
- Property subtype: Condominium
- Attached to another structure: Yes
Materials
- Brick
Condition
- New construction: No
- Year built: 1964
Utilities & green energy
- Sewer: Public Sewer
- Water: Public
Community & HOA
Community
- Security: Security Gate
- Condo and coop fee: $325 monthly
- Subdivision: Deanwood
HOA
- Has HOA: No
- Amenities included: Gated, Laundry, Common Grounds
- Services included: Gas, Common Area Maintenance, Maintenance Grounds, Water, Taxes, Security, Reserve Funds, Laundry, Trash, Sewer, Heat, Parking Fee
- HOA name: East Capitol Gardens
Location
- Region: Washington
Financial & listing details
- Price per square foot: $167/sqft
- Tax assessed value: $4,016,280
- Annual tax amount: $13,881
- Date on market: 7/28/2026
- Listing agreement: Exclusive Right To Sell
- Ownership: Cooperative

Dan Martin
(202) 957-1550
By pressing Contact Agent, you agree that the real estate professional identified above may call/text you about your search, which may involve use of automated means and pre-recorded/artificial voices. You don't need to consent as a condition of buying any property, goods, or services. Message/data rates may apply. You also agree to our Terms of Use. Zillow does not endorse any real estate professionals. We may share information about your recent and future site activity with your agent to help them understand what you're looking for in a home.
Estimated market value
$159,800
$152,000 - $168,000
$2,076/mo
Price history
| Date | Event | Price |
|---|---|---|
| 7/28/2026 | Listed for sale | $165,000-2.9%$167/sqft |
Source:  Bright MLS #DCDC2276018 Report a problem Bright MLS #DCDC2276018 Report a problem | ||
| 1/13/2026 | Listing removed | $169,999$172/sqft |
Source: Bright MLS #DCDC2224050 Report a problem | ||
| 9/23/2025 | Listed for sale | $169,999$172/sqft |
Source: Bright MLS #DCDC2224050 Report a problem | ||
Public tax history
Tax history is unavailable.
Monthly payment
Est. payment
Payment breakdown
Explore the cost of this home by adjusting the details. Changes won't be saved.Climate risks
Neighborhood: Benning
Nearby schools
GreatSchools rating
- 4/10Smothers Elementary SchoolGrades: PK-5Distance: 0.2 mi
- 3/10Kelly Miller Middle SchoolGrades: 6-8Distance: 0.5 mi
- 4/10H.D. Woodson High SchoolGrades: 9-12Distance: 1 mi
Schools provided by the listing agent
- District: District Of Columbia Public Schools
Source: Bright MLS. This data may not be complete. We recommend contacting the local school district to confirm school assignments for this home.
- $1,5751 bd1 ba682 sqft4272 E Capitol St NE #AA1, Washington, DC 20019For Rent

- $80,0001 bd1 ba684 sqft4272 E Capitol St NE #204, Washington, DC 20019Sold
- $128,0001 bd1 ba682 sqft4272 E Capitol St NE APT 103, Washington, DC 20019Off Market
- $1,8753 bd1 ba1k sqft4276 E Capitol St NE #AA2, Washington, DC 20019For Rent
- $285,3002 bd1 ba-- sqft4276 E Capitol St NE APT 304, Washington, DC 20019Off Market
- $184,1003 bd1 ba1.1k sqft4276 E Capitol St NE APT 202, Washington, DC 20019Off Market
- $119,8002 bd1 ba680 sqft4270 E Capitol St NE APT 204, Washington, DC 20019Off Market
- $--2 bd1 ba918 sqft4270 E Capitol St NE #304, Washington, DC 20019Off Market
Similar homes
- $169,0002 bd1 ba740 sqftGateway Commons, Washington, DC 20019For Sale
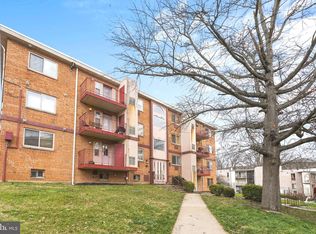
 MLS ID #DCDC2241484, Maria Lopes, Long & Foster Real Estate, Inc.. Bright MLS
 - $133,0002 bd1 ba825 sqftMarshall Heights, Washington, DC 20019For Sale
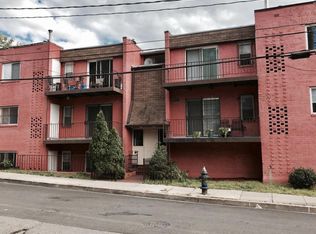 MLS ID #DCDC2224316, Ralphael Joyner, TTR Sotheby's International Realty. Bright MLS
 - $175,0002 bd1 ba1k sqft6801 Milltown Ct, District Heights, MD 20747For Sale
 MLS ID #MDPG2210974, Wemmy Collins, Redfin Corp. Bright MLS
 - $129,9902 bd1 ba998 sqftMarlow Towers Condominium, Suitland, MD 20746For Sale
 MLS ID #MDPG2212026, Mitchell August, Samson Properties. Bright MLS
 - $160,0002 bd1 ba948 sqftPark Place Condo, Hyattsville, MD 20781For SaleMLS ID #MDPG2187906, Juan umanzor, Long & Foster Real Estate, Inc.. Bright MLS
- $150,0002 bd1 ba590 sqftHillcrest, Washington, DC 20020For SaleMLS ID #DCDC2222436, Russ Carter, Keller Williams Capital Properties. Bright MLS
- $148,0002 bd1 ba880 sqftEast Gate Condominiums, Washington, DC 20032For SaleMLS ID #DCDC2252034, Crystal Rodgers-Jenkins, EXP Realty, LLC. Bright MLS
- $129,0001 bd1 ba725 sqftMarshall Heights, Washington, DC 20019For SaleMLS ID #DCDC2230562, Ralphael Joyner, TTR Sotheby's International Realty. Bright MLS
- $164,5002 bd2 ba1k sqftHuntley Square Condominium, Temple Hills, MD 20748For SaleMLS ID #MDPG2196400, Saneva Zayas, Keller Williams Fairfax Gateway. Bright MLS
- $180,0002 bd2 ba1k sqftPines Condominium, Upper Marlboro, MD 20774For SaleMLS ID #MDPG2203538, James Chase, Long & Foster Real Estate, Inc.. Bright MLS
- $155,0002 bd1 ba768 sqftIverson Square Condominium, Temple Hills, MD 20748For SaleMLS ID #MDPG2206758, Nez Hakimi, Samson Properties. Bright MLS
- $139,9002 bd2 ba889 sqftSwann Hill Condo, Suitland, MD 20746For SaleMLS ID #MDPG2202740, John Lesniewski, RE/MAX United Real Estate. Bright MLS
- $165,0002 bd1 ba856 sqftPresidential Park Condo, Adelphi, MD 20783For SaleMLS ID #MDPG2196208, Hermela Balcha, DMV Realty, INC.. Bright MLS
- $144,9002 bd1 ba1k sqftHuntley Square Condominium, Temple Hills, MD 20748For SaleMLS ID #MDPG2202722, Jennifer Gregory, RE/MAX Realty Group. Bright MLS
- $135,0002 bd1 ba894 sqftWilson Bridge, Oxon Hill, MD 20745For SaleMLS ID #MDPG2210648, GORDON YOUNG, Compass. Bright MLS
- $175,0002 bd2 ba989 sqft11380 Cherry Hill Rd Unit 101, Beltsville, MD 20705For SaleMLS ID #MDPG2198900, Leo Cao, Liyu Cao. Bright MLS
- $200,0001 bd1 ba864 sqftForty Six Hundred, Alexandria, VA 22304For SaleMLS ID #VAAX2064130, William Restrepo, Samson Properties. Bright MLS
- $169,0002 bd1 ba1k sqftCherry Glen Condo, Beltsville, MD 20705For SaleMLS ID #MDPG2185808, Garrett Adler, LPT Realty, LLC. Bright MLS
- $157,8002 bd1 ba922 sqft11206 Cherry Hill Rd APT 204, Beltsville, MD 20705For SaleMLS ID #MDPG2205778, Delilah Dane, Redfin Corp. Bright MLS
- $180,0002 bd1 ba1k sqftCherry Glen Condo, Beltsville, MD 20705For SaleMLS ID #MDPG2199164, Bob Lucido, Keller Williams Lucido Agency. Bright MLS
