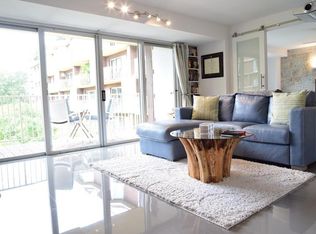
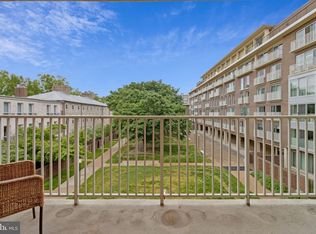
MID-CENTURY MODERN AT THE WHARF! Just steps to the SW Waterfront, Metro, and the dining, music, and energy of The Wharf, this fully renovated Tiber Island JR. ONE-BEDROOM delivers style and simplicity in one seamless package. Unit 203 features an open-concept layout with partition wall separating the sleeping zone. Gleaming parquet floors, private balcony with sunset views, all updated in a meticulous 2018 renovation. Perched like a peaceful treehouse, this home blends light, space, and mid-century charm. Enjoy resort-style amenities — pool, TWO fitness centers, 24-hour concierge, and waterfront access — with a co-op fee that covers taxes, utilities, insurance, and maintenance. Turn-key, tranquil, and totally connected. Call for a private tour TODAY!
For sale
Price cut: $500 (9/29)
$178,500
429 N St SW #S-203, Washington, DC 20024
1beds
515sqft
Condominium
Built in 1964
-- sqft lot
$176,600 Zestimate®
$347/sqft
$955/mo HOA
What's special
Waterfront accessOpen-concept layoutFully renovatedGleaming parquet floors
- 166 days
- 187
- 12
Zillow last checked:
Listing updated:
Listed by:
Joel Nelson 202-243-7707,
Keller Williams Capital Properties
Source: Bright MLS,MLS#: DCDC2258002
Facts & features
Interior
Bedrooms & bathrooms
- Bedrooms: 1
- Bathrooms: 1
- Full bathrooms: 1
- Main level bathrooms: 1
- Main level bedrooms: 1
Heating
- Forced Air, Central
Cooling
- Central Air, Electric
Appliances
- Included: Dishwasher, Disposal, Oven/Range - Gas, Refrigerator, Cooktop, Water Heater
- Laundry: Common Area
Features
- Kitchen - Galley, Efficiency, Dry Wall
- Flooring: Hardwood, Wood
- Doors: Sliding Glass
- Windows: Double Pane Windows
- Has basement: No
- Has fireplace: No
Interior area
- Total structure area: 515
- Total interior livable area: 515 sqft
- Finished area above ground: 515
Video & virtual tour
Property
Parking
- Parking features: On Street
- Has uncovered spaces: Yes
Accessibility
- Accessibility features: Accessible Elevator Installed
Features
- Levels: One
- Stories: 1
- Exterior features: Storage, Extensive Hardscape, Lighting, Balcony
- Pool features: Community
- Has view: Yes
- View description: City
Lot
- Features: Urban, Urban Land-Sassafras-Chillum
Details
- Additional structures: Above Grade
- Parcel number: 0502//0184
- Zoning: R-3
- Special conditions: Standard
- Other equipment: None, Intercom
Construction
Type & style
- Home type: Cooperative
- Architectural style: Mid-Century Modern
- Property subtype: Condominium
- Attached to another structure: Yes
Materials
- Brick
Condition
- Excellent
- New construction: No
- Year built: 1964
- Major remodel year: 2018
Utilities & green energy
- Sewer: Public Sewer
- Water: Public
- Utilities for property: Cable Available, Underground Utilities
Community & HOA
Community
- Features: Pool
- Security: Desk in Lobby, Exterior Cameras, Main Entrance Lock, Monitored
- Condo and coop fee: $955 monthly
- Subdivision: Waterfront
HOA
- Has HOA: No
- Amenities included: Common Grounds, Community Center, Elevator(s), Fitness Center, Storage, Party Room, Pool, Security
- Services included: Air Conditioning, Cable TV, Electricity, Maintenance Structure, Gas, Heat, Maintenance Grounds, Management, Insurance, Pool(s), Reserve Funds, Road Maintenance, Sewer, Snow Removal, Trash, Water, Taxes
- HOA name: Tiber Island
Location
- Region: Washington
Financial & listing details
- Price per square foot: $347/sqft
- Tax assessed value: $71,120,060
- Annual tax amount: $72
- Date on market: 4/23/2026
- Listing agreement: Exclusive Right To Sell
- Listing terms: Cash,Conventional
- Ownership: Cooperative
Estimated market value
$176,600
$168,000 - $185,000
$1,621/mo
Price history
| Date | Event | Price |
|---|---|---|
| 9/29/2026 | Price change | $178,500-0.3%$347/sqft |
Source:  Bright MLS #DCDC2258002 Report a problem Bright MLS #DCDC2258002 Report a problem | ||
| 9/8/2026 | Price change | $179,000-0.3%$348/sqft |
Source: Bright MLS #DCDC2258002 Report a problem | ||
| 9/4/2026 | Price change | $179,500-0.3%$349/sqft |
Source: Bright MLS #DCDC2258002 Report a problem | ||
| 9/2/2026 | Price change | $180,000-0.3%$350/sqft |
Source: Bright MLS #DCDC2258002 Report a problem | ||
| 8/28/2026 | Price change | $180,500-0.3%$350/sqft |
Source: Bright MLS #DCDC2258002 Report a problem | ||
| 8/25/2026 | Price change | $181,000-0.3%$351/sqft |
Source: Bright MLS #DCDC2258002 Report a problem | ||
| 8/21/2026 | Price change | $181,500-0.3%$352/sqft |
Source: Bright MLS #DCDC2258002 Report a problem | ||
| 8/18/2026 | Price change | $182,000-0.3%$353/sqft |
Source: Bright MLS #DCDC2258002 Report a problem | ||
| 8/11/2026 | Price change | $182,500-0.3%$354/sqft |
Source: Bright MLS #DCDC2258002 Report a problem | ||
| 8/5/2026 | Price change | $183,000-0.3%$355/sqft |
Source: Bright MLS #DCDC2258002 Report a problem | ||
| 7/31/2026 | Price change | $183,500-0.3%$356/sqft |
Source: Bright MLS #DCDC2258002 Report a problem | ||
| 7/28/2026 | Price change | $184,000-0.3%$357/sqft |
Source: Bright MLS #DCDC2258002 Report a problem | ||
| 7/24/2026 | Price change | $184,500-0.3%$358/sqft |
Source: Bright MLS #DCDC2258002 Report a problem | ||
| 6/17/2026 | Price change | $185,000-7.5%$359/sqft |
Source: Bright MLS #DCDC2258002 Report a problem | ||
| 5/11/2026 | Price change | $199,900-4.8%$388/sqft |
Source: Bright MLS #DCDC2258002 Report a problem | ||
| 4/23/2026 | Listed for sale | $210,000$408/sqft |
Source: Bright MLS #DCDC2258002 Report a problem | ||
Public tax history
Tax history is unavailable.
Monthly payment
Est. payment
Payment breakdown
Explore the cost of this home by adjusting the details. Changes won't be saved.Climate risks
Neighborhood: Southwest Waterfront
Nearby schools
Schools provided by the listing agent
- District: District Of Columbia Public Schools
Source: Bright MLS. This data may not be complete. We recommend contacting the local school district to confirm school assignments for this home.

Similar homes
- $185,0001 bd2 ba703 sqftR. L. A. Sw, Washington, DC 20024For Sale
 MLS ID #DCDC2285102, Justin Paulhamus, 4J Real Estate, LLC. Bright MLS
 - $179,0001 bd1 ba554 sqftThe Tiber Island, Washington, DC 20024For Sale
 MLS ID #DCDC2271420, Tiffany Dodson, Samson Properties. Bright MLS
 - $169,000-- bd1 ba515 sqftTiber Island, Washington, DC 20024For Sale
 MLS ID #DCDC2280282, John Coleman, Keller Williams Capital Properties. Bright MLS
 - $149,900-- bd1 ba515 sqftTiber Island Cooperative Homes, Washington, DC 20024For Sale
 MLS ID #DCDC2286342, Andy Peers, Compass. Bright MLS
 - $169,0001 bd1 ba554 sqft1245 4th St SW APT E409, Washington, DC 20024For SaleMLS ID #DCDC2277736, Tare A Youdeowei, Long & Foster Real Estate, Inc.. Bright MLS
- $210,0001 bd1 ba570 sqftTiber Island, Washington, DC 20024For SaleMLS ID #DCDC2254450, Wendy Wright, KW Metro Center. Bright MLS
- $214,900-- bd1 ba485 sqft700 7th St SW APT 119, Washington, DC 20024For SaleMLS ID #DCDC2278886, Edward Vasquez, Long & Foster Real Estate, Inc.. Bright MLS
- $199,900-- bd1 ba491 sqftHarbour Square, Washington, DC 20024For SaleMLS ID #DCDC2249734, Brandon Scott, Keller Williams Capital Properties. Bright MLS
- $195,0001 bd1 ba720 sqft3601 5th St S APT 206, Arlington, VA 22204For SaleMLS ID #VAAR2079410, Jill Riner, Long & Foster Real Estate, Inc.. Bright MLS
- $165,0001 bd1 ba597 sqftCongress Heights, Washington, DC 20032For SaleMLS ID #DCDC2269922, Melissa Ebong, Keller Williams Capital Properties. Bright MLS
- $267,5001 bd1 ba720 sqftR.l.a. Sw, Washington, DC 20024For SaleMLS ID #DCDC2266682, Penelope Frissell, TTR Sotheby's International Realty. Bright MLS
- $179,000-- bd1 ba446 sqft2800 Wisconsin Ave NW APT 405, Washington, DC 20007For SaleMLS ID #DCDC2275048, Kris Walker, KW United. Bright MLS
- $135,0002 bd1 ba768 sqftRiver Park, Washington, DC 20024For SaleMLS ID #DCDC2214894, Alicia Mathis, Keller Williams Preferred Properties. Bright MLS
- $239,999-- bd1 ba456 sqftOld City 2, Washington, DC 20036For SaleMLS ID #DCDC2286552, Jonathan Eng, Century 21 Redwood Realty. Bright MLS
- $199,0001 bd1 ba516 sqftUniversity Hall, Washington, DC 20017For SaleMLS ID #DCDC2274568, Mandy Hursen, RLAH @properties. Bright MLS
- $175,000-- bd1 ba525 sqft1220 Blair Mill Rd APT 106, Silver Spring, MD 20910For SaleMLS ID #MDMC2255728, Mynor Herrera, Keller Williams Capital Properties. Bright MLS
- $205,000-- bd1 ba344 sqftThe Concord Condominium, Washington, DC 20009For SaleMLS ID #DCDC2278376, Marcela Zoccali, Compass. Bright MLS
- $210,000-- bd1 ba499 sqftFoggy Bottom, Washington, DC 20037For SaleMLS ID #DCDC2253768, Tare A Youdeowei, Long & Foster Real Estate, Inc.. Bright MLS
- $197,500-- bd1 ba469 sqftThe Rhapsody, Washington, DC 20001For SaleMLS ID #DCDC2243944, Loic Pritchett, TTR Sotheby's International Realty. Bright MLS
