Welcome to Unit N720 at River Park Experience mid-century charm, sweeping western views, and unmatched urban convenience in the heart of Southwest DC. Step into this bright and inviting 1-bedroom residence, perfectly positioned to capture stunning, unobstructed West-facing views. Flooded with natural light, this home offers a front-row seat to breathtaking sunsets and the dynamic cityscape. The living space proudly features beautifully maintained original wood parquet floors, honoring the iconic mid-century aesthetic of renowned architect Charles M. Goodman while providing a warm, timeless foundation for modern living. The thoughtfully designed layout maximizes both space and comfort. An open and airy living and dining area flows seamlessly, creating an ideal setting for entertaining or quiet evenings at home. The generously sized bedroom continues the theme of abundant light and features a highly coveted walk-in closet—a rare find that provides exceptional storage space to keep your sanctuary clutter-free. Unbeatable Value & Peace of Mind River Park is famous for its all-inclusive lifestyle. The monthly co-op fee delivers truly worry-free living by covering: All utilities: Electricity, gas, water, heating, and air conditioning. Financials: Property taxes and the underlying mortgage. Maintenance: Custodial services, trash, snow removal, exterior maintenance, and on-site management. Premium Community Amenities Set across an expansive, thoughtfully landscaped 11-acre gated campus, residents of River Park enjoy access to a suite of top-tier amenities: 24-hour front desk concierge Large outdoor pool and grill areas Fully equipped fitness center Party room, meeting spaces, and a music room Secure bike storage and available on-site parking (for rent) The Ultimate "Sandwich" Location Nestled perfectly between the bustling Navy Yard and the world-class dining and entertainment of The Wharf, this location puts the absolute best of DC at your doorstep. You are just moments away from the Waterfront Metro station, Nationals Park, Audi Field, and the Southwest Farmers Market. With easy access to major commuter routes and Capitol Hill, Unit N720 offers an unparalleled opportunity to enjoy a vibrant, dynamic lifestyle in one of the city's most desirable waterfront neighborhoods.
For sale
Price cut: $6K (9/20)
$79,000
1301 Delaware Ave SW APT N720, Washington, DC 20024
1beds
750sqft
Condominium
Built in 1962
-- sqft lot
$-- Zestimate®
$105/sqft
$1,735/mo HOA
What's special
Exceptional storage spaceGenerously sized bedroomMid-century charmSweeping western viewsStunning unobstructed west-facing viewsHighly coveted walk-in closetFlooded with natural light
- 111 days
- 523
- 38
Zillow last checked:
Listing updated:
Listed by:
Phil Snedegar 202-714-7098,
Berkshire Hathaway HomeServices PenFed Realty,
Listing Team: Live Well In Dc
Source: Bright MLS,MLS#: DCDC2267936
Facts & features
Interior
Bedrooms & bathrooms
- Bedrooms: 1
- Bathrooms: 1
- Full bathrooms: 1
- Main level bathrooms: 1
- Main level bedrooms: 1
Heating
- Radiant, Natural Gas
Cooling
- Central Air, Natural Gas
Appliances
- Included: Gas Water Heater
- Laundry: Common Area
Features
- Walk-In Closet(s), Kitchen - Galley, Open Floorplan, Dining Area, Combination Dining/Living, Built-in Features, Bathroom - Tub Shower
- Flooring: Hardwood, Wood
- Has basement: No
- Has fireplace: No
Interior area
- Total structure area: 750
- Total interior livable area: 750 sqft
- Finished area above ground: 750
Property
Parking
- Total spaces: 1
- Parking features: Parking Lot
Accessibility
- Accessibility features: Accessible Elevator Installed
Features
- Levels: One
- Stories: 1
- Pool features: Community
- Has view: Yes
- View description: City, Garden, Scenic Vista
Lot
- Features: Urban Land-Sassafras-Chillum
Details
- Additional structures: Above Grade
- Parcel number: 0
- Zoning: R-1
- Special conditions: Standard
Construction
Type & style
- Home type: Cooperative
- Architectural style: Art Deco
- Property subtype: Condominium
- Attached to another structure: Yes
Materials
- Aluminum Siding, Brick
Condition
- New construction: No
- Year built: 1962
Utilities & green energy
- Sewer: Public Sewer
- Water: Public
Community & HOA
Community
- Features: Pool
- Condo and coop fee: $1,735 monthly
- Subdivision: River Park
HOA
- Has HOA: No
- Amenities included: Art Studio, Common Grounds, Concierge, Elevator(s), Fitness Center, Laundry, Meeting Room, Reserved/Assigned Parking, Tot Lots/Playground, Storage Bin, Picnic Area, Gated, Storage
- Services included: Air Conditioning, Electricity, Maintenance Structure, Gas, Heat, Management, Insurance, Reserve Funds, Sewer, Snow Removal, Taxes, Trash, Underlying Mortgage, Water
- HOA name: River Park
Location
- Region: Washington
Financial & listing details
- Price per square foot: $105/sqft
- Date on market: 6/17/2026
- Listing agreement: Exclusive Right To Sell
- Ownership: Cooperative
Estimated market value
Not available
Estimated sales range
Not available
$1,862/mo
Price history
| Date | Event | Price |
|---|---|---|
| 9/20/2026 | Price change | $79,000-7.1%$105/sqft |
Source:  Bright MLS #DCDC2267936 Report a problem Bright MLS #DCDC2267936 Report a problem | ||
| 7/28/2026 | Price change | $85,000-10.5%$113/sqft |
Source: Bright MLS #DCDC2267936 Report a problem | ||
| 6/17/2026 | Listed for sale | $95,000+41.8%$127/sqft |
Source: Bright MLS #DCDC2267936 Report a problem | ||
| 4/30/2025 | Sold | $67,000-4.1%$89/sqft |
Source: Bright MLS #DCDC2135504 Report a problem | ||
| 3/31/2025 | Contingent | $69,900-54%$93/sqft |
Source: Bright MLS #DCDC2135504 Report a problem | ||
| 6/18/2022 | Listing removed | $152,000$203/sqft |
Source: Bright MLS #DCDC2028110 Report a problem | ||
| 2/25/2022 | Price change | $152,000+1.3%$203/sqft |
Source: Bright MLS #DCDC2028110 Report a problem | ||
| 1/7/2022 | Listed for sale | $150,000+0.7%$200/sqft |
Source: Bright MLS #DCDC2028110 Report a problem | ||
| 5/6/2021 | Listing removed | -- |
Source:  Keller Williams Report a problem Keller Williams Report a problem | ||
| 4/28/2021 | Listed for sale | $149,000-22.6%$199/sqft |
Source: Keller Williams #DCDC519134 Report a problem | ||
| 1/1/2015 | Sold | $192,500$257/sqft |
Source:  Long & Foster Broker Feed #DCDC134306_100 Report a problem Long & Foster Broker Feed #DCDC134306_100 Report a problem | ||
Public tax history
Tax history is unavailable.
Monthly payment
Est. payment
Payment breakdown
Explore the cost of this home by adjusting the details. Changes won't be saved.Climate risks
Neighborhood: Southwest Waterfront
Nearby schools
Schools provided by the listing agent
- District: District Of Columbia Public Schools
Source: Bright MLS. This data may not be complete. We recommend contacting the local school district to confirm school assignments for this home.
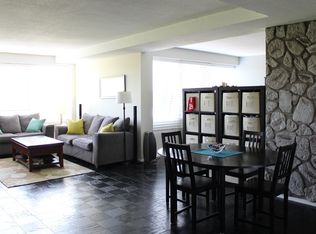
- $180,5001 bd1 ba710 sqft1301 Delaware Ave SW APT N519, Washington, DC 20024Off Market
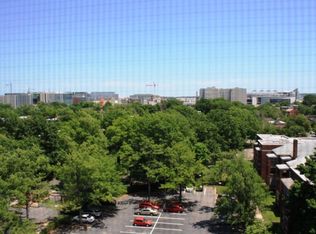
- $---- bd1 ba850 sqft1311 Delaware Ave SW, Washington, DC 20024Off Market
- $166,400-- bd1 ba400 sqft1301 Delaware Ave Sw #N-515, Washington, DC 20024Off Market
- $160,400-- bd1 ba518 sqft1301 Delaware #511, Washington, DC 20024Off Market
Similar homes
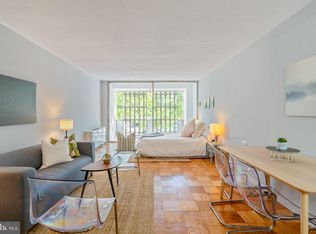
- $65,000-- bd1 ba600 sqftRiver Park Mutual Homes, Washington, DC 20024For Sale
 MLS ID #DCDC2284980, Hunter Dyson, Coldwell Banker Realty - Washington. Bright MLS
 - $90,0001 bd1 ba650 sqft1311 Delaware Ave SW APT S229, Washington, DC 20024For Sale
 MLS ID #DCDC2267198, Angela Chichester, Amber & Company Real Estate. Bright MLS
 - $75,0001 bd1 ba654 sqftRandle Heights, Washington, DC 20020For Sale
 MLS ID #DCDC2278636, Eric Haskins, Fairfax Realty Premier. Bright MLS
 - $78,0002 bd1 ba879 sqft2410 Marion Barry Ave SE #103, Washington, DC 20020For Sale
 MLS ID #DCDC2281526, Howard Person, EXP Realty, LLC. Bright MLS
 - $85,0002 bd1 ba670 sqftAnacostia, Washington, DC 20020For SaleMLS ID #DCDC2283998, Anita D Watts, RLAH @properties. Bright MLS
- $74,9002 bd1 ba753 sqftCongress Heights, Washington, DC 20032For SaleMLS ID #DCDC2280616, Daryl Laster, Coldwell Banker Realty. Bright MLS
- $85,0001 bd1 ba659 sqftRandle Heights, Washington, DC 20020For SaleMLS ID #DCDC2268432, Ty Voyles, Keller Williams Capital Properties. Bright MLS
- $85,0001 bd1 ba597 sqftCongress Heights, Washington, DC 20032For SaleMLS ID #DCDC2268372, Chris Craddock, EXP Realty, LLC. Bright MLS
- $75,0003 bd1 ba1k sqftRandle Heights, Washington, DC 20020For SaleMLS ID #DCDC2258394, Nathaniel Brooks, Keller Williams Capital Properties. Bright MLS
- $87,5001 bd1 ba704 sqft1009 Chillum Rd APT 206, Hyattsville, MD 20782For SaleMLS ID #MDPG2221002, Virginia Gergoff, Keller Williams Capital Properties. Bright MLS
- $88,0001 bd1 ba571 sqftCongress Heights, Washington, DC 20032For SaleMLS ID #DCDC2260314, Dilyara Daminova, Samson Properties. Bright MLS
- $79,9991 bd1 ba856 sqftFort Dupont Park, Washington, DC 20019For SaleMLS ID #DCDC2268360, Jessica Washington, Equilibrium Realty, LLC. Bright MLS
- $75,0002 bd1 ba643 sqftCongress Heights, Washington, DC 20032For SaleMLS ID #DCDC2263408, Shanair Johnson, EXP Realty, LLC. Bright MLS
- $99,9001 bd1 ba654 sqftRandle Heights, Washington, DC 20020For SaleMLS ID #DCDC2283688, Avi Ron, SSG Real Estate LLC.. Bright MLS
- $67,5003 bd1 ba868 sqftNaylor Cardens, Washington, DC 20020For SaleMLS ID #DCDC2286430, Antonia Blain, Taylor Properties. Bright MLS
- $85,0001 bd1 ba567 sqftCongress Heights, Washington, DC 20032For SaleMLS ID #DCDC2260406, Lisa Jeffery, EXP Realty, LLC. Bright MLS
- $94,9002 bd2 ba676 sqftRandle Heights, Washington, DC 20032For SaleMLS ID #DCDC2283908, Ana Ron, ANR Realty, LLC. Bright MLS
- $98,8001 bd1 ba621 sqftHillcrest, Washington, DC 20020AuctionMLS ID #DCDC2286338, Andrea Butcher, RealHome Services and Solutions, Inc.. Bright MLS
- $50,000-- bd1 ba600 sqftRiver Park, Washington, DC 20024For SaleMLS ID #DCDC2244664, Chris Chambers, Samson Properties. Bright MLS
- $89,0001 bd1 ba684 sqft504 Wilson Bridge Dr, Oxon Hill, MD 20745For SaleMLS ID #MDPG2213896, Daniel Rochon, EXP Realty, LLC. Bright MLS
