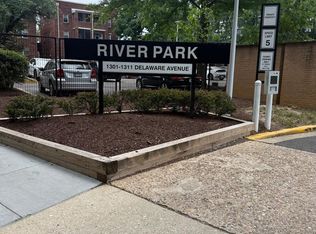
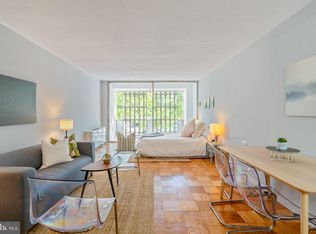
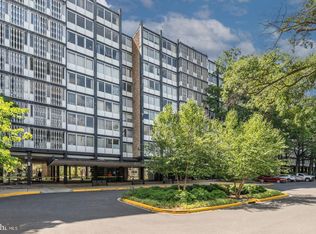
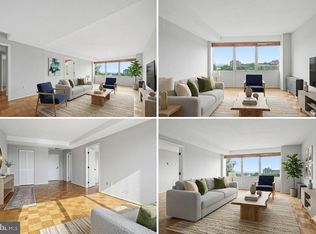
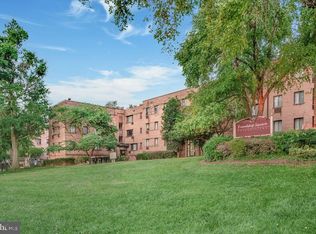
This is a rare opportunity to own a timeless home in SW DC. Every inch has been thoughtfully designed to capture River Park’s iconic mid-century style while delivering modern luxury and unmatched functionality. All of this is set in River Park, perfectly located between the Wharf and Navy Yard, putting top dining, shopping, entertainment, and transit just steps away. Even better: the monthly fee covers everything—all utilities, building maintenance, on-site management, and more—making this an unbeatable value for a designer home of this caliber. Luxury, location, and total convenience—at a price point that’s incredibly hard to find.
For sale
$54,000
1311 Delaware Ave SW APT S240, Washington, DC 20024
1beds
784sqft
Condominium
Built in 1962
-- sqft lot
$-- Zestimate®
$69/sqft
$1,800/mo HOA
What's special
Iconic mid-century styleModern luxuryUnmatched functionality
- 70 days
- 91
- 2
Likely to sell faster than
Zillow last checked:
Listing updated:
Listed by:
Errick Harrell 313-675-6411,
Redfin Corp
Source: Bright MLS,MLS#: DCDC2276044
Facts & features
Interior
Bedrooms & bathrooms
- Bedrooms: 1
- Bathrooms: 1
- Full bathrooms: 1
- Main level bathrooms: 1
- Main level bedrooms: 1
Basement
- Area: 0
Heating
- Forced Air, Other, Natural Gas
Cooling
- Convector, Electric
Appliances
- Included: Dishwasher, Disposal, Oven/Range - Electric, Gas Water Heater
- Laundry: Common Area, Lower Level
Features
- Open Floorplan, 9'+ Ceilings
- Flooring: Wood
- Doors: Sliding Glass
- Has basement: No
- Has fireplace: No
Interior area
- Total structure area: 784
- Total interior livable area: 784 sqft
- Finished area above ground: 784
- Finished area below ground: 0
Property
Parking
- Parking features: On-site - Rent, Parking Lot
Accessibility
- Accessibility features: None
Features
- Levels: One
- Stories: 1
- Patio & porch: Patio
- Pool features: Community
- Has view: Yes
- View description: City
Lot
- Features: Chillum-Urban Land Complex
Details
- Additional structures: Above Grade, Below Grade
- Parcel number: 0546//0819
- Zoning: SEE ZONING MAP
- Special conditions: Standard
Construction
Type & style
- Home type: Cooperative
- Architectural style: Mid-Century Modern
- Property subtype: Condominium
- Attached to another structure: Yes
Materials
- Brick
- Roof: Unknown
Condition
- New construction: No
- Year built: 1962
Utilities & green energy
- Sewer: Public Sewer
- Water: Public
Community & HOA
Community
- Features: Pool
- Security: 24 Hour Security
- Condo and coop fee: $1,800 monthly
- Subdivision: Sw Waterfront
HOA
- Has HOA: No
- Amenities included: Art Studio, Cable TV, Common Grounds, Concierge, Elevator(s), Storage, Gated, Security, Reserved/Assigned Parking, Pool, Picnic Area, Party Room, Meeting Room, Laundry, Fitness Center
- Services included: A/C unit(s), Air Conditioning, All Ground Fee, Common Area Maintenance, Custodial Services Maintenance, Electricity, Gas, Heat, Management, Pest Control, Reserve Funds, Security, Sewer, Snow Removal, Taxes
Location
- Region: Washington
Financial & listing details
- Price per square foot: $69/sqft
- Tax assessed value: $84,007,010
- Annual tax amount: $500,887
- Date on market: 7/28/2026
- Listing agreement: Exclusive Right To Sell
- Listing terms: Conventional,Cash,Negotiable
- Ownership: Cooperative
Estimated market value
Not available
Estimated sales range
Not available
$1,897/mo
Price history
| Date | Event | Price |
|---|---|---|
| 10/6/2026 | Listed for sale | $54,000$69/sqft |
Source:  Bright MLS #DCDC2276044 Report a problem Bright MLS #DCDC2276044 Report a problem | ||
| 8/4/2026 | Contingent | $54,000$69/sqft |
Source: Bright MLS #DCDC2276044 Report a problem | ||
| 7/28/2026 | Listed for sale | $54,000$69/sqft |
Source: Bright MLS #DCDC2276044 Report a problem | ||
| 7/2/2026 | Listing removed | $54,000$69/sqft |
Source: Bright MLS #DCDC2254718 Report a problem | ||
| 6/5/2026 | Price change | $54,000+958.8%$69/sqft |
Source: Bright MLS #DCDC2254718 Report a problem | ||
| 4/10/2026 | Listed for sale | $5,100$7/sqft |
Source: Bright MLS #DCDC2254718 Report a problem | ||
Public tax history
Tax history is unavailable.
Monthly payment
Est. payment
Payment breakdown
Explore the cost of this home by adjusting the details. Changes won't be saved.Climate risks
Neighborhood: Southwest Waterfront
Nearby schools
Schools provided by the listing agent
- Elementary: Amidon-bowen
- Middle: Jefferson Middle School Academy
- High: Eastern
- District: District Of Columbia Public Schools
Source: Bright MLS. This data may not be complete. We recommend contacting the local school district to confirm school assignments for this home.
- $87,0001 bd1 ba607 sqft1311 Delaware Ave SW APT S328, Washington, DC 20024Sold

- $79,5001 bd1 ba650 sqft1311 Delaware Ave SW APT S528, Washington, DC 20024Sold

- $90,0001 bd1 ba650 sqft1311 Delaware Ave SW APT S229, Washington, DC 20024For Sale

- $40,000-- bd1 ba550 sqft1311 Delaware Ave SW APT S230, Washington, DC 20024For Sale
Similar homes
- $65,000-- bd1 ba600 sqftRiver Park Mutual Homes, Washington, DC 20024For Sale
 MLS ID #DCDC2284980, Hunter Dyson, Coldwell Banker Realty - Washington. Bright MLS
 - $50,000-- bd1 ba600 sqftRiver Park, Washington, DC 20024For Sale
 MLS ID #DCDC2244664, Chris Chambers, Samson Properties. Bright MLS
 - $79,0001 bd1 ba750 sqftRiver Park, Washington, DC 20024For Sale
 MLS ID #DCDC2267936, Phil Snedegar, Berkshire Hathaway HomeServices PenFed Realty. Bright MLS
 - $49,0001 bd1 ba589 sqftCongress Heights, Washington, DC 20032For Sale
 MLS ID #DCDC2205014, Marvin Rosales, KW Metro Center. Bright MLS
 - $59,0001 bd1 ba594 sqftFort Dupont Park, Washington, DC 20019For SaleMLS ID #DCDC2283054, Mr. Kirk Chatman, Fairfax Realty Premier. Bright MLS
- $49,9001 bd1 ba574 sqftCongress Heights, Washington, DC 20032For SaleMLS ID #DCDC2253410, Mark Morris, Samson Properties. Bright MLS
- $67,5003 bd1 ba868 sqftNaylor Cardens, Washington, DC 20020For SaleMLS ID #DCDC2286430, Antonia Blain, Taylor Properties. Bright MLS
- $40,000-- bd1 ba550 sqft1311 Delaware Ave SW APT S230, Washington, DC 20024For SaleMLS ID #DCDC2267330, Angela Chichester, Amber & Company Real Estate. Bright MLS
- $65,0002 bd1 ba761 sqftCongress Heights, Washington, DC 20032For SaleMLS ID #DCDC2276214, Thurman Battle, Bennett Realty Solutions. Bright MLS
- $75,0001 bd1 ba654 sqftRandle Heights, Washington, DC 20020For SaleMLS ID #DCDC2278636, Eric Haskins, Fairfax Realty Premier. Bright MLS
- $74,9002 bd1 ba753 sqftCongress Heights, Washington, DC 20032For SaleMLS ID #DCDC2280616, Daryl Laster, Coldwell Banker Realty. Bright MLS
- $78,0002 bd1 ba879 sqft2410 Marion Barry Ave SE #103, Washington, DC 20020For SaleMLS ID #DCDC2281526, Howard Person, EXP Realty, LLC. Bright MLS
- $64,9991 bd1 ba624 sqftFort Dupont Park, Washington, DC 20019For SaleMLS ID #DCDC2239078, Daniel Crosby, Equilibrium Realty, LLC. Bright MLS
- $68,9991 bd1 ba654 sqftRandle Heights, Washington, DC 20020For SaleMLS ID #DCDC2230564, Karen Lindsay, Keller Williams Capital Properties. Bright MLS
- $39,9001 bd1 ba590 sqftCongress Heights, Washington, DC 20032For SaleMLS ID #DCDC2221356, Mark Morris, Samson Properties. Bright MLS
- $75,0003 bd1 ba1k sqftRandle Heights, Washington, DC 20020For SaleMLS ID #DCDC2258394, Nathaniel Brooks, Keller Williams Capital Properties. Bright MLS
- $75,0002 bd1 ba643 sqftCongress Heights, Washington, DC 20032For SaleMLS ID #DCDC2263408, Shanair Johnson, EXP Realty, LLC. Bright MLS
- $63,9001 bd1 ba659 sqft7233 Donnell Pl #A-1, District Heights, MD 20747For SaleMLS ID #MDPG2216982, Jamila Jones, Bennett Realty Solutions. Bright MLS
- $79,9991 bd1 ba856 sqftFort Dupont Park, Washington, DC 20019For SaleMLS ID #DCDC2268360, Jessica Washington, Equilibrium Realty, LLC. Bright MLS
- $67,0002 bd1 ba778 sqftNaylor Cardens, Washington, DC 20020For SaleMLS ID #DCDC2198850, Mr. Joe Barnes Barnes, Long & Foster Real Estate, Inc.. Bright MLS
