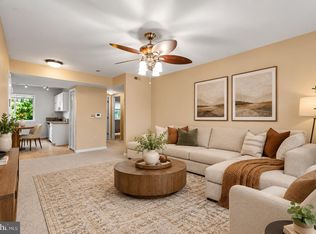
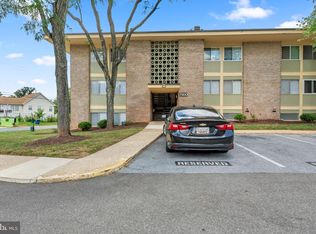
BACK ON MARKET, RENOVATED VS. SELLING IT IN NEED OF REPAIRS & MAJOR PRICE REDUCTION TO START THE AUCTION STYLE PROCESS AS THIS PROPERTY MUST SELL! NEW LOW ASKING PRICE IS THE STARTING BID PRICE ONLY AND WILL NOT SELL FOR THIS PRICE. LAST APPRAISED FOR $155K. IGNORE DOM AS CONDO UNIT IS NOW REHABBED, PREVIOUS BUYER COULD NOT PERFORM AND FINALLY JUST SIGNED THE RELEASE ADDENDUM AFTER MULTIPLE ATTEMPTS TO OBTAIN LOAN APPROVAL. ALL OFFERS ABOVE THE LIST PRICE WILL BE PRESENTED AS THIS PROPERTY MUST SELL! OFFER DEADLINE IS TUESDAY, 9/29/26 AT 7PM BUT THE SELLER RESERVES ITS RIGHT TO RATIFY AN ACCEPTABLE OFFER PRIOR TO THE DEADLINE. Come check out this spacious, secure, MOVE IN READY/TURN-KEY, beautiful renovated 2 bed & 1 bath top floor condo unit in Wash. DC. Unit features modern upgrades including a new gourmet kitchen with dining table space, upgraded quartz countertop, SS appliances, beautiful light fixtures, upgraded bathroom with new sink, vanity, fixtures, ceramic wall tile, laminate floors, freshly painted walls, new ceiling fans, all new windows that let in lots of natural lighting, accent wall in LR, affordable condo fee and much more! Great location convenient to bus stops and two nearby metro stations, shops, restaurants, major transportation routes in and out of Wash. DC and much more. LOCATION, LOCATION.... Cheaper than renting and ideal for an owner occupant or investor to add to their portfolio. No FHA financing but HPAP is OK and welcomed. DON'T MISS OUT ON THIS GREAT OPPORTUNITY before it fades away. Some photos are virtually staged with furniture to assist with your vision. Please contact the LA with any questions and to schedule a showing. Bring all offers AT OR ABOVE THE CRAZY REDUCED PRICE for consideration as the seller is very motivated!!!
Under contract
Price cut: $19.9K (9/25)
$100,000
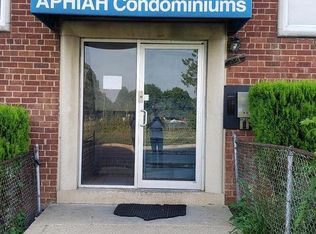
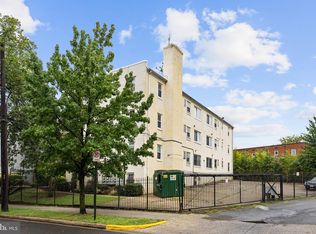
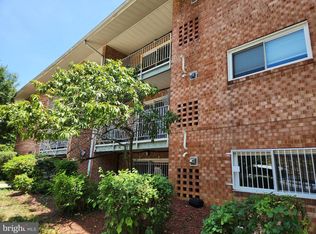
44 49th St SE APT 302, Washington, DC 20019
2beds
800sqft
Condominium
Built in 1960
-- sqft lot
$-- Zestimate®
$125/sqft
$369/mo HOA
What's special
Dining table spaceUpgraded bathroomNew sinkLaminate floorsAccent wall in lrCeramic wall tileUpgraded quartz countertop
- 266 days
- 283
- 27
Zillow last checked:
Listing updated:
Listed by:
Kevin Moody 301-661-3588,
KBM Realtors, LLC
Source: Bright MLS,MLS#: DCDC2240658
Facts & features
Interior
Bedrooms & bathrooms
- Bedrooms: 2
- Bathrooms: 1
- Full bathrooms: 1
- Main level bathrooms: 1
- Main level bedrooms: 2
Basement
- Area: 0
Heating
- Wall Unit, Other, Electric
Cooling
- Ceiling Fan(s), Ductless, Electric
Appliances
- Included: Microwave, Disposal, Exhaust Fan, Oven/Range - Gas, Refrigerator, Stainless Steel Appliance(s), Water Heater
- Laundry: Shared, Common Area, In Basement
Features
- Ceiling Fan(s), Combination Kitchen/Dining, Floor Plan - Traditional, Upgraded Countertops, Kitchen - Gourmet, Dry Wall, Block Walls, Plaster Walls
- Flooring: Ceramic Tile, Luxury Vinyl
- Windows: Vinyl Clad
- Has basement: No
- Has fireplace: No
Interior area
- Total structure area: 800
- Total interior livable area: 800 sqft
- Finished area above ground: 800
- Finished area below ground: 0
Property
Parking
- Parking features: On Street, Parking Lot
- Has uncovered spaces: Yes
Accessibility
- Accessibility features: None
Features
- Levels: One
- Stories: 1
- Pool features: None
- Fencing: Partial
Lot
- Features: Front Yard, Unknown Soil Type
Details
- Additional structures: Above Grade, Below Grade
- Parcel number: 5331//2007
- Zoning: CONDO RESIDENTIAL
- Special conditions: Standard
Construction
Type & style
- Home type: Condo
- Architectural style: Colonial
- Property subtype: Condominium
- Attached to another structure: Yes
Materials
- Brick
Condition
- Very Good
- New construction: No
- Year built: 1960
- Major remodel year: 2026
Details
- Builder model: REMODELED
Utilities & green energy
- Sewer: Public Sewer
- Water: Public
Community & HOA
Community
- Security: Carbon Monoxide Detector(s), Main Entrance Lock, Smoke Detector(s)
- Condo and coop fee: $369 monthly
- Subdivision: Marshall Heights
HOA
- Has HOA: No
- Amenities included: Laundry
- Services included: Common Area Maintenance, Management, Maintenance Grounds, Water, Maintenance Structure, Laundry, Pest Control, Sewer, Snow Removal, Trash
- HOA name: Aphiah Condominium Association
Location
- Region: Washington
Financial & listing details
- Price per square foot: $125/sqft
- Tax assessed value: $94,750
- Annual tax amount: $707
- Date on market: 1/13/2026
- Listing agreement: Exclusive Right To Sell
- Listing terms: Cash,Conventional,VA Loan
- Ownership: Condominium
Estimated market value
Not available
Estimated sales range
Not available
$1,838/mo
Price history
| Date | Event | Price |
|---|---|---|
| 9/30/2026 | Contingent | $100,000$125/sqft |
Source:  Bright MLS #DCDC2240658 Report a problem Bright MLS #DCDC2240658 Report a problem | ||
| 9/25/2026 | Price change | $100,000-16.6%$125/sqft |
Source: Bright MLS #DCDC2240658 Report a problem | ||
| 9/17/2026 | Price change | $119,900+7.1%$150/sqft |
Source: Bright MLS #DCDC2240658 Report a problem | ||
| 9/4/2026 | Price change | $112,000-15.8%$140/sqft |
Source: Bright MLS #DCDC2240658 Report a problem | ||
| 8/24/2026 | Price change | $133,000-1.5%$166/sqft |
Source: Bright MLS #DCDC2240658 Report a problem | ||
| 8/12/2026 | Price change | $135,000-2.2%$169/sqft |
Source: Bright MLS #DCDC2240658 Report a problem | ||
| 8/4/2026 | Price change | $138,000+38%$173/sqft |
Source: Bright MLS #DCDC2240658 Report a problem | ||
| 6/24/2026 | Price change | $100,000+100%$125/sqft |
Source: Bright MLS #DCDC2240658 Report a problem | ||
| 6/20/2026 | Price change | $50,000-67.6%$63/sqft |
Source: Bright MLS #DCDC2240658 Report a problem | ||
| 6/10/2026 | Price change | $154,500-1%$193/sqft |
Source: Bright MLS #DCDC2240658 Report a problem | ||
| 5/15/2026 | Price change | $155,999-1.6%$195/sqft |
Source: Bright MLS #DCDC2240658 Report a problem | ||
| 3/28/2026 | Price change | $158,499-0.9%$198/sqft |
Source: Bright MLS #DCDC2240658 Report a problem | ||
| 3/17/2026 | Price change | $159,999-1.8%$200/sqft |
Source: Bright MLS #DCDC2240658 Report a problem | ||
| 1/13/2026 | Listed for sale | $162,900+178.2%$204/sqft |
Source: Bright MLS #DCDC2240658 Report a problem | ||
| 1/9/2026 | Sold | $58,560-42%$73/sqft |
Source: Public Record Report a problem | ||
| 4/5/2024 | Sold | $100,972$126/sqft |
Source: Public Record Report a problem | ||
Public tax history
| Year | Property taxes | Tax assessment |
|---|---|---|
| 2026 | $669 -5.3% | $94,750 -4.1% |
| 2025 | $707 +1759% | $98,800 +0.6% |
| 2024 | $38 -7.4% | $98,240 +0.6% |
| 2023 | $41 +25.6% | $97,680 +10.9% |
| 2022 | $33 +31.3% | $88,050 +8.6% |
| 2021 | $25 -82.7% | $81,110 -4.2% |
| 2020 | $144 +3.6% | $84,710 +3.6% |
| 2018 | $139 +8.3% | $81,760 +8.3% |
| 2017 | $128 0% | $75,470 0% |
| 2016 | $128 | $75,480 |
| 2015 | $128 -13% | $75,480 -13% |
| 2014 | $147 -10.5% | $86,730 -10.6% |
| 2013 | $165 +4% | $96,960 +4% |
| 2012 | $159 | $93,260 |
| 2011 | $159 | $93,260 -8.2% |
| 2010 | -- | $101,610 -15.7% |
| 2009 | -- | $120,500 |
| 2007 | -- | $120,500 |
| 2006 | $278 | $120,500 |
Find assessor info on the county website
Monthly payment
Est. payment
Payment breakdown
Explore the cost of this home by adjusting the details. Changes won't be saved.Climate risks
Neighborhood: Marshall Heights
Nearby schools
Schools provided by the listing agent
- District: District Of Columbia Public Schools
Source: Bright MLS. This data may not be complete. We recommend contacting the local school district to confirm school assignments for this home.
- $2,3993 bd1 ba793 sqft44 49th St SE APT A1, Washington, DC 20019For Rent

- $145,1003 bd1 ba800 sqft44 49th St SE APT 101, Washington, DC 20019Off Market

- $130,3002 bd1 ba800 sqft44 49th St SE APT 102, Washington, DC 20019Off Market
- $133,4002 bd1 ba800 sqft44 49th St SE APT 201, Washington, DC 20019Off Market
Similar homes
- $129,0002 bd1 ba703 sqftDeanwood, Washington, DC 20019For Sale
 MLS ID #DCDC2286444, Marian Huish, EXP Realty, LLC. Bright MLS
 - $94,9002 bd2 ba676 sqftRandle Heights, Washington, DC 20032For Sale
 MLS ID #DCDC2283908, Ana Ron, ANR Realty, LLC. Bright MLS
 - $100,0001 bd1 ba688 sqftBelgrove Condominium, Washington, DC 20020For Sale
 MLS ID #DCDC2280698, Ellen Levy, RE/MAX Allegiance. Bright MLS
 - $99,0002 bd1 ba896 sqft7203 Donnell Pl Unit A-1, District Heights, MD 20747For Sale
 MLS ID #MDPG2214054, Daniel Rochon, EXP Realty, LLC. Bright MLS
 - $104,9991 bd1 ba634 sqftHill Crest, Washington, DC 20020For SaleMLS ID #DCDC2274632, Milly Yagoda, RLAH @properties. Bright MLS
- $105,0002 bd1 ba999 sqftMarlow Towers, Suitland, MD 20746For SaleMLS ID #MDPG2215452, Ulysses Reed, Promised Land Realty. Bright MLS
- $135,0001 bd1 ba502 sqftMarshall Heights, Washington, DC 20019For SaleMLS ID #DCDC2265650, Cher Castillo, The Agency DC. Bright MLS
- $99,0002 bd1 ba886 sqft7318 Donnell Pl APT C-4, District Heights, MD 20747For SaleMLS ID #MDPG2158050, TIMOTHY RAIFORD, Real Broker, LLC. Bright MLS
- $105,0001 bd1 ba869 sqftBedford Towne Condo, Hyattsville, MD 20783For SaleMLS ID #MDPG2221368, Joy Davis, Inclusions & Associates Real Estate. Bright MLS
- $118,9002 bd1 ba793 sqftRandle Heights, Washington, DC 20020For SaleMLS ID #DCDC2262584, Larry Cooper, Alex Cooper Auctioneers, Inc.. Bright MLS
- $115,0002 bd1 ba839 sqftRandle Heights, Washington, DC 20020For SaleMLS ID #DCDC2278784, Cheryll March, Bennett Realty Solutions. Bright MLS
- $67,5003 bd1 ba868 sqftNaylor Cardens, Washington, DC 20020For SaleMLS ID #DCDC2286430, Antonia Blain, Taylor Properties. Bright MLS
- $99,9001 bd1 ba668 sqft554 Wilson Bridge Dr #6755A-A2, Oxon Hill, MD 20745For SaleMLS ID #MDPG2219742, Carlton Hill, Coldwell Banker Realty - Washington. Bright MLS
- $99,0002 bd1 ba894 sqft582 Wilson Bridge Dr #6783-B-2, Oxon Hill, MD 20745For SaleMLS ID #MDPG2208356, Michelle Jonasson-Jones, Redfin Corp. Bright MLS
- $124,9002 bd1 ba873 sqftSwann Hill Condo, Suitland, MD 20746For SaleMLS ID #MDPG2182264, Kisha Keene, Real Broker, LLC. Bright MLS
- $87,9002 bd1 ba886 sqftHolly Hill Condo- Phase Iii, District Heights, MD 20747For SaleMLS ID #MDPG2192034, Brenna Galloway, Keller Williams Preferred Properties. Bright MLS
- $87,5001 bd1 ba704 sqft1009 Chillum Rd APT 206, Hyattsville, MD 20782For SaleMLS ID #MDPG2221002, Virginia Gergoff, Keller Williams Capital Properties. Bright MLS
- $105,0002 bd1 ba821 sqft1836 Metzerott Rd APT 904, Hyattsville, MD 20783For SaleMLS ID #MDPG2216904, Amber Bingham, Keller Williams Preferred Properties. Bright MLS
- $129,9002 bd1 ba889 sqftSwann Hill Condo, Suitland, MD 20746For SaleMLS ID #MDPG2218378, Vicente Pereira, Long & Foster Real Estate, Inc.. Bright MLS
- $129,9002 bd1 ba605 sqftHillcrest, Washington, DC 20020For SaleMLS ID #DCDC2264118, Tiffany Stone, RLAH @properties. Bright MLS
