Experience stylish city living in this move-in ready modern condo located in the heart of Washington, D.C.. This beautifully updated 1-bedroom, 1-bathroom residence offers the perfect blend of comfort, convenience, and contemporary design. Step inside to discover a bright and inviting living space featuring updated flooring, refined finishes, and a warm, modern atmosphere ideal for relaxing or entertaining. The thoughtfully renovated kitchen showcases rich wood cabinetry, a full-size refrigerator, dishwasher, and generous cabinet storage designed to make everyday living effortless. Perfectly positioned for convenience, this home offers easy access to Skyland Town Center, Navy Yard, and Eastern Market. Commuters will appreciate nearby Metrobus routes, quick access to I-295, and close proximity to the Blue, Orange, and Silver Metro lines. Enjoy a strong sense of community with nearby parks, recreation, and neighborhood amenities including Francis A. Gregory Neighborhood Library and Fort Dupont Park, offering trails, green space, and outdoor activities just minutes from your door. Whether you're a first-time homebuyer, investor, or someone looking to build long-term equity, this condo offers exceptional value and rental income potential in one of DC’s growing and connected neighborhoods. Don’t miss your opportunity to own a beautifully updated home in a location that combines convenience, lifestyle, and future growth.
For sale
$120,999
3937 Pennsylvania Ave SE APT 102, Washington, DC 20020
1beds
583sqft
Condominium
Built in 1940
-- sqft lot
$116,700 Zestimate®
$208/sqft
$349/mo HOA
What's special
Move-in ready modern condoWarm modern atmosphereUpdated flooringThoughtfully renovated kitchenFull-size refrigeratorGenerous cabinet storageRich wood cabinetry
- 125 days
- 77
- 6
Zillow last checked:
Listing updated:
Listed by:
Laurence McGee 301-332-4163,
Bennett Realty Solutions
Source: Bright MLS,MLS#: DCDC2260578
Facts & features
Interior
Bedrooms & bathrooms
- Bedrooms: 1
- Bathrooms: 1
- Full bathrooms: 1
- Main level bathrooms: 1
- Main level bedrooms: 1
Heating
- Forced Air
Cooling
- Central Air
Appliances
- Included: Electric Water Heater
- Laundry: Dryer In Unit, In Unit
Features
- Has basement: No
- Has fireplace: No
Interior area
- Total structure area: 583
- Total interior livable area: 583 sqft
- Finished area above ground: 583
Property
Parking
- Parking features: None
Accessibility
- Accessibility features: None
Features
- Levels: One
- Stories: 1
- Pool features: None
Lot
- Features: Unknown Soil Type
Details
- Additional structures: Above Grade
- Parcel number: 5672//2076
- Zoning: RESIDENTIAL
- Special conditions: Standard
Construction
Type & style
- Home type: Condo
- Property subtype: Condominium
- Attached to another structure: Yes
Materials
- Brick
Condition
- New construction: No
- Year built: 1940
Utilities & green energy
- Sewer: No Septic System
- Water: Public
- Utilities for property: Electricity Available, Cable
Community & HOA
Community
- Condo and coop fee: $349 monthly
- Subdivision: Fairfax Village
HOA
- Has HOA: No
- Amenities included: None
- Services included: Common Area Maintenance
Location
- Region: Washington
Financial & listing details
- Price per square foot: $208/sqft
- Tax assessed value: $152,230
- Annual tax amount: $1,146
- Date on market: 5/7/2026
- Listing agreement: Exclusive Right To Sell
- Ownership: Condominium
Estimated market value
$116,700
$111,000 - $123,000
$1,576/mo
Price history
| Date | Event | Price |
|---|---|---|
| 6/1/2026 | Price change | $120,999-6.9%$208/sqft |
Source:  Bright MLS #DCDC2260578 Report a problem Bright MLS #DCDC2260578 Report a problem | ||
| 5/7/2026 | Listed for sale | $129,999$223/sqft |
Source: Bright MLS #DCDC2260578 Report a problem | ||
| 5/4/2026 | Listing removed | $129,999$223/sqft |
Source: Bright MLS #DCDC2241534 Report a problem | ||
| 3/8/2026 | Price change | $129,999-10.3%$223/sqft |
Source: Bright MLS #DCDC2241534 Report a problem | ||
| 1/15/2026 | Listed for sale | $144,999$249/sqft |
Source: Bright MLS #DCDC2241534 Report a problem | ||
| 1/15/2026 | Listing removed | $144,999$249/sqft |
Source: Bright MLS #DCDC2234900 Report a problem | ||
| 12/14/2025 | Listed for sale | $144,999$249/sqft |
Source: Bright MLS #DCDC2234900 Report a problem | ||
| 11/29/2025 | Listing removed | $144,999$249/sqft |
Source: Bright MLS #DCDC2211634 Report a problem | ||
| 10/3/2025 | Price change | $144,999-14.7%$249/sqft |
Source: Bright MLS #DCDC2211634 Report a problem | ||
| 7/18/2025 | Listed for sale | $169,999+161.5%$292/sqft |
Source: Bright MLS #DCDC2211634 Report a problem | ||
| 5/25/2014 | Listing removed | $65,000$111/sqft |
Source: Washington Realty Brokers, LLC #DC8354336 Report a problem | ||
| 5/22/2014 | Listed for sale | $65,000+150%$111/sqft |
Source: Washington Realty Brokers, LLC #DC8354336 Report a problem | ||
| 3/25/2014 | Sold | $26,000$45/sqft |
Source: Public Record Report a problem | ||
Public tax history
| Year | Property taxes | Tax assessment |
|---|---|---|
| 2026 | $1,191 +2.6% | $156,130 +2.6% |
| 2025 | $1,161 +1.3% | $152,230 +1.5% |
| 2024 | $1,146 +5.1% | $150,010 +4.9% |
| 2023 | $1,090 +29.6% | $142,960 +26.9% |
| 2022 | $841 +11% | $112,700 +10% |
| 2021 | $758 +12.4% | $102,410 +29.1% |
| 2020 | $674 -2.5% | $79,300 -2.5% |
| 2018 | $691 +4.9% | $81,300 +4.9% |
| 2017 | $659 +11.1% | $77,530 +11.1% |
| 2016 | $593 +47% | $69,810 +47% |
| 2015 | $404 +70.7% | $47,490 +2.4% |
| 2014 | $237 -47.8% | $46,380 -13.1% |
| 2013 | $453 -20% | $53,350 -20% |
| 2012 | $567 | $66,690 |
| 2011 | $567 -44.4% | $66,690 -44.4% |
| 2010 | $1,020 -8.3% | $120,020 -8.3% |
| 2009 | $1,113 +15.2% | $130,940 +19.2% |
| 2007 | $967 +92.2% | $109,830 +100.9% |
| 2006 | $503 +32.4% | $54,670 +38.1% |
| 2005 | $380 +2.5% | $39,580 +2.5% |
| 2004 | $371 | $38,610 |
Find assessor info on the county website
Monthly payment
Est. payment
Payment breakdown
Explore the cost of this home by adjusting the details. Changes won't be saved.Climate risks
Neighborhood: Fairfax Village
Nearby schools
Schools provided by the listing agent
- District: District Of Columbia Public Schools
Source: Bright MLS. This data may not be complete. We recommend contacting the local school district to confirm school assignments for this home.
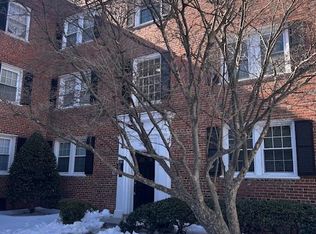
- $125,0001 bd1 ba626 sqft3937 Pennsylvania Ave SE APT 101, Washington, DC 20020For Sale
- $182,2002 bd1 ba1.2k sqft3945 Pennsylvania Ave SE UNIT B, Washington, DC 20020Off Market
- $146,8002 bd1 ba829 sqft3943 Pennsylvania Ave SE UNIT A, Washington, DC 20020Off Market

- $117,3001 bd1 ba583 sqft3941 Pennsylvania Ave SE APT 101, Washington, DC 20020Off Market
Similar homes
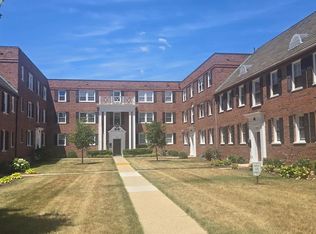
- $129,9002 bd1 ba605 sqftHillcrest, Washington, DC 20020For Sale
 MLS ID #DCDC2264118, Tiffany Stone, RLAH @properties. Bright MLS
 - $125,0001 bd1 ba626 sqftHillcrest, Washington, DC 20020For SaleMLS ID #DCDC2244670, Kenn Blagburn, DC Real Property,LLC. Bright MLS
- $135,0001 bd1 ba581 sqftFairfax Village V, Washington, DC 20020For Sale
 MLS ID #DCDC2278668, Roger Taylor, Compass. Bright MLS
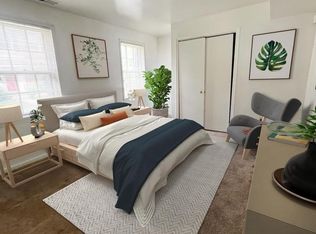
 - $104,9991 bd1 ba634 sqftHill Crest, Washington, DC 20020For Sale
 MLS ID #DCDC2274632, Milly Yagoda, RLAH @properties. Bright MLS
 - $135,0001 bd1 ba583 sqftHillcrest, Washington, DC 20020For SaleMLS ID #DCDC2277060, Carmen Jauregui, Fairfax Realty Premier. Bright MLS
- $149,0002 bd1 ba623 sqftHillcrest, Washington, DC 20020For SaleMLS ID #DCDC2267318, Lilly Mail, Coldwell Banker Realty. Bright MLS
- $118,9002 bd1 ba793 sqftRandle Heights, Washington, DC 20020For SaleMLS ID #DCDC2262584, Larry Cooper, Alex Cooper Auctioneers, Inc.. Bright MLS
- $165,0002 bd1 ba585 sqftHillcrest, Washington, DC 20020For SaleMLS ID #DCDC2276750, Robert Morris, Keller Williams Capital Properties. Bright MLS
- $155,0002 bd1 ba598 sqft3816 V St SE APT 102, Washington, DC 20020For SaleMLS ID #DCDC2261428, Tamika Brooks, HomeSmart. Bright MLS
- $115,0002 bd1 ba839 sqftRandle Heights, Washington, DC 20020For SaleMLS ID #DCDC2278784, Cheryll March, Bennett Realty Solutions. Bright MLS
- $157,0001 bd1 ba629 sqftHillcrest, Washington, DC 20020For SaleMLS ID #DCDC2271670, Mr. Yves Jean Baptiste, Keller Williams Capital Properties. Bright MLS
- $174,0002 bd1 ba732 sqftHillcrest, Washington, DC 20020For SaleMLS ID #DCDC2259394, Chris Jackson, Keller Williams Preferred Properties. Bright MLS
- $100,9002 bd1 ba781 sqftRandle Heights, Washington, DC 20020For SaleMLS ID #DCDC2212318, Lisa Wright, Stonegate Realty Group, LLC. Bright MLS
- $126,0002 bd1 ba655 sqftCongress Heights, Washington, DC 20032For SaleMLS ID #DCDC2268440, Andrew Pariser, Long & Foster Real Estate, Inc.. Bright MLS
- $149,0002 bd1 ba862 sqftAnacostia, Washington, DC 20020For SaleMLS ID #DCDC2261928, Mr. Jose Guzman, Pearson Smith Realty, LLC. Bright MLS
- $85,0001 bd1 ba659 sqftRandle Heights, Washington, DC 20020For SaleMLS ID #DCDC2268432, Ty Voyles, Keller Williams Capital Properties. Bright MLS
- $135,0002 bd1 ba665 sqftCongress Heights, Washington, DC 20032For SaleMLS ID #DCDC2279086, Rick Mubarak, Samson Properties. Bright MLS
- $160,0002 bd1 ba768 sqftIverson Square Condominium, Temple Hills, MD 20748For SaleMLS ID #MDPG2217308, Tamika Brooks, HomeSmart. Bright MLS
- $129,9001 bd1 ba525 sqftNew Parkchester Housing Co-op, Washington, DC 20020For SaleMLS ID #DCDC2215930, Lee Kriegsfeld, The Kriegsfeld Corporation. Bright MLS
- $115,0002 bd1 ba727 sqftCongress Heights, Washington, DC 20032For SaleMLS ID #DCDC2274396, Billy Rabbitt, The Southside Group Real Estate. Bright MLS
