***FHA APPROVED*** Experience the perfect blend of modern style and strategic location in this beautifully updated 2-bedroom condo. This location is a dream, offering easy access to I-295, I-495, and Suitland Parkway for seamless travel into Downtown DC, Maryland, and Virginia. The sun-drenched living area includes sleek new flooring and a contemporary neutral color palette. In the kitchen, you will find pristine white shaker cabinetry, elegant granite countertops, and a full suite of stainless steel appliances. Both spacious bedrooms serve as quiet retreats with ample closet space and large windows overlooking the lush, tree-lined exterior. The bathroom has been tastefully updated with modern fixtures and a clean, spa-like subway tile design. Every inch of this unit has been meticulously refreshed, including new lighting and designer finishes throughout. Located just minutes from the Anacostia Metro and the growing Skyland Town Center, you are perfectly positioned for both work and play. Residents will enjoy the classic charm of this well-maintained brick building featuring a grand portico entrance. The move-in-ready interior makes this an exceptional opportunity for first-time buyers or looking to make this cozy unit a home. Don't miss your chance to own a turnkey home with such incredible proximity to the city's major transit hubs - schedule your tour today!
For sale
Price cut: $1K (7/17)
$174,000
3810 W St SE APT 202, Washington, DC 20020
2beds
732sqft
Condominium
Built in 1940
-- sqft lot
$172,500 Zestimate®
$238/sqft
$555/mo HOA
What's special
Contemporary neutral color paletteGrand portico entranceSpacious bedroomsElegant granite countertopsMove-in-ready interiorAmple closet spaceSleek new flooring
- 152 days
- 110
- 6
Zillow last checked:
Listing updated:
Listed by:
Chris Jackson 202-409-4850,
Keller Williams Preferred Properties
Source: Bright MLS,MLS#: DCDC2259394
Facts & features
Interior
Bedrooms & bathrooms
- Bedrooms: 2
- Bathrooms: 1
- Full bathrooms: 1
- Main level bathrooms: 1
- Main level bedrooms: 2
Basement
- Area: 0
Heating
- Central, Other, Electric, Natural Gas
Cooling
- Central Air, Other, Electric, Natural Gas
Appliances
- Included: Dishwasher, Disposal, Dryer, Oven/Range - Electric, Refrigerator, Washer, Electric Water Heater, Water Heater
- Laundry: Washer In Unit, Dryer In Unit, In Unit
Features
- Dining Area, Floor Plan - Traditional, Dry Wall
- Has basement: No
- Has fireplace: No
Interior area
- Total structure area: 732
- Total interior livable area: 732 sqft
- Finished area above ground: 732
- Finished area below ground: 0
Property
Parking
- Parking features: On Street
- Has uncovered spaces: Yes
Accessibility
- Accessibility features: None
Features
- Levels: One
- Stories: 1
- Pool features: None
Lot
- Features: Urban Land-Brandywine
Details
- Additional structures: Above Grade, Below Grade
- Parcel number: 5673//2084
- Zoning: R5A
- Special conditions: Standard
Construction
Type & style
- Home type: Condo
- Architectural style: Colonial
- Property subtype: Condominium
- Attached to another structure: Yes
Materials
- Brick
- Roof: Asphalt
Condition
- New construction: No
- Year built: 1940
- Major remodel year: 1975
Utilities & green energy
- Sewer: Public Sewer
- Water: Public
Community & HOA
Community
- Condo and coop fee: $555 monthly
- Subdivision: Hill Crest
HOA
- Has HOA: No
- Amenities included: Bike Trail, Community Center, Security
- Services included: Common Area Maintenance, Custodial Services Maintenance, Maintenance Structure, Lawn Care Front, Lawn Care Rear, Lawn Care Side, Maintenance Grounds, Management, Reserve Funds, Road Maintenance, Sewer, Snow Removal, Water
Location
- Region: Washington
Financial & listing details
- Price per square foot: $238/sqft
- Tax assessed value: $181,010
- Annual tax amount: $1,365
- Date on market: 5/7/2026
- Listing agreement: Exclusive Right To Sell
- Ownership: Condominium
Estimated market value
$172,500
$164,000 - $181,000
$1,807/mo
Price history
| Date | Event | Price |
|---|---|---|
| 7/17/2026 | Price change | $174,000-0.6%$238/sqft |
Source:  Bright MLS #DCDC2259394 Report a problem Bright MLS #DCDC2259394 Report a problem | ||
| 5/7/2026 | Listed for sale | $175,000$239/sqft |
Source: Bright MLS #DCDC2259394 Report a problem | ||
Public tax history
Tax history is unavailable.
Monthly payment
Est. payment
Payment breakdown
Explore the cost of this home by adjusting the details. Changes won't be saved.Climate risks
Neighborhood: Fairfax Village
Nearby schools
Schools provided by the listing agent
- District: District Of Columbia Public Schools
Source: Bright MLS. This data may not be complete. We recommend contacting the local school district to confirm school assignments for this home.

Similar homes
- $165,0002 bd1 ba636 sqftHillcrest, Washington, DC 20020For Sale

 MLS ID #DCDC2286168, Russ Carter, Keller Williams Capital Properties. Bright MLS
 - $157,0001 bd1 ba629 sqftHillcrest, Washington, DC 20020For Sale
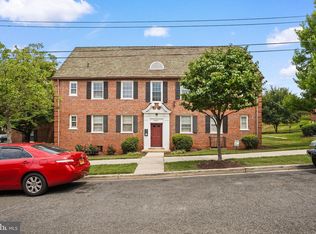 MLS ID #DCDC2271670, Mr. Yves Jean Baptiste, Keller Williams Capital Properties. Bright MLS
 - $--1 bd1 ba700 sqft1 Auburn Ct APT B, Alexandria, VA 22305Auction
 Auction.com 2
 - $209,9992 bd1 ba827 sqftHillcrest, Washington, DC 20020For Sale
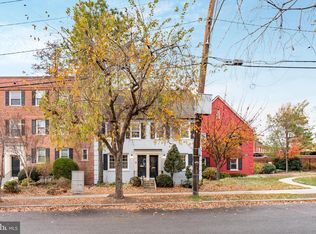 MLS ID #DCDC2253444, Russ Carter, Keller Williams Capital Properties. Bright MLS
 - $175,0001 bd1 ba674 sqftTrinidad, Washington, DC 20002For SaleMLS ID #DCDC2263230, Halah Alwazir, Realty ONE Group Capital. Bright MLS
- $165,0001 bd1 ba597 sqftCongress Heights, Washington, DC 20032For SaleMLS ID #DCDC2269922, Melissa Ebong, Keller Williams Capital Properties. Bright MLS
- $173,9002 bd1 ba967 sqftPark Place Condo, Hyattsville, MD 20781For SaleMLS ID #MDPG2211874, Mr. Tom S Hennerty, NetRealtyNow.com, LLC. Bright MLS
- $159,9001 bd1 ba525 sqftCongress Heights, Washington, DC 20032For SaleMLS ID #DCDC2280100, Melissa Ebong, Keller Williams Capital Properties. Bright MLS
- $165,0001 bd1 ba590 sqftSavoy Court, Washington, DC 20032For SaleMLS ID #DCDC2244106, Melissa Ebong, Keller Williams Capital Properties. Bright MLS
- $135,0002 bd1 ba724 sqftManor Ii, Washington, DC 20032For SaleMLS ID #DCDC2281416, Chris Craddock, EXP Realty, LLC. Bright MLS
- $180,0002 bd1 ba967 sqftPark Place Condo, Hyattsville, MD 20781For SaleMLS ID #MDPG2200316, Gary Raze, Keller Williams Capital Properties. Bright MLS
- $195,0001 bd1 ba720 sqft3601 5th St S APT 206, Arlington, VA 22204For SaleMLS ID #VAAR2079410, Jill Riner, Long & Foster Real Estate, Inc.. Bright MLS
- $183,0002 bd1 ba827 sqft1801 Dutch Village Dr Unit K-337, Landover, MD 20785For SaleMLS ID #MDPG2221066, Sunna Ahmad, Cummings & Co. Realtors. Bright MLS
- $135,0002 bd1 ba665 sqftCongress Heights, Washington, DC 20032For SaleMLS ID #DCDC2279086, Rick Mubarak, Samson Properties. Bright MLS
- $134,9052 bd2 ba889 sqftSwann Hill Condo, Suitland, MD 20746For SaleMLS ID #MDPG2202740, John Lesniewski, RE/MAX United Real Estate. Bright MLS
- $189,9902 bd2 ba1k sqft10110 Campus Way S APT 304, Upper Marlboro, MD 20774For SaleMLS ID #MDPG2218330, Bridget McLaughlin, RLAH @properties. Bright MLS
- $250,0002 bd2 ba973 sqftRosecroft Commons Condo, Oxon Hill, MD 20745For SaleMLS ID #MDPG2220860, Angelica Dennis, Keller Williams Capital Properties. Bright MLS
- $128,9902 bd1 ba998 sqftMarlow Towers Condominium, Suitland, MD 20746For SaleMLS ID #MDPG2212026, Mitchell August, Samson Properties. Bright MLS
- $135,0001 bd1 ba502 sqftMarshall Heights, Washington, DC 20019For SaleMLS ID #DCDC2265650, Cher Castillo, The Agency DC. Bright MLS
- $193,8732 bd2 ba1k sqftPines Condominium, Upper Marlboro, MD 20774For SaleMLS ID #MDPG2211804, Carolyn Young, Samson Properties. Bright MLS
