Set amid the tree-lined streets and manicured green spaces of Fairfax Village, this thoughtfully updated two-bedroom townhouse pairs generous proportions with the ease of condo living. The two-level layout creates a distinct separation between living and private spaces, lending a true sense of home unique among this price point.
The bright living room opens to a separate dining room that leads to a renovated kitchen (2023) with marble countertops, upgraded appliances, and ample storage. An in-unit washer and dryer, large storage closet, and direct access to a small rear patio add everyday convenience. Tucked away upstairs are two spacious bedrooms and a renovated bathroom (2023) with modern fixtures and timeless subway and hex tiling. The larger of the two bedrooms serves as a tranquil retreat with ample space for a sitting area or home office.
Fairfax Village is a picturesque and historic Hillcrest community known for its tree-lined streets, manicured lawns, peaceful neighborhood charm, and easy access to downtown DC, Capitol Hill, commuter routes, and neighborhood amenities. Nearby favorites include the Francis A. Gregory Neighborhood Library; Skyland Town Center with Lidl, Starbucks, Mezeh, and additional shopping and dining options; the Hillcrest Recreation Center, featuring a gymnasium and year-round community programming; and The Roost food hall. Fort Davis Park and Fort Circle Park both offer scenic trails and lush green space just moments away. Multiple Metrobus routes provide convenient transportation, and nearby Naylor Road Metro Station on the Green Line offers commuter parking and Kiss & Ride access.
This thoughtfully updated two-bedroom townhouse proves that exceptional value can still be found in Washington, DC. And if you qualify for the DC Tax Abatement Program, you could save more than $10,000 in taxes when purchasing this home!
For sale
$180,000
2145 Suitland Ter SE Unit B, Washington, DC 20020
2beds
821sqft
Townhouse
Built in 1940
-- sqft lot
$172,300 Zestimate®
$219/sqft
$531/mo HOA
What's special
Large storage closetAmple storageSeparate dining roomTwo-level layoutTwo spacious bedroomsIn-unit washer and dryerThoughtfully updated two-bedroom townhouse
- 33 days
- 609
- 63
Zillow last checked:
Listing updated:
Listed by:
Sierra Kim 210-705-3936,
RLAH @properties,
Co-Listing Agent: Joseph Himali 202-669-4656,
RLAH @properties
Source: Bright MLS,MLS#: DCDC2288018
Facts & features
Interior
Bedrooms & bathrooms
- Bedrooms: 2
- Bathrooms: 1
- Full bathrooms: 1
Rooms
- Room types: Living Room, Dining Room, Bedroom 2, Kitchen, Bedroom 1, Bathroom 1
Bedroom 1
- Features: Flooring - HardWood, Ceiling Fan(s), Lighting - Ceiling, Primary Bedroom - Sitting Area, Window Treatments
- Level: Upper
- Area: 195 Square Feet
- Dimensions: 13 X 15
Bedroom 2
- Features: Flooring - HardWood, Ceiling Fan(s), Lighting - Ceiling, Window Treatments
- Level: Upper
- Area: 100 Square Feet
- Dimensions: 10 X 10
Bathroom 1
- Features: Bathroom - Tub Shower, Flooring - Ceramic Tile, Lighting - Wall sconces
- Level: Upper
- Area: 35 Square Feet
- Dimensions: 5 X 7
Dining room
- Features: Flooring - HardWood, Lighting - Ceiling, Window Treatments
- Level: Main
- Area: 80 Square Feet
- Dimensions: 8 X 10
Kitchen
- Features: Flooring - Luxury Vinyl Plank, Lighting - Ceiling, Window Treatments
- Level: Main
- Area: 80 Square Feet
- Dimensions: 8 X 10
Living room
- Features: Flooring - HardWood, Ceiling Fan(s), Lighting - Ceiling, Window Treatments
- Level: Main
- Area: 192 Square Feet
- Dimensions: 12 X 16
Heating
- Forced Air, Electric
Cooling
- Central Air, Electric
Appliances
- Included: Microwave, Dishwasher, Disposal, Oven/Range - Electric, Refrigerator, Stainless Steel Appliance(s), Washer/Dryer Stacked, Electric Water Heater
- Laundry: Has Laundry, Dryer In Unit, Washer In Unit, Main Level
Features
- Attic, Bathroom - Tub Shower, Ceiling Fan(s), Combination Dining/Living, Combination Kitchen/Dining, Floor Plan - Traditional, Kitchen - Galley, Upgraded Countertops, Plaster Walls
- Flooring: Hardwood, Ceramic Tile, Vinyl, Wood
- Doors: Storm Door(s)
- Windows: Double Hung, Window Treatments
- Has basement: No
- Has fireplace: No
Interior area
- Total structure area: 821
- Total interior livable area: 821 sqft
- Finished area above ground: 821
- Finished area below ground: 0
Property
Parking
- Parking features: On Street
- Has uncovered spaces: Yes
Accessibility
- Accessibility features: None
Features
- Levels: Two
- Stories: 2
- Patio & porch: Patio
- Exterior features: Extensive Hardscape, Lighting, Flood Lights, Sidewalks, Street Lights
- Pool features: None
- Has view: Yes
- View description: Garden
Lot
- Features: Backs to Trees, Landscaped, Corner Lot/Unit, Urban Land-Beltsville-Chillum
Details
- Additional structures: Above Grade, Below Grade
- Parcel number: 5672//2196
- Zoning: RA-1
- Zoning description: Residential Apartment
- Special conditions: Standard
- Other equipment: None
Construction
Type & style
- Home type: Townhouse
- Architectural style: Georgian
- Property subtype: Townhouse
Materials
- Brick
- Foundation: Slab
- Roof: Slate
Condition
- Very Good
- New construction: No
- Year built: 1940
- Major remodel year: 2023
Details
- Builder model: Twin garden townhouse
- Builder name: A. Lloyd Goode
Utilities & green energy
- Electric: Circuit Breakers
- Sewer: Public Sewer
- Water: Public
- Utilities for property: Broadband, Cable, Fiber Optic
Community & HOA
Community
- Condo and coop fee: $531 monthly
- Subdivision: Hillcrest
HOA
- Has HOA: No
- Amenities included: Common Grounds, Meeting Room
- Services included: Water, Sewer, Maintenance Structure, Maintenance Grounds, Management, Snow Removal, Trash
- HOA name: Fairfax Village Iii
Location
- Region: Washington
Financial & listing details
- Price per square foot: $219/sqft
- Tax assessed value: $182,400
- Annual tax amount: $1,524
- Date on market: 10/15/2026
- Listing agreement: Exclusive Right To Sell
- Listing terms: Cash,Conventional
- Inclusions: N / A
- Exclusions: N / A
- Ownership: Condominium
- Road surface type: Paved
Estimated market value
$172,300
$164,000 - $181,000
$1,901/mo
Price history
| Date | Event | Price |
|---|---|---|
| 10/15/2026 | Listed for sale | $180,000-18.9%$219/sqft |
Source:  Bright MLS #DCDC2288018 Report a problem | ||
| 6/7/2026 | Listing removed | $222,000$270/sqft |
Source: Bright MLS #DCDC2249286 Report a problem | ||
| 3/11/2026 | Listed for sale | $222,000-10.8%$270/sqft |
Source: Bright MLS #DCDC2249286 Report a problem | ||
| 9/25/2025 | Listing removed | $249,000$303/sqft |
Source: Bright MLS #DCDC2192064 Report a problem | ||
| 4/9/2025 | Listed for sale | $249,000-4.2%$303/sqft |
Source: Bright MLS #DCDC2192064 Report a problem | ||
| 11/25/2024 | Listing removed | $260,000$317/sqft |
Source: Bright MLS #DCDC2129002 Report a problem | ||
| 6/23/2024 | Pending sale | $260,000$317/sqft |
Source: Bright MLS #DCDC2129002 Report a problem | ||
| 6/3/2024 | Contingent | $260,000$317/sqft |
Source: Bright MLS #DCDC2129002 Report a problem | ||
| 6/3/2024 | Listing removed | -- |
Source: Bright MLS #DCDC2129002 Report a problem | ||
| 3/11/2024 | Price change | $260,000-3.7%$317/sqft |
Source: Bright MLS #DCDC2129002 Report a problem | ||
| 2/20/2024 | Listed for sale | $270,000+75.4%$329/sqft |
Source: Bright MLS #DCDC2129002 Report a problem | ||
| 12/4/2019 | Sold | $153,900$187/sqft |
Source: Public Record Report a problem | ||
| 9/25/2019 | Price change | $153,900-5%$187/sqft |
Source: Cosmopolitan Properties Real Estate Brokerage #DCDC435330 Report a problem | ||
| 7/14/2019 | Listed for sale | $162,000+47.3%$197/sqft |
Source: Homepath Report a problem | ||
| 6/11/2019 | Sold | $110,000-46.3%$134/sqft |
Source: Public Record Report a problem | ||
| 1/1/2015 | Sold | $205,000$250/sqft |
Source:  Long & Foster Broker Feed #DCDC185070_100 Report a problem | ||
Public tax history
| Year | Property taxes | Tax assessment |
|---|---|---|
| 2026 | $1,524 +2.8% | $195,290 +2.7% |
| 2025 | $1,483 +1.3% | $190,100 +1.5% |
| 2024 | $1,463 +5.5% | $187,330 +5.3% |
| 2023 | $1,387 +16.4% | $177,850 +15.6% |
| 2022 | $1,191 +20.1% | $153,910 +18.4% |
| 2021 | $992 -6% | $129,970 +4.7% |
| 2020 | $1,055 +204.7% | $124,130 +21.9% |
| 2018 | $346 +5.9% | $101,860 +5.9% |
| 2017 | $327 +1.2% | $96,220 +1.2% |
| 2016 | $323 +4.6% | $95,040 +4.6% |
| 2015 | $309 -13.1% | $90,890 -13.1% |
| 2014 | $356 | $104,640 |
Find assessor info on the county website
Monthly payment
Est. payment
Payment breakdown
Explore the cost of this home by adjusting the details. Changes won't be saved.Climate risks
Neighborhood: Fairfax Village
Nearby schools
Schools provided by the listing agent
- Elementary: Beers
- Middle: Sousa
- High: Anacostia
- District: District Of Columbia Public Schools
Source: Bright MLS. This data may not be complete. We recommend contacting the local school district to confirm school assignments for this home.
- $199,9992 bd1 ba827 sqft2123 Suitland Ter SE UNIT B, Washington, DC 20020For Sale
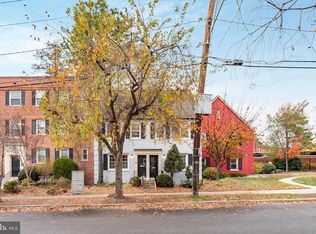
- $146,2002 bd1 ba818 sqft2123 Suitland Ter SE UNIT A, Washington, DC 20020Off Market
- $172,6002 bd1 ba632 sqft2125 Suitland Ter SE APT 201, Washington, DC 20020Off Market
- $145,0002 bd1 ba827 sqft2127 Suitland Ter SE UNIT A, Washington, DC 20020Off Market
Similar homes
- $169,0002 bd1 ba732 sqftHillcrest, Washington, DC 20020For Sale
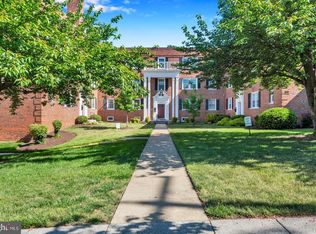
 MLS ID #DCDC2290328, Chris Jackson, Keller Williams Preferred Properties. Bright MLS
- $199,9992 bd1 ba827 sqftHillcrest, Washington, DC 20020For SaleMLS ID #DCDC2253444, Russ Carter, Keller Williams Capital Properties. Bright MLS
- $165,0002 bd1 ba636 sqftHillcrest, Washington, DC 20020For Sale
 MLS ID #DCDC2286168, Russ Carter, Keller Williams Capital Properties. Bright MLS
- $157,0002 bd1 ba625 sqftHillcrest, Washington, DC 20020For Sale
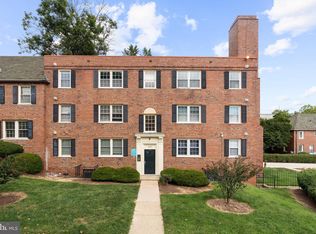 MLS ID #DCDC2285358, Mr. Jaime Alvarez, Samson Properties. Bright MLS
- $160,0002 bd1 ba585 sqftHillcrest, Washington, DC 20020For SaleMLS ID #DCDC2276750, Robert Morris, Keller Williams Capital Properties. Bright MLS
- $154,9001 bd1 ba629 sqftHillcrest, Washington, DC 20020For SaleMLS ID #DCDC2271670, Mr. Yves Jean Baptiste, Keller Williams Capital Properties. Bright MLS
- $149,9002 bd1 ba768 sqftIverson Square Condominium, Temple Hills, MD 20748For SaleMLS ID #MDPG2222820, Sean Fernando, KW Metro Center. Bright MLS
- $129,9992 bd1 ba768 sqftIverson Square Condominium, Temple Hills, MD 20748For SaleMLS ID #MDPG2221748, Katherine Fernandez, Compass. Bright MLS
- $210,0002 bd1 ba847 sqftCongress Heights, Washington, DC 20032For SaleMLS ID #DCDC2280448, Chelsea Traylor, Redfin Corp. Bright MLS
- $199,0451 bd1 ba810 sqft5045 Sheriff Rd NE, Washington, DC 20019For SaleMLS ID #DCDC2246740, Keith James, Keller Williams Capital Properties. Bright MLS
- $255,0002 bd2 ba925 sqftBarry Farms, Washington, DC 20020For SaleMLS ID #DCDC2276704, Ray Minarcik, Nomadic Real Estate Broker Services. Bright MLS
- $189,0002 bd1 ba782 sqft9 Research Rd Unit N, Greenbelt, MD 20770For SaleMLS ID #MDPG2219282, Frances Fendlay, Town Center Realty & Associates, Inc. Bright MLS
- $180,0002 bd1 ba967 sqftPark Place Condo, Hyattsville, MD 20781For SaleMLS ID #MDPG2200316, Gary Raze, Keller Williams Capital Properties. Bright MLS
- $180,0001 bd1 ba442 sqftChillum, Washington, DC 20011For SaleMLS ID #DCDC2289084, Karen Lindsay, Keller Williams Capital Properties. Bright MLS
- $109,5002 bd1 ba703 sqftDeanwood, Washington, DC 20019For SaleMLS ID #DCDC2286444, Marian Huish, EXP Realty, LLC. Bright MLS
- $135,0002 bd1 ba724 sqftManor Ii, Washington, DC 20032For SaleMLS ID #DCDC2281416, Chris Craddock, EXP Realty, LLC. Bright MLS
- $199,0001 bd1 ba612 sqftBrentwood, Washington, DC 20018For SaleMLS ID #DCDC2286762, Nick Africano, Compass. Bright MLS
- $184,0002 bd1 ba1.1k sqft6034 Westchester Park Dr APT 301, College Park, MD 20740For SaleMLS ID #MDPG2213510, Edward Wong, Advantage Realty of Maryland. Bright MLS
- $160,0001 bd1 ba597 sqftCongress Heights, Washington, DC 20032For SaleMLS ID #DCDC2269922, Melissa Ebong, Keller Williams Capital Properties. Bright MLS
- $128,0002 bd1 ba665 sqftCongress Heights, Washington, DC 20032For SaleMLS ID #DCDC2279086, Rick Mubarak, Samson Properties. Bright MLS
