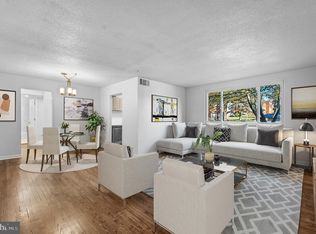
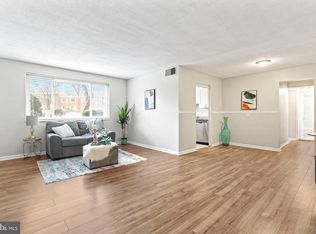
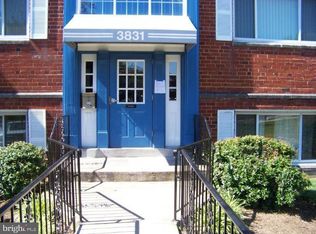
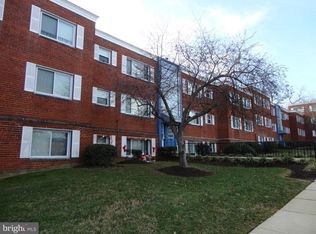
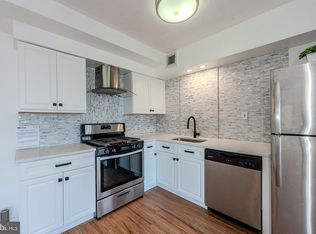
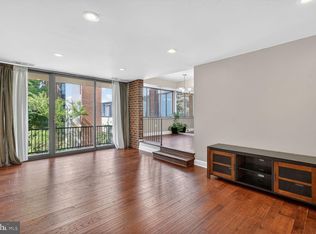
Welcome to 3829 Hamilton St Unit E-304, a bright and stylish condo offering modern comfort and convenience. This 2-bedroom, 1-bath home is perfect for first-time buyers, downsizers, or investors alike. Step inside to find a spacious, open living and dining area filled with natural light and freshly painted walls. Enjoy a new HVAC system, new kitchen cabinets, new countertops, and new stainless steel appliances, all contributing to a fresh and contemporary feel throughout. The home also features new LVP flooring, new doors, and a spacious walk-in closet for added functionality. Residents enjoy secured building access, an on-site laundry facility and storage area, plus an assigned parking space with additional visitor parking. The condo fee covers water, gas, building maintenance, parking, snow removal, and trash, providing excellent value and peace of mind. Perfectly located near the University of Maryland, the Arts District, and Driskell Community Park, with easy access to shops, dining, entertainment, public transit, and major commuter routes, this condo offers both convenience and opportunity. ACT NOW, WILL NOT LAST.
For sale
Price cut: $400 (7/30)
$179,500
3829 Hamilton St #E-304, Hyattsville, MD 20781
2beds
967sqft
:
Get pre-qualified$1,927/mo
Condominium
Built in 1962
-- sqft lot
$178,000 Zestimate®
$186/sqft
$627/mo HOA
What's special
Bright and stylish condoSpacious walk-in closetSecured building accessFreshly painted wallsFilled with natural lightAdditional visitor parkingNew countertops
- 13 days |
- 91 |
- 4 |
Zillow last checked:
Listing updated:
Listed by:
Mr. Tom S Hennerty 703-581-8605,
NetRealtyNow.com, LLC (703) 581-8605
Source: Bright MLS,MLS#: MDPG2211874
Facts & features
Interior
Bedrooms & bathrooms
- Bedrooms: 2
- Bathrooms: 1
- Full bathrooms: 1
- Main level bathrooms: 1
- Main level bedrooms: 2
Rooms
- Room types: Living Room, Dining Room, Primary Bedroom, Bedroom 2, Kitchen, Primary Bathroom
Primary bedroom
- Level: Main
Bedroom 2
- Level: Main
Primary bathroom
- Level: Main
Dining room
- Level: Main
Kitchen
- Level: Main
Living room
- Level: Main
Heating
- Forced Air, Natural Gas
Cooling
- Central Air, Electric
Appliances
- Included: Microwave, Oven/Range - Gas, Refrigerator, Stainless Steel Appliance(s), Disposal, Gas Water Heater
Features
- Dining Area, Upgraded Countertops, Walk-In Closet(s)
- Flooring: Laminate
- Has basement: No
- Has fireplace: No
Interior area
- Total structure area: 967
- Total interior livable area: 967 sqft
- Finished area above ground: 967
- Finished area below ground: 0
Property
Parking
- Parking features: Off Street, Parking Lot
Accessibility
- Accessibility features: None
Features
- Levels: One
- Stories: 1
- Pool features: None
Details
- Additional structures: Above Grade, Below Grade
- Parcel number: 17161824614
- Zoning: RC
- Special conditions: Standard
Construction
Type & style
- Home type: Condo
- Architectural style: Contemporary
- Property subtype: Condominium
- Attached to another structure: Yes
Materials
- Brick
Condition
- New construction: No
- Year built: 1962
Utilities & green energy
- Sewer: Public Sewer
- Water: Public
Community & HOA
Community
- Condo and coop fee: $627 monthly
- Subdivision: Park Place Condominiums
HOA
- Has HOA: No
- Amenities included: Common Grounds
- Services included: Air Conditioning, Common Area Maintenance, Electricity, Maintenance Structure, Insurance, Maintenance Grounds, Management, Parking Fee, Reserve Funds, Road Maintenance, Snow Removal, Sewer, Trash, Gas
Location
- Region: Hyattsville
- Municipality: Hyattsville
Financial & listing details
- Price per square foot: $186/sqft
- Tax assessed value: $170,000
- Annual tax amount: $3,273
- Date on market: 7/20/2026
- Listing agreement: Exclusive Agency
- Ownership: Condominium
Estimated market value
$178,000
$169,000 - $187,000
$1,791/mo
Price history
| Date | Event | Price |
|---|---|---|
| 7/30/2026 | Price change | $179,500-0.2%$186/sqft |
Source:  Bright MLS #MDPG2211874 Report a problem Bright MLS #MDPG2211874 Report a problem | ||
| 7/24/2026 | Listed for sale | $179,900$186/sqft |
Source: Bright MLS #MDPG2211874 Report a problem | ||
| 7/10/2026 | Listing removed | $179,900$186/sqft |
Source: Bright MLS #MDPG2188200 Report a problem | ||
| 2/4/2026 | Listed for rent | $2,200$2/sqft |
Source: Zillow Rentals Report a problem | ||
| 1/9/2026 | Price change | $179,900-2.7%$186/sqft |
Source: Bright MLS #MDPG2188200 Report a problem | ||
| 12/18/2025 | Price change | $184,900-5.1%$191/sqft |
Source: Bright MLS #MDPG2179832 Report a problem | ||
| 11/26/2025 | Price change | $194,900-2.5%$202/sqft |
Source: Bright MLS #MDPG2179832 Report a problem | ||
| 10/15/2025 | Listed for sale | $199,900$207/sqft |
Source: Bright MLS #MDPG2179832 Report a problem | ||
Public tax history
Tax history is unavailable.
Monthly payment
Est. payment
Payment breakdown
Explore the cost of this home by adjusting the details. Changes won't be saved.Climate risks
Neighborhood: 20781
Nearby schools
GreatSchools rating
- 3/10Hyattsville Elementary SchoolGrades: PK-5Distance: 0.7 mi
- 1/10Hyattsville Middle SchoolGrades: 6-8Distance: 0.8 mi
- 2/10Northwestern High SchoolGrades: 9-12Distance: 1.6 mi
Schools provided by the listing agent
- District: Prince George's County Public Schools
Source: Bright MLS. This data may not be complete. We recommend contacting the local school district to confirm school assignments for this home.
- $210,0002 bd1 ba967 sqft3829 Hamilton St #E-204, Hyattsville, MD 20781Sold
- $220,0002 bd1 ba977 sqft3831 Hamilton St #F-101, Hyattsville, MD 20781Sold
- $190,0002 bd1 ba948 sqft3831 Hamilton St #F-102, Hyattsville, MD 20781For Sale
- $140,0002 bd1 ba967 sqft3831 Hamilton St #F-204, Hyattsville, MD 20781Sold
- $191,5002 bd1 ba967 sqft3829 Hamilton St APT 101, Hyattsville, MD 20781Off Market
- $214,8003 bd2 ba1.2k sqft3829 Hamilton St APT 103, Hyattsville, MD 20781Off Market
- $204,5002 bd1 ba967 sqft3829 Hamilton St APT 201, Hyattsville, MD 20781Off Market
- $176,6002 bd1 ba948 sqft3829 Hamilton St APT 202, Hyattsville, MD 20781Off Market
A local agent can set up tours, give advice and negotiate with sellers.
Similar homes
- $205,0002 bd2 ba1k sqftPines Condominium, Upper Marlboro, MD 20774For Sale

 MLS ID #MDPG2211804, Carolyn Young, Samson Properties. Bright MLS
 - $199,9002 bd2 ba1k sqft2105 103 Walsh View Ter Unit 15, Silver Spring, MD 20902For Sale
 MLS ID #MDMC2245394, Kris Alcorn, RE/MAX Realty Plus. Bright MLS
 - $130,0001 bd1 ba839 sqft4410 Oglethorpe St APT 713, Hyattsville, MD 20781For Sale
 MLS ID #MDPG2124882, Jennifer Young, Keller Williams Realty. Bright MLS
 - $180,0002 bd2 ba1k sqftAmericana Finmark,americana Finnmark, Silver Spring, MD 20902For Sale
 MLS ID #MDMC2229320, Catherine Soffronoff, Samson Properties. Bright MLS
 - $148,0002 bd1 ba775 sqftCarrollan Gardens Condo, New Carrollton, MD 20784For SaleMLS ID #MDPG2204976, Madeleine White, Long & Foster Real Estate, Inc.. Bright MLS
- $174,0002 bd1 ba732 sqftHillcrest, Washington, DC 20020For SaleMLS ID #DCDC2259394, Chris Jackson, Keller Williams Preferred Properties. Bright MLS
- $150,0003 bd2 ba1.2k sqftBedford Towne Condo, Hyattsville, MD 20783For SaleMLS ID #MDPG2201812, Ray McCree, Northrop Realty. Bright MLS
- $150,0003 bd2 ba1.2k sqft7967 Riggs Rd #7967-10, Hyattsville, MD 20783For SaleMLS ID #MDPG2201812, Raymond McCree. Long & Foster Broker Feed
- $199,0001 bd1 ba554 sqftPetworth, Washington, DC 20011For SaleMLS ID #DCDC2268050, Christian Givens, Serhant. Bright MLS
- $195,0002 bd1 ba1k sqftChelsea Wood Condo, Greenbelt, MD 20770For SaleMLS ID #MDPG2195876, Dylan Maddox, VYBE Realty. Bright MLS
- $180,0002 bd1 ba863 sqft3355 University Blvd W APT 206, Kensington, MD 20895For SaleMLS ID #MDMC2221280, Nelda Harris, Long & Foster Real Estate, Inc.. Bright MLS
- $130,0002 bd1 ba803 sqft5201 Newton St APT T3, Bladensburg, MD 20710For SaleMLS ID #MDPG2203254, Karina Flores, Flores Realty. Bright MLS
- $139,9992 bd1 ba893 sqftPresidential Park Condo, Adelphi, MD 20783For SaleMLS ID #MDPG2177378, Rosa Rivera, REMAX Platinum Realty. Bright MLS
- $210,0002 bd2 ba1.1k sqftCherry Glen Condo, Beltsville, MD 20705For SaleMLS ID #MDPG2189276, Kelly Harris, Coldwell Banker Realty. Bright MLS
- $145,0002 bd1 ba1k sqft8695 Greenbelt Rd APT 201, Greenbelt, MD 20770For SaleMLS ID #MDPG2205680, Lee Lim, Argent Realty, LLC. Bright MLS
- $225,0001 bd1 ba516 sqftUniversity Hall, Washington, DC 20017For SaleMLS ID #DCDC2274568, Mandy Hursen, RLAH @properties. Bright MLS
- $208,9502 bd2 ba1.1k sqftColumbia Towers, Silver Spring, MD 20904For SaleMLS ID #MDMC2220704, Alda Lourenco, RE/MAX Realty Group. Bright MLS
- $199,0003 bd2 ba1.2k sqftPines Condominium, Upper Marlboro, MD 20774For SaleMLS ID #MDPG2204018, Austin Harvey, Keller Williams Capital Properties. Bright MLS
- $99,9992 bd1 ba886 sqft5601 Parker House Ter APT 304, Hyattsville, MD 20782For SaleMLS ID #MDPG2203242, Cher Castillo, Corcoran McEnearney. Bright MLS
- $185,0002 bd2 ba1k sqft15320 Pine Orchard Dr #83-2J, Silver Spring, MD 20906For SaleMLS ID #MDMC2227490, Jane Fairweather, Long & Foster Real Estate, Inc.. Bright MLS
