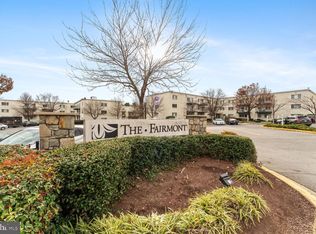
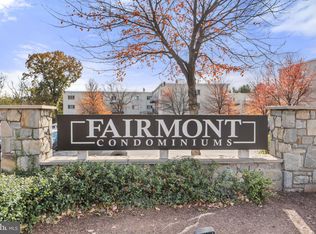
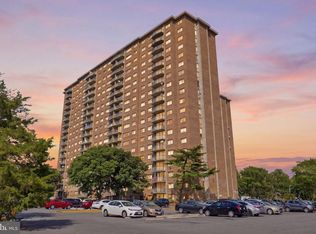
Purchase requires 20% down payment or all-cash offer Don’t miss your chance to own this bright and welcoming 2-bedroom, 1-bath condo in the sought-after Fairmont Condominium. From the moment you step inside Unit 304, you’ll appreciate the sun-filled living and dining area, generous bedroom spaces, and thoughtful storage throughout — a home that truly feels move-in ready. One of this unit’s standout features is the in-unit washer/dryer combo — laundry day just got a whole lot easier. For those times you need extra capacity, the building also offers a shared laundry room for added convenience. Add elevator access and a beautifully maintained community with pool access and open green space, and everyday living here is genuinely enjoyable. Quiet living was clearly a priority when this unit was appointed. The joining wall has been heavily re-insulated with thick sound-dampening insulation, dramatically reducing noise transfer from neighboring units. Decorative cork wall treatment adds an additional layer of sound absorption while giving the space a warm, stylish finish — a thoughtful upgrade you’ll appreciate every day. Location is where this property truly shines. Situated in the heart of the Chillum/West Hyattsville area, you’re just minutes from Washington, DC and surrounded by exceptional everyday convenience. Grab groceries at the nearby Walmart, Aldi, or Giant — all within easy walking distance — or grab a bite at Chick-fil-A and the many other restaurants and cafés in the neighborhood. Three additional shopping centers are within a 12-minute walk, and the Mall at Prince George’s — anchored by Target, Macy’s, TJ Maxx, Marshalls, Ross, and Primark — is just minutes away. Downtown Silver Spring is 4 miles away, offering an abundance of dining, entertainment, and retail options. Commuters will love the unbeatable access to major roadways and transit: US Route 1, MD Route 410 (East-West Highway), I-495 (Capital Beltway), and I-95 are all within easy reach. For Metro riders, Fort Totten station (Red/Green/Yellow Lines) is the closest stop — just 1.5 miles away — offering a direct connection into Downtown DC and beyond. Hyattsville Crossing station on the Green/Yellow Line is also nearby, and Reagan National Airport is approximately 20 minutes by car. Whether you’re a first-time buyer looking for a place to call home or an investor seeking a property in a high-demand, transit-rich corridor, Unit 304 checks all the boxes. A rare opportunity at an accessible price point — schedule your showing today. KEY DETAILS Bedrooms/Baths: 2 bedrooms, 1 bathroom Square Footage: 889 sq ft Sound Insulation: Joining wall re-insulated with thick sound-dampening insulation; decorative cork wall treatment for additional noise reduction Laundry: In-unit washer/dryer combo + building laundry room Community Amenities: Pool, open green space, elevator access Highways: US Route 1, MD Route 410, I-495 (Capital Beltway), I-95 Metro: Fort Totten (Red/Green/Yellow Lines, 1.5 mi) · Hyattsville Crossing (Green/Yellow Line) Shopping: Walmart, Aldi, Giant (walkable) · Chick-fil-A · Mall at Prince George’s (Target, Macy’s, TJ Maxx, Marshalls, Ross, Primark) · 3 shopping centers within walking distance Nearby: 5 min to DC · 4 mi to Downtown Silver Spring · Reagan National 20 min Financing: Minimum 20% down payment required; all-cash offers welcome
For sale
Price cut: $10K (7/2)
$99,999
5601 Parker House Ter APT 304, Hyattsville, MD 20782
2beds
886sqft
Condominium
Built in 1955
-- sqft lot
$-- Zestimate®
$113/sqft
$854/mo HOA
What's special
Pool accessOpen green spaceThoughtful storage throughoutGenerous bedroom spaces
- 104 days |
- 428 |
- 20 |
Zillow last checked:
Listing updated:
Listed by:
Cher Castillo 202-270-0767,
Corcoran McEnearney 2025525600
Source: Bright MLS,MLS#: MDPG2203242
Facts & features
Interior
Bedrooms & bathrooms
- Bedrooms: 2
- Bathrooms: 1
- Full bathrooms: 1
- Main level bathrooms: 1
- Main level bedrooms: 2
Basement
- Area: 0
Heating
- Radiator, Natural Gas
Cooling
- Central Air, Electric
Appliances
- Included: Gas Water Heater
- Laundry: In Unit
Features
- Has basement: No
- Has fireplace: No
Interior area
- Total structure area: 886
- Total interior livable area: 886 sqft
- Finished area above ground: 886
- Finished area below ground: 0
Property
Parking
- Parking features: Assigned, Off Street
- Details: Assigned Parking
Accessibility
- Accessibility features: None
Features
- Levels: One
- Stories: 1
- Pool features: Community
Details
- Additional structures: Above Grade, Below Grade
- Parcel number: 17173751716
- Zoning: R10
- Special conditions: Standard
Construction
Type & style
- Home type: Condo
- Architectural style: Traditional
- Property subtype: Condominium
- Attached to another structure: Yes
Materials
- Brick
Condition
- New construction: No
- Year built: 1955
Utilities & green energy
- Sewer: Public Sewer
- Water: Public
Community & HOA
Community
- Condo and coop fee: $854 monthly
- Subdivision: The Fairmont 5601 Condo
HOA
- Has HOA: No
- Amenities included: None
- Services included: Common Area Maintenance, Water
Location
- Region: Hyattsville
Financial & listing details
- Price per square foot: $113/sqft
- Tax assessed value: $116,333
- Annual tax amount: $1,644
- Date on market: 5/15/2026
- Listing agreement: Exclusive Right To Sell
- Ownership: Condominium
Estimated market value
Not available
Estimated sales range
Not available
$1,711/mo
Price history
| Date | Event | Price |
|---|---|---|
| 7/2/2026 | Price change | $99,999-9.1%$113/sqft |
Source:  Bright MLS #MDPG2203242 Report a problem Bright MLS #MDPG2203242 Report a problem | ||
| 5/15/2026 | Listed for sale | $109,999$124/sqft |
Source: Bright MLS #MDPG2203242 Report a problem | ||
Public tax history
| Year | Property taxes | Tax assessment |
|---|---|---|
| 2025 | $1,667 +42.8% | $110,667 +5.4% |
| 2024 | $1,168 +6.1% | $105,000 +6.1% |
| 2023 | $1,101 -5.7% | $99,000 -5.7% |
| 2022 | $1,168 +20.7% | $105,000 +20.7% |
| 2021 | $967 +4.8% | $87,000 +4.8% |
| 2020 | $923 -17.2% | $83,000 +10.7% |
| 2019 | $1,115 | $75,000 |
| 2018 | $1,115 +9.8% | $75,000 +9.8% |
| 2017 | $1,015 -50.7% | $68,333 +10.8% |
| 2016 | $2,061 | $61,667 +12.1% |
| 2015 | $2,061 | $55,000 |
| 2014 | $2,061 | $55,000 |
| 2013 | -- | $55,000 -61.8% |
| 2012 | -- | $144,000 |
| 2011 | -- | $144,000 |
| 2010 | -- | $144,000 -22.2% |
| 2009 | -- | $185,000 +7.1% |
| 2008 | -- | $172,666 +7.7% |
| 2007 | -- | $160,333 |
Find assessor info on the county website
Monthly payment
Est. payment
Payment breakdown
Explore the cost of this home by adjusting the details. Changes won't be saved.Climate risks
Neighborhood: 20782
Nearby schools
GreatSchools rating
- 2/10Chillum Elementary SchoolGrades: PK-5Distance: 0.4 mi
- 4/10Hyattsville Middle SchoolGrades: 6-8Distance: 2.5 mi
- 2/10Northwestern High SchoolGrades: 9-12Distance: 2.2 mi
Schools provided by the listing agent
- District: Prince George's County Public Schools
Source: Bright MLS. This data may not be complete. We recommend contacting the local school district to confirm school assignments for this home.
- $90,000-- bd1 ba359 sqft5601 Parker House Ter APT 420, Hyattsville, MD 20782Sold
- $92,0002 bd1 ba875 sqft5601 Parker House Ter APT 401, Hyattsville, MD 20782Sold
- $70,0001 bd1 ba740 sqft5601 Parker House Ter APT 217, Hyattsville, MD 20782Sold

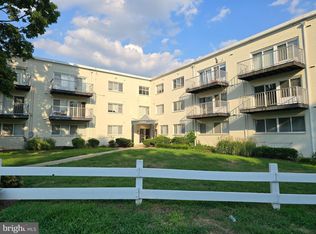
- $115,0002 bd1 ba1k sqft5601 Parker House Ter APT 303, Hyattsville, MD 20782Sold
- $89,5001 bd1 ba710 sqft5601 Parker House Ter APT 319, Hyattsville, MD 20782Sold
- $81,0001 bd1 ba871 sqft5601 Parker House Ter APT 101, Hyattsville, MD 20782Sold
- $93,5001 bd1 ba689 sqft5601 Parker House Ter APT 119, Hyattsville, MD 20782Sold
- $110,0002 bd1 ba875 sqft5601 Parker House Ter APT 201, Hyattsville, MD 20782Sold
A local agent can set up tours, give advice and negotiate with sellers.
Similar homes
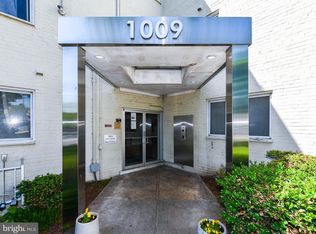
- $125,0002 bd1 ba968 sqft1009 Chillum Rd APT 104, Hyattsville, MD 20782For Sale
 MLS ID #MDPG2213492, India Pope, Samson Properties. Bright MLS
 - $85,0001 bd1 ba704 sqft1001 Chillum Rd APT 306, Hyattsville, MD 20782For Sale
 MLS ID #MDPG2215086, Leonel Turcios, Real Broker, LLC. Bright MLS
 - $115,0002 bd1 ba821 sqft1836 Metzerott Rd APT 904, Hyattsville, MD 20783For Sale
 MLS ID #MDPG2216904, Amber Bingham, Keller Williams Preferred Properties. Bright MLS
 - $100,0001 bd1 ba482 sqftRiggs Hill Condo, Hyattsville, MD 20783For Sale
 MLS ID #MDPG2210312, Casildo Cabrera-Tamayo, Jason Mitchell Group. Bright MLS
 - $80,0001 bd1 ba740 sqftThe Fairmont 100, Hyattsville, MD 20782For SaleMLS ID #MDPG2181974, Mr. Sam Odagbodo, Bennett Realty Solutions. Bright MLS
- $129,0002 bd1 ba821 sqft1836 Metzerott Rd APT 1704, Hyattsville, MD 20783For SaleMLS ID #MDPG2216334, Hazar Flashberg, Long & Foster Real Estate, Inc.. Bright MLS
- $110,0002 bd2 ba1.1k sqftBedford Towne Condo, Hyattsville, MD 20783For SaleMLS ID #MDPG2191128, Alex Martinez, The Agency DC. Bright MLS
- $99,0002 bd1 ba896 sqft7203 Donnell Pl Unit A-1, District Heights, MD 20747For SaleMLS ID #MDPG2214054, Daniel Rochon, EXP Realty, LLC. Bright MLS
- $129,9002 bd1 ba856 sqftPresidential Park Condo, Adelphi, MD 20783For SaleMLS ID #MDPG2214070, Sven Skarie, Real Broker, LLC - Annapolis. Bright MLS
- $103,0002 bd1 ba1.3k sqft705 Brandywine St SE APT 203, Washington, DC 20032For SaleMLS ID #DCDC2276524, Mr. Chris A Toussaint, Engel & Volkers Washington, DC. Bright MLS
- $70,0003 bd2 ba1.2k sqftBedford Towne Condo, Hyattsville, MD 20783For SaleMLS ID #MDPG2215228, Ross Levin, Homewise Realty Services, LLC. Bright MLS
- $90,0001 bd1 ba610 sqftPresidential Park Condo, Adelphi, MD 20783For SaleMLS ID #MDPG2196468, Christopher Swade, Taylor Properties. Bright MLS
- $80,0003 bd2 ba1.1k sqftBedford Towne Condo, Hyattsville, MD 20783For SaleMLS ID #MDPG2193412, Chris Craddock, EXP Realty, LLC. Bright MLS
- $97,000-- bd1 ba540 sqft1900 Lyttonsville Rd APT 1003, Silver Spring, MD 20910For SaleMLS ID #MDMC2218874, Judy Cranford, Cranford & Associates. Bright MLS
- $95,0002 bd1 ba842 sqftSwann Hill Condo, Suitland, MD 20746For SaleMLS ID #MDPG2214962, Ari Bahrami, Long & Foster Real Estate, Inc.. Bright MLS
- $100,0003 bd1 ba1.3k sqftNew Hamp Av Coop, Washington, DC 20011For SaleMLS ID #DCDC2241458, Denise Champion-Jones, Long & Foster Real Estate, Inc.. Bright MLS
- $99,0002 bd1 ba886 sqft7318 Donnell Pl APT C-4, District Heights, MD 20747For SaleMLS ID #MDPG2158050, TIMOTHY RAIFORD, Real Broker, LLC. Bright MLS
- $130,0002 bd2 ba882 sqftBarry Farms, Washington, DC 20020For SaleMLS ID #DCDC2278340, Asila Sayedi, RLAH @properties. Bright MLS
- $129,0001 bd1 ba695 sqft116 Lee Ave APT 104, Takoma Park, MD 20912For SaleMLS ID #MDMC2244096, Marci Wasserman, Perennial Real Estate. Bright MLS
- $130,0001 bd1 ba739 sqftSherwood, Takoma Park, MD 20912For SaleMLS ID #MDMC2224480, Marci Wasserman, Perennial Real Estate. Bright MLS
