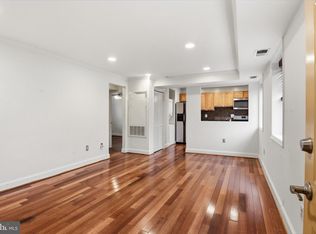
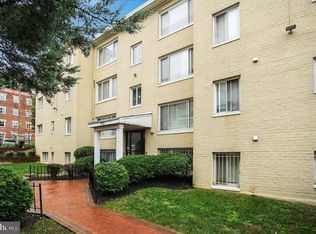
1,313 SF ******3 BEDROOMS *******$100,000 Seller paid coop fee for 12 months Architectural DC History! Historical Landmarks and one of Washington's early garden-styled Cooperatives! Historic New Hampshire Gardens Cooperative, Tudor Styled, circa 1936, retains its Charm from yesteryear. Secured 15,000 sq ft private courtyard ,"Own of piece of Washington" Last 3 bedroom sold for $315,000 This community is surrounded by homes selling from $600K to one million+ MUST BE AN OWNER OCCUPANT! FOR 2 YEARS... CAN RENT AFTER FOR UP TO 2 YEARS WITH BOARD APPROVAL PET FRIENDLY UP TO TWO SMALL PETS! near both Fort Totten & Petworth subways! .$2,934 Coop Fee includes: Taxes + all utilities included in monthly fee except electric, apartment is gas heated! Sewer, Building Insurance, Grounds, Trash, Snow removal, Management, Common Laundry
For sale
$100,000
236 Farragut St NW #H-203, Washington, DC 20011
3beds
1,313sqft
Condominium
Built in 1936
-- sqft lot
$-- Zestimate®
$76/sqft
$2,934/mo HOA
What's special
Common laundry
- 260 days
- 813
- 43
Zillow last checked:
Listing updated:
Listed by:
Denise Champion-Jones 202-215-9242,
Long & Foster Real Estate, Inc.
Source: Bright MLS,MLS#: DCDC2241458
Facts & features
Interior
Bedrooms & bathrooms
- Bedrooms: 3
- Bathrooms: 1
- Full bathrooms: 1
- Main level bathrooms: 1
- Main level bedrooms: 3
Basement
- Area: 0
Heating
- Radiator, Natural Gas
Cooling
- Ceiling Fan(s), Window Unit(s)
Appliances
- Included: Disposal, Exhaust Fan, Intercom, Oven/Range - Gas, Range Hood, Refrigerator, Gas Water Heater
- Laundry: Common Area
Features
- Breakfast Area, Dining Area, Bathroom - Tub Shower, Butlers Pantry, Ceiling Fan(s), Floor Plan - Traditional, Formal/Separate Dining Room, Kitchen - Galley, Walk-In Closet(s), 9'+ Ceilings
- Flooring: Hardwood
- Windows: Screens, Wood Frames
- Has basement: No
- Has fireplace: No
- Common walls with other units/homes: 1 Common Wall,No One Above
Interior area
- Total structure area: 1,313
- Total interior livable area: 1,313 sqft
- Finished area above ground: 1,313
- Finished area below ground: 0
Property
Parking
- Parking features: On Street
- Has uncovered spaces: Yes
Accessibility
- Accessibility features: None
Features
- Levels: Two
- Stories: 2
- Patio & porch: Roof
- Exterior features: Lighting, Extensive Hardscape, Rain Gutters, Sidewalks, Street Lights
- Pool features: None
- Fencing: Back Yard
- Has view: Yes
- View description: City, Courtyard, Garden, Street, Trees/Woods
Lot
- Features: Cleared, Corner Lot/Unit, Urban Land-Sassafras-Chillum
Details
- Additional structures: Above Grade, Below Grade
- Parcel number: 3324//0009
- Zoning: N/A
- Special conditions: Standard
- Other equipment: Intercom
Construction
Type & style
- Home type: Cooperative
- Architectural style: Tudor
- Property subtype: Condominium
- Attached to another structure: Yes
Materials
- Brick
- Roof: Shingle
Condition
- Very Good
- New construction: No
- Year built: 1936
Details
- Builder name: J H Shapiro
Utilities & green energy
- Electric: 120/240V
- Sewer: Public Sewer
- Water: Public
- Utilities for property: Electricity Available, Natural Gas Available, Sewer Available, Water Available, Cable
Community & HOA
Community
- Security: Security Gate
- Condo and coop fee: $2,934 monthly
- Subdivision: Petworth
HOA
- Has HOA: No
- Amenities included: Storage, Fencing, Common Grounds, Gated
- Services included: Common Area Maintenance, Maintenance Structure, Gas, Heat, Insurance, Snow Removal, Laundry, Lawn Care Front, Lawn Care Rear, Lawn Care Side, Maintenance Grounds, Taxes, Trash, Water
- HOA name: Hampshire Gardens
Location
- Region: Washington
Financial & listing details
- Price per square foot: $76/sqft
- Date on market: 2/3/2026
- Listing agreement: Exclusive Agency
- Listing terms: Conventional,Cash
- Ownership: Cooperative
- Road surface type: Black Top
Estimated market value
Not available
Estimated sales range
Not available
$3,444/mo
Price history
| Date | Event | Price |
|---|---|---|
| 4/22/2026 | Price change | $100,000-33.3%$76/sqft |
Source:  Bright MLS #DCDC2241458 Report a problem Bright MLS #DCDC2241458 Report a problem | ||
| 2/3/2026 | Listed for sale | $150,000-11.8%$114/sqft |
Source: Bright MLS #DCDC2241458 Report a problem | ||
| 1/16/2026 | Listing removed | $170,000$129/sqft |
Source:  Long & Foster Broker Feed #DCDC2174248 Report a problem Long & Foster Broker Feed #DCDC2174248 Report a problem | ||
| 12/2/2025 | Price change | $170,000-10.5%$129/sqft |
Source: Bright MLS #DCDC2174248 Report a problem | ||
| 9/18/2025 | Price change | $190,000-13.2%$145/sqft |
Source: Bright MLS #DCDC2174248 Report a problem | ||
| 8/7/2025 | Price change | $219,000-4.4%$167/sqft |
Source: Bright MLS #DCDC2174248 Report a problem | ||
| 7/10/2025 | Price change | $229,000-8%$174/sqft |
Source: Bright MLS #DCDC2174248 Report a problem | ||
| 4/4/2025 | Price change | $249,000-4.2%$190/sqft |
Source: Bright MLS #DCDC2174248 Report a problem | ||
| 1/14/2025 | Listed for sale | $260,000$198/sqft |
Source: Bright MLS #DCDC2174248 Report a problem | ||
Public tax history
Tax history is unavailable.
Monthly payment
Est. payment
Payment breakdown
Explore the cost of this home by adjusting the details. Changes won't be saved.Climate risks
Neighborhood: Petworth
Nearby schools
Schools provided by the listing agent
- District: District Of Columbia Public Schools
Source: Bright MLS. This data may not be complete. We recommend contacting the local school district to confirm school assignments for this home.
- $270,3002 bd1 ba900 sqft236 Farragut St NW, Washington, DC 20011Off Market

- $299,6002 bd1 ba900 sqft236 Farragut St NW APT 102, Washington, DC 20011Off Market

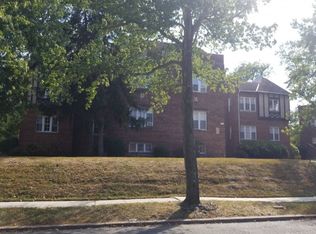
- $298,200-- bd-- ba-- sqft236 Farragut St NW APT 202, Washington, DC 20011Off Market
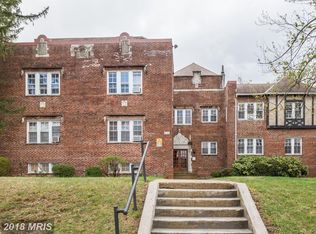
- $253,6002 bd1 ba900 sqft236 Farragut St NW APT 201, Washington, DC 20011Off Market
Similar homes
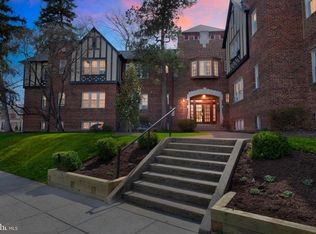
- $90,0001 bd1 ba720 sqftHampshire Gardens Apts, Inc., Washington, DC 20011For Sale
 MLS ID #DCDC2261622, Mrs. Uniqca V. Powell, Own Real Estate. Bright MLS
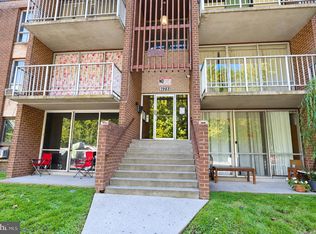
 - $110,0003 bd2 ba1.3k sqft7983 Riggs Rd APT 6, Hyattsville, MD 20783For Sale
 MLS ID #MDPG2222102, Tracy Trammel, Metro City Realty. Bright MLS
 - $89,0002 bd1 ba708 sqftCongress Heights, Washington, DC 20032For Sale
 MLS ID #DCDC2288514, Val Connolly, RLAH @properties. Bright MLS
 - $103,0002 bd1 ba1.3k sqft705 Brandywine St SE APT 203, Washington, DC 20032For Sale
 MLS ID #DCDC2276524, Mr. Chris A Toussaint, Engel & Volkers Washington, DC. Bright MLS
 - $100,0002 bd1 ba821 sqft1836 Metzerott Rd APT 904, Hyattsville, MD 20783For SaleMLS ID #MDPG2216904, Amber Bingham, Keller Williams Preferred Properties. Bright MLS
- $110,0002 bd2 ba1.1k sqftBedford Towne Condo, Hyattsville, MD 20783For SaleMLS ID #MDPG2191128, Alex Martinez, The Agency DC. Bright MLS
- $100,0002 bd1 ba800 sqftAphiah 1 & 2, Washington, DC 20019For SaleMLS ID #DCDC2240658, Kevin Moody, KBM Realtors, LLC. Bright MLS
- $99,0001 bd1 ba962 sqft6445 Luzon Ave NW APT 109, Washington, DC 20012For SaleMLS ID #DCDC2248048, Ryan Butler, Keller Williams Capital Properties. Bright MLS
- $100,0001 bd1 ba869 sqftBedford Towne Condo, Hyattsville, MD 20783For SaleMLS ID #MDPG2221368, Joy Davis, Inclusions & Associates Real Estate. Bright MLS
- $87,5001 bd1 ba704 sqft1009 Chillum Rd APT 206, Hyattsville, MD 20782For SaleMLS ID #MDPG2221002, Virginia Gergoff, Keller Williams Capital Properties. Bright MLS
- $80,0001 bd1 ba740 sqftThe Fairmont 100, Hyattsville, MD 20782For SaleMLS ID #MDPG2221688, Jack Wang, RLAH @properties. Bright MLS
- $89,8902 bd2 ba676 sqftRandle Heights, Washington, DC 20032For SaleMLS ID #DCDC2283908, Ana Ron, ANR Realty, LLC. Bright MLS
- $105,0001 bd1 ba788 sqftBedford Towne Condo, Hyattsville, MD 20783For SaleMLS ID #MDPG2217086, Jane Hernandez, Impact Real Estate, LLC. Bright MLS
- $129,0002 bd1 ba703 sqftDeanwood, Washington, DC 20019For SaleMLS ID #DCDC2286444, Marian Huish, EXP Realty, LLC. Bright MLS
- $99,0002 bd1 ba896 sqft7203 Donnell Pl Unit A-1, District Heights, MD 20747For SaleMLS ID #MDPG2214054, Daniel Rochon, EXP Realty, LLC. Bright MLS
- $115,0002 bd1 ba793 sqftRandle Heights, Washington, DC 20020For SaleMLS ID #DCDC2262584, Larry Cooper, Alex Cooper Auctioneers, Inc.. Bright MLS
- $100,0002 bd1 ba992 sqftMarlow Towers Condominium, Suitland, MD 20746For SaleMLS ID #MDPG2217376, Mukaram Ghani, RE/MAX Galaxy. Bright MLS
- $78,0002 bd1 ba879 sqft2410 Marion Barry Ave SE #103, Washington, DC 20020For SaleMLS ID #DCDC2281526, Howard Person, EXP Realty, LLC. Bright MLS
- $100,0002 bd1 ba999 sqftMarlow Towers, Suitland, MD 20746For SaleMLS ID #MDPG2215452, Ulysses Reed, Promised Land Realty. Bright MLS
- $100,0002 bd1 ba842 sqftSwann Hill Condo, Suitland, MD 20746For SaleMLS ID #MDPG2214962, Ari Bahrami, Long & Foster Real Estate, Inc.. Bright MLS
