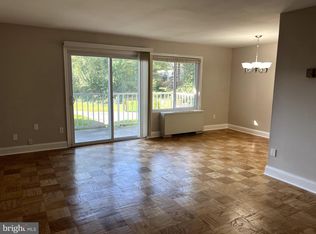
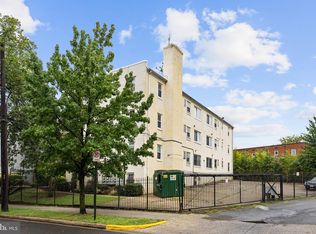
AFFORDABLE: You can now own (shareholder) for what you would normally pay in rent for a 1 Bedroom in this Upper NW nearby neighborhood. As of Quarter 1 of 2026, the monthly coop fee is only $1,675.22, and the purchase price is UNDER $100,000 offered at only $90,000. WOW!!! HISTORIC: You'll love the historic character the unit has with its hardwood floors under carpet, tall ceilings, beautiful archways, and great natural light throughout. The functional layout offers a spacious living room, separate area for dining, and a standard kitchen offering an opportunity for you to update to your own preference and desire at your own pace (with Board approval). Down the hall, you'll find the spacious corner bedroom with nice light and a traditional bathroom awaiting your updates and personal touches at your own pace. LAUNDRY FACILITIES: This building comes equipped with the use of an onsite laundry facility situated in the basement (lower level). SEPARATE STORAGE UNIT: This building also offers an additional storage unit (Storage Unit #207) located in the basement (lower level) of the building and conveys with the sale of Unit #207 at no additional cost to you. The monthly coop fee referenced above INCLUDES: MOST UTILITIES (water, gas, sewer, heat) AND PROPERTY TAXES! It also includes Common Area Maintenance, Snow Removal, Trash Removal, Leaf Removal, and Off-site Building Management. SOLD STRICTLY AS-IS, WHERE IS. All staging furnishings have been removed and do not convey. NOTE: The 2 chairs in the hallway closet convey with the sale of the unit. COMMUNITY: Located in the Hampshire Gardens Cooperative (historic building), you'll have access to the several well-maintained outdoor common areas, including a private courtyard, and there is easy access to 2 nearby metro rails (Fort Totten and Georgia Avenue-Petworth metrorail), several bus lines, recreational parks, local schools, local Petworth library, Cube Smart storage facility, Petworth Ace Hardware, Safeway grocery store, Yes! Organic Market, and a plethora of dining options. CONVENIENT: Minutes to Rock Creek Park, downtown DC, Silver Spring, MD, Bethesda, MD, Chevy Chase, MD, Northern VA, and Highways 395, 495, and Route 50. INTERESTED? Schedule your tour today ... do not delay. Board Approval is required for all contract offers submitted. Please read details and requirements necessary under the Documents tab of Bright MLS. At the time of purchase, the successful purchaser must utilize this unit as their principal residence.
For sale
$90,000
208 Farragut St NW APT 207, Washington, DC 20011
1beds
720sqft
Condominium
Built in 1929
-- sqft lot
$-- Zestimate®
$125/sqft
$1,675/mo HOA
What's special
- 156 days
- 228
- 7
Zillow last checked:
Listing updated:
Listed by:
Mrs. Uniqca V. Powell 202-309-5318,
Own Real Estate
Source: Bright MLS,MLS#: DCDC2261622
Facts & features
Interior
Bedrooms & bathrooms
- Bedrooms: 1
- Bathrooms: 1
- Full bathrooms: 1
- Main level bathrooms: 1
- Main level bedrooms: 1
Rooms
- Room types: Living Room, Dining Room, Kitchen, Foyer, Bedroom 1, Storage Room, Bathroom 1
Bedroom 1
- Level: Main
Bathroom 1
- Level: Main
Dining room
- Level: Main
Foyer
- Level: Main
Kitchen
- Level: Main
Living room
- Level: Main
Storage room
- Level: Lower
Heating
- Radiator, Natural Gas
Cooling
- Window Unit(s), Electric
Appliances
- Included: Refrigerator, Oven/Range - Gas, Gas Water Heater
- Laundry: Common Area, In Basement
Features
- Dining Area, Kitchen - Country, Floor Plan - Traditional
- Flooring: Carpet, Hardwood, Wood
- Has basement: No
- Has fireplace: No
Interior area
- Total structure area: 720
- Total interior livable area: 720 sqft
- Finished area above ground: 720
- Finished area below ground: 0
Video & virtual tour
Property
Parking
- Parking features: On Street
- Has uncovered spaces: Yes
Accessibility
- Accessibility features: Other
Features
- Levels: One
- Stories: 1
- Exterior features: Street Lights
- Pool features: None
- Has view: Yes
- View description: Garden, Street
Lot
- Features: Urban, Urban Land-Sassafras-Chillum
Details
- Additional structures: Above Grade, Below Grade
- Parcel number: 3324//0010
- Zoning: RESIDENTIAL
- Special conditions: Standard
- Other equipment: Intercom
Construction
Type & style
- Home type: Cooperative
- Architectural style: Traditional
- Property subtype: Condominium
- Attached to another structure: Yes
Materials
- Brick
Condition
- New construction: No
- Year built: 1929
Utilities & green energy
- Sewer: Public Sewer
- Water: Public
- Utilities for property: Electricity Available, Natural Gas Available, Water Available, Sewer Available
Community & HOA
Community
- Security: Main Entrance Lock
- Condo and coop fee: $1,675 monthly
- Subdivision: Petworth
HOA
- Has HOA: No
- Amenities included: Laundry, Storage Bin
- Services included: Water, Sewer, Heat, Gas, Common Area Maintenance, Maintenance Structure, Reserve Funds, Snow Removal, Trash
- HOA name: Square 3324 Hampshire Gardens Apartments, Inc.
Location
- Region: Washington
Financial & listing details
- Price per square foot: $125/sqft
- Tax assessed value: $1,480,260
- Annual tax amount: $12,582
- Date on market: 5/13/2026
- Listing agreement: Exclusive Right To Sell
- Listing terms: Cash
- Inclusions: Blinds, Curtains (window Treatments), 2 Chairs In The Front Coat Closet, Stove, Refrigerator, 3 Window A / C Units, All Light Fixtures, Dining Room Chandelier, Pre-wired For Cable, And Storage Unit #207 Situated In The Lower Level Of The Building.
- Exclusions: Staging Furnishings Have Been Removed And Do Not Convey.
- Ownership: Cooperative
Estimated market value
Not available
Estimated sales range
Not available
$1,860/mo
Price history
| Date | Event | Price |
|---|---|---|
| 5/13/2026 | Listed for sale | $90,000-18.2%$125/sqft |
Source:  Bright MLS #DCDC2261622 Report a problem Bright MLS #DCDC2261622 Report a problem | ||
| 3/23/2026 | Listing removed | $110,000$153/sqft |
Source: Bright MLS #DCDC2191240 Report a problem | ||
| 7/18/2025 | Price change | $110,000-24.1%$153/sqft |
Source: Bright MLS #DCDC2191240 Report a problem | ||
| 3/22/2025 | Listed for sale | $145,000$201/sqft |
Source: Bright MLS #DCDC2191240 Report a problem | ||
Public tax history
Tax history is unavailable.
Monthly payment
Est. payment
Payment breakdown
Explore the cost of this home by adjusting the details. Changes won't be saved.Climate risks
Neighborhood: Petworth
Nearby schools
Schools provided by the listing agent
- District: District Of Columbia Public Schools
Source: Bright MLS. This data may not be complete. We recommend contacting the local school district to confirm school assignments for this home.
- $1,480,2602 bd1 ba19k sqft208 Farragut St NW, Washington, DC 20011Off Market
- $75,0001 bd1 ba-- sqft208 Farragut St NW APT 204, Washington, DC 20011For Sale

- $---- bd-- ba-- sqft208 Farragut St NW APT 202, Washington, DC 20011Off Market
- $---- bd-- ba-- sqft208 Farragut St NW APT 107, Washington, DC 20011Off Market
Similar homes
- $87,5001 bd1 ba704 sqft1009 Chillum Rd APT 206, Hyattsville, MD 20782For Sale
 MLS ID #MDPG2221002, Virginia Gergoff, Keller Williams Capital Properties. Bright MLS
 - $89,8952 bd2 ba676 sqftRandle Heights, Washington, DC 20032For Sale
 MLS ID #DCDC2283908, Ana Ron, ANR Realty, LLC. Bright MLS
 - $92,0001 bd1 ba482 sqftRiggs Hill Condo, Hyattsville, MD 20783For Sale
 MLS ID #MDPG2210312, Casildo Cabrera-Tamayo, Jason Mitchell Group. Bright MLS
 - $85,0001 bd1 ba659 sqftRandle Heights, Washington, DC 20020For Sale
 MLS ID #DCDC2268432, Ty Voyles, Keller Williams Capital Properties. Bright MLS
 - $104,0002 bd1 ba639 sqftMarshall Heights, Washington, DC 20019For SaleMLS ID #DCDC2285324, Van Johnson, Samson Properties. Bright MLS
- $88,9901 bd1 ba610 sqftPresidential Park Condo, Adelphi, MD 20783For SaleMLS ID #MDPG2212474, Katty Vocal, Keller Williams Capital Properties. Bright MLS
- $80,0001 bd1 ba740 sqftThe Fairmont 100, Hyattsville, MD 20782For SaleMLS ID #MDPG2181974, Mr. Sam Odagbodo, Bennett Realty Solutions. Bright MLS
- $87,0001 bd1 ba571 sqftCongress Heights, Washington, DC 20032For SaleMLS ID #DCDC2260314, Dilyara Daminova, Samson Properties. Bright MLS
- $85,0001 bd1 ba597 sqftCongress Heights, Washington, DC 20032For SaleMLS ID #DCDC2268372, Chris Craddock, EXP Realty, LLC. Bright MLS
- $90,0001 bd1 ba610 sqftPresidential Park Condo, Adelphi, MD 20783For SaleMLS ID #MDPG2196468, Christopher Swade, Taylor Properties. Bright MLS
- $100,0002 bd1 ba821 sqft1836 Metzerott Rd APT 904, Hyattsville, MD 20783For SaleMLS ID #MDPG2216904, Amber Bingham, Keller Williams Preferred Properties. Bright MLS
- $129,5001 bd1 ba768 sqftPark Sutton Codm, Silver Spring, MD 20910For SaleMLS ID #MDMC2259778, Alix Tiako, EQCO Real Estate Inc.. Bright MLS
- $78,0002 bd1 ba879 sqft2410 Marion Barry Ave SE #103, Washington, DC 20020For SaleMLS ID #DCDC2281526, Howard Person, EXP Realty, LLC. Bright MLS
- $89,0001 bd1 ba684 sqft504 Wilson Bridge Dr, Oxon Hill, MD 20745For SaleMLS ID #MDPG2213896, Daniel Rochon, EXP Realty, LLC. Bright MLS
- $85,0001 bd1 ba567 sqftCongress Heights, Washington, DC 20032For SaleMLS ID #DCDC2260406, Lisa Jeffery, EXP Realty, LLC. Bright MLS
- $84,5001 bd1 ba740 sqftSwann Hill Condo, Suitland, MD 20746For SaleMLS ID #MDPG2222202, Jeff Zinner, RE/MAX Realty Group. Bright MLS
- $97,000-- bd1 ba540 sqft1900 Lyttonsville Rd APT 1003, Silver Spring, MD 20910For SaleMLS ID #MDMC2218874, Judy Cranford, Cranford & Associates. Bright MLS
- $105,0001 bd1 ba869 sqftBedford Towne Condo, Hyattsville, MD 20783For SaleMLS ID #MDPG2221368, Joy Davis, Inclusions & Associates Real Estate. Bright MLS
- $98,0001 bd1 ba654 sqftRandle Heights, Washington, DC 20020For SaleMLS ID #DCDC2283688, Avi Ron, SSG Real Estate LLC.. Bright MLS
- $100,0002 bd1 ba800 sqftAphiah 1 & 2, Washington, DC 20019For SaleMLS ID #DCDC2240658, Kevin Moody, KBM Realtors, LLC. Bright MLS
