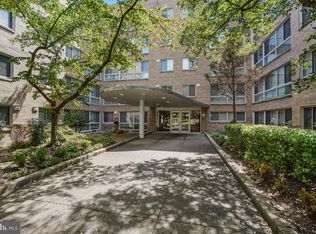
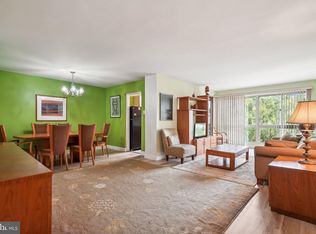
Welcome to 6445 Luzon Ave NW, Unit 109—a charming residence nestled in the serene Brightwood neighborhood of Washington, D.C. This delightful home offers a harmonious blend of comfort and convenience, making it an ideal choice for urban dwellers seeking tranquility without compromising on accessibility. As you step inside, you're greeted by a spacious living area bathed in natural light, highlighting the timeless parquet flooring that adds warmth and character. The kitchen is thoughtfully designed with ample cabinetry and counter space, catering to both casual meals and gourmet endeavors. The bedroom serves as a peaceful retreat, offering generous closet space and a serene ambiance. Beyond the comforts of the home, Brightwood presents a vibrant community rich in amenities. Nature enthusiasts will appreciate the proximity to Rock Creek Park, providing expansive green spaces, hiking trails, and recreational opportunities. The nearby Parks at Walter Reed development introduces a variety of retail and dining options, including a forthcoming Whole Foods Market, enhancing the neighborhood's appeal. Commuters will find the location advantageous, with easy access to multiple Metro stations and bus lines, facilitating seamless travel throughout the city. Additionally, the neighborhood boasts a selection of schools, community centers, and local markets, fostering a well-rounded and engaging lifestyle. Experience the perfect blend of urban convenience and neighborhood charm at 6445 Luzon Ave NW, Unit 109. Don't miss this opportunity to make this delightful residence your new home.
For sale
Price cut: $26K (10/19)
$99,000
6445 Luzon Ave NW APT 109, Washington, DC 20012
1beds
962sqft
Condominium
Built in 1960
-- sqft lot
$-- Zestimate®
$103/sqft
$903/mo HOA
What's special
Timeless parquet flooring
- 113 days
- 318
- 28
Zillow last checked:
Listing updated:
Listed by:
Ryan Butler 720-530-4729,
Keller Williams Capital Properties,
Listing Team: Coalition Properties Group, Co-Listing Agent: Brettany Payne 469-900-5313,
Keller Williams Capital Properties
Source: Bright MLS,MLS#: DCDC2248048
Facts & features
Interior
Bedrooms & bathrooms
- Bedrooms: 1
- Bathrooms: 1
- Full bathrooms: 1
- Main level bathrooms: 1
- Main level bedrooms: 1
Basement
- Area: 0
Heating
- Summer/Winter Changeover, Natural Gas
Cooling
- Central Air, Natural Gas
Appliances
- Included: Gas Water Heater
- Laundry: In Unit
Features
- Has basement: No
- Has fireplace: No
Interior area
- Total structure area: 962
- Total interior livable area: 962 sqft
- Finished area above ground: 962
- Finished area below ground: 0
Property
Parking
- Parking features: None
Accessibility
- Accessibility features: Accessible Elevator Installed
Features
- Levels: Seven
- Stories: 7
- Pool features: None
Lot
- Features: Unknown Soil Type
Details
- Additional structures: Above Grade, Below Grade
- Parcel number: 2729//0006
- Zoning: R-1B RA-1
- Special conditions: Standard
Construction
Type & style
- Home type: Cooperative
- Architectural style: Other
- Property subtype: Condominium
- Attached to another structure: Yes
Materials
- Other
Condition
- New construction: No
- Year built: 1960
Utilities & green energy
- Sewer: Public Sewer
- Water: Public
Community & HOA
Community
- Condo and coop fee: $903 monthly
- Subdivision: Brightwood
HOA
- Has HOA: No
- Amenities included: Elevator(s)
- Services included: Water, Heat, Electricity, Gas, Insurance, Management, Reserve Funds, Sewer, Snow Removal, Taxes, Air Conditioning, Trash
Location
- Region: Washington
Financial & listing details
- Price per square foot: $103/sqft
- Tax assessed value: $10,644,260
- Annual tax amount: $40,659
- Date on market: 6/30/2026
- Listing agreement: Exclusive Right To Sell
- Listing terms: Cash,Conventional,FHA,VA Loan
- Ownership: Cooperative
Estimated market value
Not available
Estimated sales range
Not available
$2,020/mo
Price history
| Date | Event | Price |
|---|---|---|
| 10/19/2026 | Price change | $99,000-20.8%$103/sqft |
Source:  Bright MLS #DCDC2248048 Report a problem | ||
| 9/16/2026 | Listed for sale | $125,000$130/sqft |
Source: Bright MLS #DCDC2248048 Report a problem | ||
| 9/11/2026 | Contingent | $125,000$130/sqft |
Source: Bright MLS #DCDC2248048 Report a problem | ||
| 6/30/2026 | Listed for sale | $125,000$130/sqft |
Source: Bright MLS #DCDC2248048 Report a problem | ||
| 2/1/2026 | Listing removed | $125,000$130/sqft |
Source: Bright MLS #DCDC2231156 Report a problem | ||
| 11/10/2025 | Listed for sale | $125,000$130/sqft |
Source: Bright MLS #DCDC2231156 Report a problem | ||
| 10/1/2025 | Listing removed | $125,000$130/sqft |
Source: Bright MLS #DCDC2192594 Report a problem | ||
| 8/12/2025 | Price change | $125,000-13.8%$130/sqft |
Source: Bright MLS #DCDC2192594 Report a problem | ||
| 6/9/2025 | Listed for sale | $145,000$151/sqft |
Source: Bright MLS #DCDC2192594 Report a problem | ||
| 5/31/2025 | Listing removed | $145,000$151/sqft |
Source: Bright MLS #DCDC2192594 Report a problem | ||
| 4/4/2025 | Listed for sale | $145,000$151/sqft |
Source: Bright MLS #DCDC2192594 Report a problem | ||
Public tax history
Tax history is unavailable.
Monthly payment
Est. payment
Payment breakdown
Explore the cost of this home by adjusting the details. Changes won't be saved.Climate risks
Neighborhood: Brightwood
Nearby schools
Schools provided by the listing agent
- District: District Of Columbia Public Schools
Source: Bright MLS. This data may not be complete. We recommend contacting the local school district to confirm school assignments for this home.

Similar homes
- $100,0002 bd1 ba821 sqft1836 Metzerott Rd APT 904, Hyattsville, MD 20783For Sale
 MLS ID #MDPG2216904, Amber Bingham, Keller Williams Preferred Properties. Bright MLS
- $100,0001 bd1 ba869 sqftBedford Towne Condo, Hyattsville, MD 20783For Sale
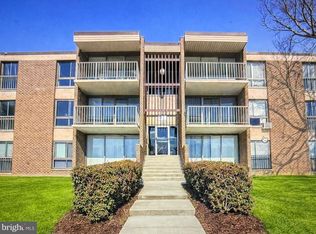 MLS ID #MDPG2221368, Joy Davis, Inclusions & Associates Real Estate. Bright MLS
- $110,0003 bd2 ba1.3k sqft7983 Riggs Rd APT 6, Hyattsville, MD 20783For Sale
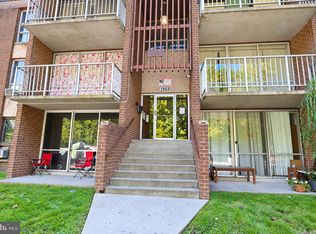 MLS ID #MDPG2222102, Tracy Trammel, Metro City Realty. Bright MLS
- $97,000-- bd1 ba540 sqft1900 Lyttonsville Rd APT 1003, Silver Spring, MD 20910For Sale
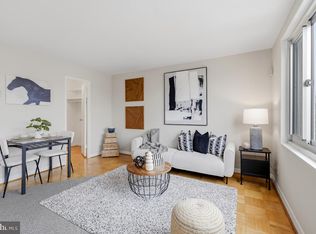 MLS ID #MDMC2218874, Judy Cranford, Cranford & Associates. Bright MLS
- $105,0001 bd1 ba788 sqftBedford Towne Condo, Hyattsville, MD 20783For SaleMLS ID #MDPG2217086, Jane Hernandez, Impact Real Estate, LLC. Bright MLS
- $92,0001 bd1 ba482 sqftRiggs Hill Condo, Hyattsville, MD 20783For SaleMLS ID #MDPG2210312, Casildo Cabrera-Tamayo, Jason Mitchell Group. Bright MLS
- $89,0002 bd1 ba708 sqftCongress Heights, Washington, DC 20032For SaleMLS ID #DCDC2288514, Val Connolly, RLAH @properties. Bright MLS
- $114,0001 bd1 ba570 sqft1444 W St NW APT 203, Washington, DC 20009For SaleMLS ID #DCDC2288478, Al Rice, Coldwell Banker Realty - Washington. Bright MLS
- $98,0001 bd1 ba654 sqftRandle Heights, Washington, DC 20020For SaleMLS ID #DCDC2283688, Avi Ron, SSG Real Estate LLC.. Bright MLS
- $115,0001 bd1 ba890 sqft614 Sligo Ave APT 211, Silver Spring, MD 20910For SaleMLS ID #MDMC2239836, Tracy Trammel, Metro City Realty. Bright MLS
- $100,0003 bd1 ba1.3k sqftNew Hamp Av Coop, Washington, DC 20011For SaleMLS ID #DCDC2241458, Denise Champion-Jones, Long & Foster Real Estate, Inc.. Bright MLS
- $119,0001 bd1 ba695 sqft116 Lee Ave APT 104, Takoma Park, MD 20912For SaleMLS ID #MDMC2244096, Marci Wasserman, Perennial Real Estate. Bright MLS
- $87,5001 bd1 ba704 sqft1009 Chillum Rd APT 206, Hyattsville, MD 20782For SaleMLS ID #MDPG2221002, Virginia Gergoff, Keller Williams Capital Properties. Bright MLS
- $100,0002 bd1 ba800 sqftAphiah 1 & 2, Washington, DC 20019For SaleMLS ID #DCDC2240658, Kevin Moody, KBM Realtors, LLC. Bright MLS
- $129,5001 bd1 ba768 sqftPark Sutton Codm, Silver Spring, MD 20910For SaleMLS ID #MDMC2259778, Alix Tiako, EQCO Real Estate Inc.. Bright MLS
- $80,0001 bd1 ba740 sqftThe Fairmont 100, Hyattsville, MD 20782For SaleMLS ID #MDPG2221688, Jack Wang, RLAH @properties. Bright MLS
- $99,0002 bd1 ba896 sqft7203 Donnell Pl Unit A-1, District Heights, MD 20747For SaleMLS ID #MDPG2214054, Daniel Rochon, EXP Realty, LLC. Bright MLS
- $109,999-- bd1 ba568 sqftPark Sutton Cond, Silver Spring, MD 20910For SaleMLS ID #MDMC2253762, Louis Pope, Trademark Realty, Inc. Bright MLS
- $90,0001 bd1 ba720 sqftHampshire Gardens Apts, Inc., Washington, DC 20011For SaleMLS ID #DCDC2261622, Mrs. Uniqca V. Powell, Own Real Estate. Bright MLS
- $139,000-- bd1 ba785 sqft6445 Luzon Ave NW #118, Washington, DC 20012For SaleMLS ID #DCDC2225912, Arman Nikmorad, Realty ONE Group Capital. Bright MLS
