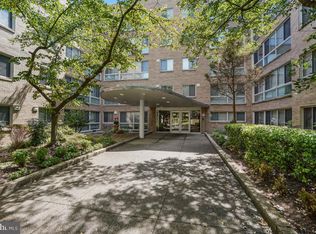
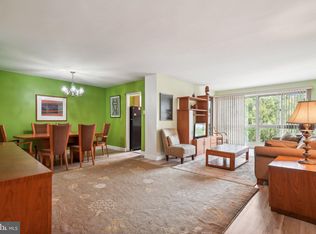
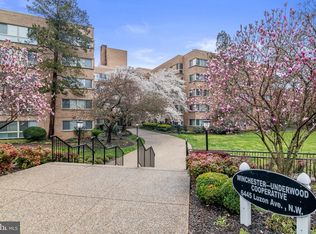
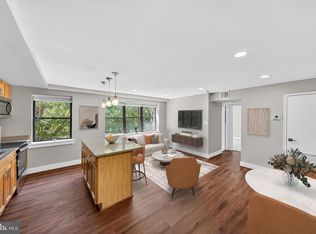
Tired of juggling multiple monthly bills? Welcome to the simplicity of cooperative living, where your monthly fee includes utilities, property taxes, parking, and more. Offering approximately 1,000 square feet of living space plus one of the largest floor plans in the building. This spacious residence provides an exceptional combination of comfort, value, and convenience. The updated kitchen features granite countertops, upgraded cabinetry, stainless steel appliances, a gas stove, double-basin sink, and space for a breakfast nook. The expansive bedroom offers room for a king-sized bed and additional furnishings, plus an oversized walk-in closet rarely found in one-bedroom homes.Enjoy the added convenience of a reserved underground parking space and a low-maintenance lifestyle designed to simplify everyday living. The monthly co-op fee includes gas, electric, water, sewer, property taxes, laundry facilities, trash removal, reserved parking, underlying mortgage and snow removal—providing tremendous value and predictable monthly expenses. Ideally situated near 2 Metro stations, multiple bus routes, shopping, restaurants, Rec centers and the scenic trails of Rock Creek Park. Commuters will appreciate quick access to downtown Silver Spring, I-495, The Parks at Walter Reed, downtown DC and NIH. Discover affordable homeownership, exceptional value, and the best kept housing secret…coop living!
For sale
$174,900
6445 Luzon Ave NW APT 409, Washington, DC 20012
1beds
1,000sqft
:
Get pre-qualified$2,274/mo
Condominium
Built in 1961
-- sqft lot
$-- Zestimate®
$175/sqft
$1,238/mo HOA
What's special
Reserved underground parking spaceExpansive bedroomUpdated kitchenGranite countertopsOversized walk-in closetUpgraded cabinetryGas stove
- 38 days |
- 265 |
- 15 |
Zillow last checked:
Listing updated:
Listed by:
Tasha Greene Coleman 202-744-9003,
Keller Williams Realty Centre
Source: Bright MLS,MLS#: DCDC2267356
Facts & features
Interior
Bedrooms & bathrooms
- Bedrooms: 1
- Bathrooms: 1
- Full bathrooms: 1
- Main level bathrooms: 1
- Main level bedrooms: 1
Rooms
- Room types: Living Room, Dining Room, Primary Bedroom, Kitchen, Bathroom 1
Primary bedroom
- Features: Walk-In Closet(s)
- Level: Main
- Area: 104 Square Feet
- Dimensions: 8 X 13
Bathroom 1
- Level: Main
- Area: 28 Square Feet
- Dimensions: 7 X 4
Dining room
- Level: Main
- Area: 98 Square Feet
- Dimensions: 14 X 7
Kitchen
- Level: Main
- Area: 96 Square Feet
- Dimensions: 12 X 8
Living room
- Level: Main
- Area: 324 Square Feet
- Dimensions: 27 X 12
Heating
- Other, Summer/Winter Changeover, Natural Gas
Cooling
- Central Air, Electric
Appliances
- Included: Dishwasher, Disposal, Exhaust Fan, Microwave, Oven/Range - Gas, Refrigerator, Stainless Steel Appliance(s), Gas Water Heater
- Laundry: Common Area, Shared
Features
- Bathroom - Tub Shower, Built-in Features, Dining Area, Floor Plan - Traditional, Formal/Separate Dining Room, Kitchen - Galley, Walk-In Closet(s), Entry Level Bedroom, Upgraded Countertops
- Flooring: Hardwood, Carpet, Wood
- Windows: Window Treatments
- Has basement: No
- Has fireplace: No
Interior area
- Total structure area: 1,000
- Total interior livable area: 1,000 sqft
- Finished area above ground: 1,000
Video & virtual tour
Property
Parking
- Total spaces: 1
- Parking features: Garage Door Opener, Underground, Assigned, Secured, Garage
- Garage spaces: 1
- Details: Assigned Parking, Assigned Space #: 23
Accessibility
- Accessibility features: None
Features
- Levels: One
- Stories: 1
- Pool features: None
- Has view: Yes
- View description: Trees/Woods
Lot
- Features: Chillum-Urban Land Complex
Details
- Additional structures: Above Grade
- Parcel number: 2729//0006
- Zoning: R1B
- Special conditions: Standard
- Other equipment: Intercom
Construction
Type & style
- Home type: Cooperative
- Property subtype: Condominium
- Attached to another structure: Yes
Materials
- Brick
Condition
- Excellent
- New construction: No
- Year built: 1961
Utilities & green energy
- Sewer: Public Sewer
- Water: Public
- Utilities for property: Cable Available, Cable, Fiber Optic
Community & HOA
Community
- Security: Main Entrance Lock
- Condo and coop fee: $1,238 monthly
- Subdivision: Brightwood
HOA
- Has HOA: No
- Amenities included: Elevator(s), Laundry, Reserved/Assigned Parking
- Services included: Air Conditioning, Cable TV, Electricity, Gas, Heat, Management, Parking Fee, Snow Removal, Water, Trash, Internet, Common Area Maintenance, Custodial Services Maintenance, Reserve Funds
- HOA name: Winchester-underwood
Location
- Region: Washington
Financial & listing details
- Price per square foot: $175/sqft
- Tax assessed value: $10,644,260
- Date on market: 6/16/2026
- Listing agreement: Exclusive Right To Sell
- Ownership: Cooperative
Estimated market value
Not available
Estimated sales range
Not available
Not available
Price history
| Date | Event | Price |
|---|---|---|
| 6/16/2026 | Listed for sale | $174,900-0.1%$175/sqft |
Source:  Bright MLS #DCDC2267356 Report a problem Bright MLS #DCDC2267356 Report a problem | ||
| 6/1/2026 | Listing removed | $175,000$175/sqft |
Source: Bright MLS #DCDC2220632 Report a problem | ||
| 2/19/2026 | Price change | $175,000-10.3%$175/sqft |
Source: Bright MLS #DCDC2220632 Report a problem | ||
| 10/31/2025 | Price change | $195,000-9.3%$195/sqft |
Source: Bright MLS #DCDC2220632 Report a problem | ||
| 9/4/2025 | Listed for sale | $215,000-2.3%$215/sqft |
Source: Bright MLS #DCDC2220632 Report a problem | ||
| 8/5/2009 | Listing removed | $220,000$220/sqft |
Source: Long & Foster Real Estate #DC6996980 Report a problem | ||
| 6/13/2009 | Listed for sale | $220,000$220/sqft |
Source: Long & Foster Real Estate #DC6996980 Report a problem | ||
Public tax history
Tax history is unavailable.
Monthly payment
Est. payment
Payment breakdown
Explore the cost of this home by adjusting the details. Changes won't be saved.Climate risks
Neighborhood: Brightwood
Nearby schools
GreatSchools rating
- 5/10Brightwood Education CampusGrades: PK-5Distance: 0.6 mi
- 6/10Ida B. Wells Middle SchoolGrades: 6-8Distance: 0.8 mi
- 5/10Coolidge High SchoolGrades: 9-12Distance: 0.8 mi
Schools provided by the listing agent
- District: District Of Columbia Public Schools
Source: Bright MLS. This data may not be complete. We recommend contacting the local school district to confirm school assignments for this home.
- $150,0001 bd1 ba750 sqft6445 Luzon Ave NW #517, Washington, DC 20012Sold
- $125,0001 bd1 ba962 sqft6445 Luzon Ave NW APT 109, Washington, DC 20012For Sale

- $165,0001 bd1 ba840 sqft6445 Luzon Ave NW #514, Washington, DC 20012Sold
- $142,8001 bd1 ba850 sqft6445 Luzon Ave NW APT 104, Washington, DC 20012Sold
- $139,000-- bd1 ba785 sqft6445 Luzon Ave NW #118, Washington, DC 20012For Sale
- $211,4001 bd1 ba-- sqft6445 Luzon Ave NW APT 509, Washington, DC 20012Off Market
- $10,644,2601 bd1 ba800 sqft6445 Luzon Ave NW, Washington, DC 20012Off Market
- $---- bd-- ba-- sqft6445 Luzon Ave NW APT 415, Washington, DC 20012Off Market
A local agent can set up tours, give advice and negotiate with sellers.
Similar homes
- $185,0001 bd1 ba503 sqftThe Garfield Condominiums, Washington, DC 20015For Sale

 MLS ID #DCDC2273946, Michael Makris, Corcoran McEnearney. Bright MLS
 - $125,0001 bd1 ba962 sqft6445 Luzon Ave NW APT 109, Washington, DC 20012For SaleMLS ID #DCDC2248048, Ryan Butler, Keller Williams Capital Properties. Bright MLS
- $175,0001 bd1 ba597 sqftCongress Heights, Washington, DC 20032For Sale
 MLS ID #DCDC2269922, Melissa Ebong, Keller Williams Capital Properties. Bright MLS
 - $195,0002 bd1 ba983 sqft95 E Wayne Ave APT 101, Silver Spring, MD 20901For Sale
 MLS ID #MDMC2230640, Alex Fisher Morrison, Real Broker, LLC. Bright MLS
 - $210,0001 bd1 ba673 sqftGlover Park, Washington, DC 20007For SaleMLS ID #DCDC2273106, Nicholas Hazelton, Washington Fine Properties, LLC. Bright MLS
- $215,0001 bd1 ba927 sqftParkside Plaza Codm, Silver Spring, MD 20901For SaleMLS ID #MDMC2245454, Carmen Fontecilla, Compass. Bright MLS
- $152,0001 bd1 ba779 sqftPark Sutton, Silver Spring, MD 20910For SaleMLS ID #MDMC2227890, Josue Bernal, KW Metro Center. Bright MLS
- $199,9991 bd1 ba742 sqft1435 4th St SW APT B609, Washington, DC 20024For SaleMLS ID #DCDC2266756, Silvana Dias, RLAH @properties. Bright MLS
- $145,0001 bd1 ba768 sqft1900 Lyttonsville Rd APT 1217, Silver Spring, MD 20910For SaleMLS ID #MDMC2240168, Alix Tiako, EQCO Real Estate Inc.. Bright MLS
- $200,0001 bd1 ba827 sqftWhitehall Codm, Bethesda, MD 20814For SaleMLS ID #MDMC2231656, Chris Craddock, EXP Realty, LLC. Bright MLS
- $200,0001 bd1 ba859 sqftThe Riviera,riviera Of Chevy Chase, Chevy Chase, MD 20814For SaleMLS ID #MDMC2227022, Hope Cullen, Coldwell Banker Realty. Bright MLS
- $182,5001 bd1 ba787 sqft3900 Tunlaw Cooperative, Washington, DC 20007For SaleMLS ID #DCDC2257558, Ariadne Henry, Sophia Henry Real Estate. Bright MLS
- $215,0001 bd1 ba823 sqftWakefield, Washington, DC 20008For SaleMLS ID #DCDC2242174, Steve Withrow, Compass. Bright MLS
- $170,0001 bd1 ba800 sqft3900 Tunlaw Rd NW APT 118, Washington, DC 20007For SaleMLS ID #DCDC2204806, Kat Conley, Long & Foster Real Estate, Inc.. Bright MLS
- $175,0001 bd1 ba590 sqftSavoy Court, Washington, DC 20032For SaleMLS ID #DCDC2244106, Melissa Ebong, Keller Williams Capital Properties. Bright MLS
- $199,9001 bd1 ba583 sqftVermont Gardens, Arlington, VA 22207For SaleMLS ID #VAAR2076728, Jessica Evans, Compass. Bright MLS
- $189,0001 bd1 ba554 sqft1245 4th St SW APT E210, Washington, DC 20024For SaleMLS ID #DCDC2271420, Tiffany Dodson, Samson Properties. Bright MLS
- $220,000-- bd1 ba577 sqftWakefield, Washington, DC 20008For SaleMLS ID #DCDC2267586, Nick Africano, Compass. Bright MLS
- $129,0001 bd1 ba695 sqft116 Lee Ave APT 104, Takoma Park, MD 20912For SaleMLS ID #MDMC2244096, Marci Wasserman, Perennial Real Estate. Bright MLS
- $134,9991 bd1 ba784 sqft1900 Lyttonsville Rd APT 818, Silver Spring, MD 20910For SaleMLS ID #MDMC2225696, David Guevara, Serhant. Bright MLS
