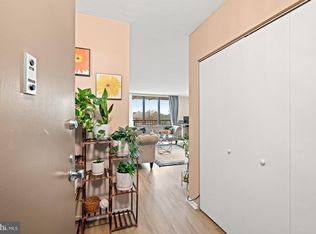
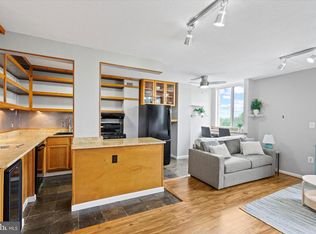
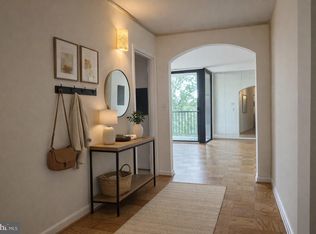
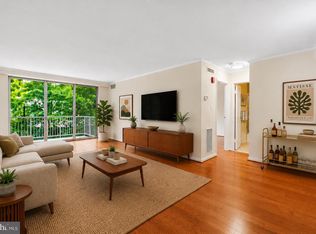
NEW PRICE, $200,000! Open House Sun 7/19, 3-5 pm! 859 SF 1BR w/ GARAGE PARKING! CONVENTIONAL financing available; also VA financing approved! 1st time buyer MMP down payment assistance programs avail. Own for less than rent! Also a great investment at this price & with this location! This spacious 1-BR features gorgeous hardwood floors throughout, a raised dining area w/ elegant herringbone hardwood design, & western exposure capturing sun-drenched interiors, evening sunsets & views of downtown Bethesda! The kitchen features granite countertops, a pantry, & a wine/beverage cooler. New lighting in living room & walk-in closets in the living room & bedroom. The bathroom has access from the hallway & the bedroom which also has an extra sink & vanity. Laundry rooms are on every floor, so just steps outside your unit. Garage parking included. 24-hour front desk, fitness center, party/meeting room, guest parking, rooftop pool & a rooftop deck w/ sweeping views, Watch the Columbia Country Club Fireworks firsthand!. All just steps from shops, dining, & METRO! The Riviera was built in 1966; the building has maintained all the major systems over the years, the most recent capital Improvements to the building include heating & cooling riser pipe replacement (entire building), Chiller replacement, Boiler Room floor repairs (concrete & coating), Parking garage repairs (concrete & coating), Passenger elevator upgrades, Hallway renovation (carpet & painting), Replaced all internal lighting to LED bulbs/fixtures, including the garage lighting.
For sale
Price cut: $5K (7/17)
$200,000
4242 E West Hwy #414, Chevy Chase, MD 20814
1beds
859sqft
:
Get pre-qualified$2,282/mo
Condominium
Built in 1966
-- sqft lot
$195,800 Zestimate®
$233/sqft
$990/mo HOA
What's special
Gorgeous hardwood floors throughoutRooftop poolGuest parkingGarage parking includedGranite countertops
- 114 days |
- 401 |
- 22 |
Zillow last checked:
Listing updated:
Listed by:
Hope Cullen 301-728-7234,
Coldwell Banker Realty 301-718-0010
Source: Bright MLS,MLS#: MDMC2227022
Facts & features
Interior
Bedrooms & bathrooms
- Bedrooms: 1
- Bathrooms: 1
- Full bathrooms: 1
- Main level bathrooms: 1
- Main level bedrooms: 1
Basement
- Area: 0
Heating
- Forced Air, Natural Gas
Cooling
- Central Air, Electric
Appliances
- Included: Disposal, Dishwasher, Oven/Range - Gas, Refrigerator, Gas Water Heater
Features
- Bathroom - Tub Shower, Dining Area, Open Floorplan, Kitchen - Galley, Upgraded Countertops, Walk-In Closet(s)
- Flooring: Hardwood, Wood
- Has basement: No
- Has fireplace: No
Interior area
- Total structure area: 859
- Total interior livable area: 859 sqft
- Finished area above ground: 859
- Finished area below ground: 0
Video & virtual tour
Property
Parking
- Total spaces: 1
- Parking features: Garage Faces Front, Covered, Basement, Garage Door Opener, Inside Entrance, Circular Driveway, Limited Common Elements, Parking Space Conveys, Assigned, Attached
- Attached garage spaces: 1
- Has uncovered spaces: Yes
- Details: Assigned Parking, Assigned Space #: 72
Accessibility
- Accessibility features: None
Features
- Levels: One
- Stories: 1
- Patio & porch: Roof Deck
- Exterior features: Street Lights, Sidewalks, Balcony
- Pool features: Community
- Has view: Yes
- View description: City
Details
- Additional structures: Above Grade, Below Grade
- Parcel number: 160701896540
- Zoning: 1
- Special conditions: Standard
Construction
Type & style
- Home type: Condo
- Architectural style: Contemporary
- Property subtype: Condominium
- Attached to another structure: Yes
Materials
- Brick
Condition
- New construction: No
- Year built: 1966
Utilities & green energy
- Sewer: Public Sewer
- Water: Public
Community & HOA
Community
- Features: Pool
- Security: Desk in Lobby, 24 Hour Security
- Condo and coop fee: $990 monthly
- Subdivision: Riviera Of Chevy Chase
HOA
- Has HOA: No
- Amenities included: Elevator(s), Fitness Center, Storage, Laundry, Meeting Room, Party Room, Pool, Concierge, Pool - Rooftop, Reserved/Assigned Parking, Security
- Services included: Air Conditioning, Common Area Maintenance, Custodial Services Maintenance, Electricity, Maintenance Structure, Gas, Heat, Insurance, Management, Pool(s), Recreation Facility, Sewer, Snow Removal, Trash, Water, Reserve Funds, Pest Control
- HOA name: The Riviera Of Chevy Chase
Location
- Region: Chevy Chase
Financial & listing details
- Price per square foot: $233/sqft
- Tax assessed value: $215,000
- Annual tax amount: $2,528
- Date on market: 4/11/2026
- Listing agreement: Exclusive Right To Sell
- Listing terms: Conventional,VA Loan
- Ownership: Condominium
Estimated market value
$195,800
$186,000 - $206,000
$2,049/mo
Price history
| Date | Event | Price |
|---|---|---|
| 7/17/2026 | Price change | $200,000-2.4%$233/sqft |
Source:  Bright MLS #MDMC2227022 Report a problem Bright MLS #MDMC2227022 Report a problem | ||
| 6/10/2026 | Price change | $205,000-4.7%$239/sqft |
Source: Bright MLS #MDMC2227022 Report a problem | ||
| 4/28/2026 | Price change | $215,000-4.4%$250/sqft |
Source: Bright MLS #MDMC2227022 Report a problem | ||
| 4/11/2026 | Listed for sale | $225,000$262/sqft |
Source: Bright MLS #MDMC2227022 Report a problem | ||
| 3/20/2026 | Listing removed | $225,000$262/sqft |
Source: Bright MLS #MDMC2183684 Report a problem | ||
| 5/31/2025 | Listed for sale | $225,000-7.8%$262/sqft |
Source: Bright MLS #MDMC2183684 Report a problem | ||
| 12/8/2009 | Sold | $244,000-2%$284/sqft |
Source: Public Record Report a problem | ||
| 9/15/2009 | Price change | $249,000-7.4%$290/sqft |
Source: RE/MAX Allegiance #MC6901376 Report a problem | ||
| 6/20/2009 | Listed for sale | $269,000+9.7%$313/sqft |
Source: RE/MAX Allegiance #MC6901376 Report a problem | ||
| 6/18/2004 | Sold | $245,300$286/sqft |
Source: Public Record Report a problem | ||
Public tax history
| Year | Property taxes | Tax assessment |
|---|---|---|
| 2025 | $2,539 +1.5% | $215,000 |
| 2024 | $2,501 -0.1% | $215,000 |
| 2023 | $2,503 -6.5% | $215,000 -10.4% |
| 2022 | $2,677 +0.1% | $240,000 |
| 2021 | $2,675 -0.1% | $240,000 |
| 2020 | $2,676 +2.9% | $240,000 |
| 2019 | $2,601 -0.2% | $240,000 +2.9% |
| 2018 | $2,606 -1.2% | $233,333 +2.9% |
| 2017 | $2,637 | $226,667 +3% |
| 2016 | -- | $220,000 |
| 2015 | -- | $220,000 |
| 2014 | -- | $220,000 |
| 2013 | -- | $220,000 |
| 2012 | -- | $220,000 |
| 2011 | -- | $220,000 -20% |
| 2010 | -- | $275,000 +3.8% |
| 2009 | -- | $265,000 +3.9% |
| 2008 | -- | $255,000 +4.1% |
| 2007 | -- | $245,000 +27.4% |
| 2006 | -- | $192,332 +37.7% |
| 2005 | -- | $139,666 +60.5% |
| 2004 | -- | $87,000 |
| 2003 | -- | $87,000 +21.4% |
| 2002 | -- | $71,666 +12% |
| 2001 | -- | $64,000 |
Find assessor info on the county website
Monthly payment
Est. payment
Payment breakdown
Explore the cost of this home by adjusting the details. Changes won't be saved.Climate risks
Neighborhood: Pearl District
Nearby schools
GreatSchools rating
- 4/10Somerset Elementary SchoolGrades: K-5Distance: 1.3 mi
- 10/10Westland Middle SchoolGrades: 6-8Distance: 2.2 mi
- 8/10Bethesda-Chevy Chase High SchoolGrades: 9-12Distance: 0.2 mi
Schools provided by the listing agent
- Elementary: Somerset
- Middle: Westland
- High: Bethesda-chevy Chase
- District: Montgomery County Public Schools
Source: Bright MLS. This data may not be complete. We recommend contacting the local school district to confirm school assignments for this home.
- $215,0001 bd1 ba859 sqft4242 E West Hwy #613, Bethesda, MD 20814Sold
- $180,0001 bd1 ba630 sqft4242 E West Hwy #406, Bethesda, MD 20814Sold
- $203,0001 bd1 ba748 sqft4242 E West Hwy #910, Bethesda, MD 20814Sold

- $270,0002 bd2 ba1.1k sqft4242 E West Hwy APT 618, Bethesda, MD 20814Sold
- $219,5001 bd1 ba859 sqft4242 E West Hwy #714, Bethesda, MD 20814For Sale
- $180,0001 bd1 ba621 sqft4242 E West Hwy APT 506, Bethesda, MD 20814For Sale
- $200,0001 bd1 ba710 sqft4242 E West Hwy APT 901, Chevy Chase, MD 20815Sold
- $185,0001 bd1 ba730 sqft4242 E West Hwy #902, Bethesda, MD 20814Sold
A local agent can set up tours, give advice and negotiate with sellers.
Similar homes
- $200,0001 bd1 ba827 sqftWhitehall Codm, Bethesda, MD 20814For Sale
 MLS ID #MDMC2231656, Chris Craddock, EXP Realty, LLC. Bright MLS
 - $219,5001 bd1 ba767 sqft4970 Battery Ln APT 108, Bethesda, MD 20814For Sale
 MLS ID #MDMC2237152, Lily Karvouni, Redfin Corp. Bright MLS
 - $234,9001 bd1 ba815 sqftWhitehall Codm, Bethesda, MD 20814For Sale
 MLS ID #MDMC2247656, Jordan Feld, Long & Foster Real Estate, Inc.. Bright MLS
 - $204,9002 bd1 ba1.1k sqft5225 Pooks Hill Rd APT 826N, Bethesda, MD 20814For Sale
 MLS ID #MDMC2230134, Marlene Aisenberg, Coldwell Banker Realty. Bright MLS
 - $249,0001 bd1 ba768 sqftSusses House, Bethesda, MD 20814For SaleMLS ID #MDMC2223220, ANTHONY ARGONIS, Long & Foster Real Estate, Inc.. Bright MLS
- $220,000-- bd1 ba434 sqftForest Hills, Washington, DC 20008For SaleMLS ID #DCDC2276998, Giovanna Piskulich, Compass. Bright MLS
- $219,0001 bd1 ba820 sqft1220 Blair Mill Rd APT 503, Silver Spring, MD 20910For SaleMLS ID #MDMC2247818, Claudia MacDonald, Redfin Corp. Bright MLS
- $297,0002 bd1 ba1k sqftWhitehall Codm, Bethesda, MD 20814For SaleMLS ID #MDMC2242122, Claudia Kern, Compass. Bright MLS
- $179,000-- bd1 ba446 sqft2800 Wisconsin Ave NW APT 405, Washington, DC 20007For SaleMLS ID #DCDC2275048, Kris Walker, KW United. Bright MLS
- $190,000-- bd1 ba501 sqftWilloughby Of Ch Ch Codm, Chevy Chase, MD 20815For SaleMLS ID #MDMC2228240, Kara Shaffer, Engel & Volkers Annapolis. Bright MLS
- $200,0001 bd1 ba864 sqftForty Six Hundred, Alexandria, VA 22304For SaleMLS ID #VAAX2064130, William Restrepo, Samson Properties. Bright MLS
- $239,9001 bd1 ba981 sqft5225 Pooks Hill Rd APT 1819N, Bethesda, MD 20814For SaleMLS ID #MDMC2239780, Harlene Bernstein, RLAH @properties. Bright MLS
- $215,0001 bd1 ba823 sqftWakefield, Washington, DC 20008For SaleMLS ID #DCDC2242174, Steve Withrow, Compass. Bright MLS
- $215,0001 bd1 ba741 sqftWakefield, Washington, DC 20008For SaleMLS ID #DCDC2256186, Koki Adasi, Compass. Bright MLS
- $220,000-- bd1 ba511 sqftWilloughby Of Ch Ch Codm, Chevy Chase, MD 20815For SaleMLS ID #MDMC2219052, Blake Hering, Samson Properties. Bright MLS
- $230,000-- bd1 ba511 sqftWilloughby Of Ch Ch Codm, Chevy Chase, MD 20815For SaleMLS ID #MDMC2240806, Kathy Whalen, Compass. Bright MLS
- $229,990-- bd1 ba495 sqftWilloughby Of Ch Ch Codm, Chevy Chase, MD 20815For SaleMLS ID #MDMC2239890, Neil Bacchus, EXP Realty, LLC. Bright MLS
- $229,5001 bd1 ba857 sqftChelsea Towers Codm, Bethesda, MD 20817For SaleMLS ID #MDMC2243746, Christina Koch, Samson Properties. Bright MLS
- $195,0001 bd1 ba828 sqft4600 S Four Mile Run Dr APT 208, Arlington, VA 22204For SaleMLS ID #VAAR2072554, Brittany Dixon, RLAH @properties. Bright MLS
- $179,000-- bd1 ba560 sqft10500 Rockville Pike Unit 605, Rockville, MD 20852For SaleMLS ID #MDMC2233400, Nathan Dart, RE/MAX Realty Group. Bright MLS
