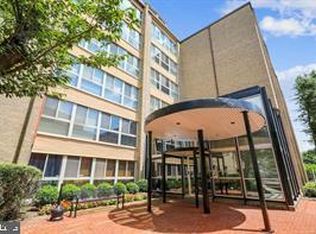
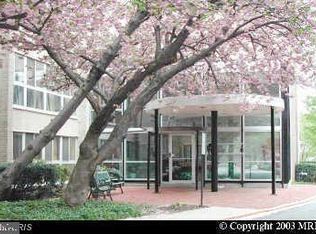
Welcome to Unit 108 at 4970 Battery Lane, a beautifully updated one-bedroom condo in the heart of Bethesda offering style, convenience, and an unbeatable location. This light-filled home features brand-new hardwood floors throughout, fresh paint, and expansive floor-to-ceiling windows that create a bright and inviting atmosphere. The kitchen showcases white cabinetry, a subway tile backsplash, tile flooring, and a brand-new gas stove installed in 2025. The spacious living and dining areas provide an ideal layout for everyday living and entertaining. The generously sized bedroom offers excellent natural light, double closets, and plenty of room for a desk or sitting area. An updated vanity enhances the full bathroom, while multiple closets throughout the unit and an additional basement storage unit provide exceptional storage space. Located on the entrance level for easy access, this pet-friendly building offers outstanding amenities including a fitness room, bike storage, community room with Wi-Fi, and parking. The condo fee conveniently includes all utilities. Perfect for both homeowners and investors, this building has no rental restrictions. Enjoy direct access to the nearby neighborhood park, recently updated playground, and the Bethesda Trolley Trail just outside the side entrance. Ideally situated close to NIH, Walter Reed, two Metro stations, Trader Joe’s, Harris Teeter, downtown Bethesda restaurants, shopping, and entertainment. Bethesda’s free circulator bus stop is also conveniently located right outside the building. Move right in and enjoy easy Bethesda living at its best!
For sale
Price cut: $4.6K (8/20)
$214,900
4970 Battery Ln APT 108, Bethesda, MD 20814
1beds
767sqft
Condominium
Built in 1963
-- sqft lot
$213,000 Zestimate®
$280/sqft
$708/mo HOA
What's special
Beautifully updated one-bedroom condoFresh paintLight-filled homeBrand-new hardwood floors throughoutExpansive floor-to-ceiling windowsBrand-new gas stoveBright and inviting atmosphere
- 145 days
- 175
- 12
Zillow last checked:
Listing updated:
Listed by:
Lily Karvouni 240-606-5248,
Redfin Corp 3016586186,
Co-Listing Agent: Thomas K Paolini 301-471-4302,
Redfin Corp
Source: Bright MLS,MLS#: MDMC2237152
Facts & features
Interior
Bedrooms & bathrooms
- Bedrooms: 1
- Bathrooms: 1
- Full bathrooms: 1
- Main level bathrooms: 1
- Main level bedrooms: 1
Basement
- Area: 0
Heating
- Central, Natural Gas
Cooling
- Central Air, Electric
Appliances
- Included: Cooktop, Refrigerator, Dishwasher, Disposal, Gas Water Heater
- Laundry: Common Area
Features
- Combination Dining/Living, Dining Area, Entry Level Bedroom, Flat, Kitchen - Galley
- Flooring: Wood
- Has basement: No
- Has fireplace: No
Interior area
- Total structure area: 767
- Total interior livable area: 767 sqft
- Finished area above ground: 767
- Finished area below ground: 0
Property
Parking
- Parking features: Parking Lot, Other
Accessibility
- Accessibility features: Accessible Elevator Installed
Features
- Levels: One
- Stories: 1
- Pool features: None
Details
- Additional structures: Above Grade, Below Grade
- Parcel number: 160701648413
- Zoning: R
- Special conditions: Standard
Construction
Type & style
- Home type: Condo
- Architectural style: Contemporary
- Property subtype: Condominium
- Attached to another structure: Yes
Materials
- Brick
Condition
- Very Good
- New construction: No
- Year built: 1963
Utilities & green energy
- Sewer: Public Sewer
- Water: Public
Community & HOA
Community
- Condo and coop fee: $708 monthly
- Subdivision: Sussex House
HOA
- Has HOA: No
- Amenities included: Fitness Center, Common Grounds, Elevator(s), Storage
- Services included: Trash, Maintenance Structure, Snow Removal, Maintenance Grounds, Water
- HOA name: Sussex Home
Location
- Region: Bethesda
Financial & listing details
- Price per square foot: $280/sqft
- Tax assessed value: $235,000
- Annual tax amount: $2,664
- Date on market: 5/29/2026
- Listing agreement: Exclusive Right To Sell
- Ownership: Condominium
Estimated market value
$213,000
$202,000 - $224,000
$2,052/mo
Price history
| Date | Event | Price |
|---|---|---|
| 8/20/2026 | Price change | $214,900-2.1%$280/sqft |
Source:  Bright MLS #MDMC2237152 Report a problem Bright MLS #MDMC2237152 Report a problem | ||
| 6/10/2026 | Price change | $219,500-2.4%$286/sqft |
Source: Bright MLS #MDMC2237152 Report a problem | ||
| 5/29/2026 | Listed for sale | $225,000-10%$293/sqft |
Source: Bright MLS #MDMC2237152 Report a problem | ||
| 1/15/2026 | Listing removed | $249,900$326/sqft |
Source: Bright MLS #MDMC2212870 Report a problem | ||
| 1/9/2026 | Listed for sale | $249,900+0.4%$326/sqft |
Source: Bright MLS #MDMC2212870 Report a problem | ||
| 12/18/2025 | Listing removed | $2,100$3/sqft |
Source: Zillow Rentals Report a problem | ||
| 11/12/2025 | Price change | $2,100-2.3%$3/sqft |
Source: Zillow Rentals Report a problem | ||
| 10/15/2025 | Price change | $2,150-2.3%$3/sqft |
Source: Zillow Rentals Report a problem | ||
| 10/3/2025 | Listed for rent | $2,200+4.8%$3/sqft |
Source: Zillow Rentals Report a problem | ||
| 8/29/2024 | Listing removed | $2,100$3/sqft |
Source: Zillow Rentals Report a problem | ||
| 8/28/2024 | Listed for rent | $2,100$3/sqft |
Source: Zillow Rentals Report a problem | ||
| 7/7/2022 | Listing removed | $249,000$325/sqft |
Source: Bright MLS #MDMC2043428 Report a problem | ||
| 6/9/2022 | Listed for sale | $249,000$325/sqft |
Source: Bright MLS #MDMC2043428 Report a problem | ||
| 5/27/2022 | Listing removed | $249,000$325/sqft |
Source: Bright MLS #MDMC2043428 Report a problem | ||
| 5/16/2022 | Price change | $249,000-0.4%$325/sqft |
Source: Bright MLS #MDMC2043428 Report a problem | ||
| 4/14/2022 | Listed for sale | $249,900+37.3%$326/sqft |
Source: Bright MLS #MDMC2043428 Report a problem | ||
| 1/1/2015 | Sold | $182,000-20.9%$237/sqft |
Source:  Long & Foster Broker Feed #MDMC268920_100 Report a problem Long & Foster Broker Feed #MDMC268920_100 Report a problem | ||
| 12/4/2009 | Sold | $230,000-18.4%$300/sqft |
Source: Public Record Report a problem | ||
| 2/17/2005 | Sold | $281,900+54.9%$368/sqft |
Source: Public Record Report a problem | ||
| 10/30/2002 | Sold | $182,000+230.9%$237/sqft |
Source: Public Record Report a problem | ||
| 4/17/1998 | Sold | $55,000$72/sqft |
Source: Public Record Report a problem | ||
Public tax history
| Year | Property taxes | Tax assessment |
|---|---|---|
| 2026 | $2,792 +41.6% | $235,000 +4.4% |
| 2025 | $1,972 -23.9% | $225,000 |
| 2024 | $2,590 -0.1% | $225,000 |
| 2023 | $2,592 -14.6% | $225,000 -18.2% |
| 2022 | $3,035 +4.5% | $275,000 +4.4% |
| 2021 | $2,903 +4.6% | $263,333 +4.6% |
| 2020 | $2,776 +8.7% | $251,667 +4.9% |
| 2019 | $2,555 -0.2% | $240,000 +3.6% |
| 2018 | $2,559 -0.5% | $231,667 +3.7% |
| 2017 | $2,572 +72.7% | $223,333 +3.9% |
| 2016 | $1,490 | $215,000 +2.4% |
| 2015 | $1,490 | $210,000 +2.4% |
| 2014 | $1,490 | $205,000 +2.5% |
| 2013 | -- | $200,000 |
| 2012 | -- | $200,000 |
| 2011 | -- | $200,000 -16.7% |
| 2010 | -- | $240,000 +5.9% |
| 2009 | -- | $226,666 +6.2% |
| 2008 | -- | $213,333 +6.7% |
| 2007 | -- | $200,000 +25.8% |
| 2006 | -- | $159,000 +34.7% |
| 2005 | -- | $118,000 +53.2% |
| 2004 | -- | $77,000 |
| 2003 | -- | $77,000 +23.5% |
| 2002 | -- | $62,333 +13.3% |
| 2001 | -- | $55,000 |
Find assessor info on the county website
Monthly payment
Est. payment
Payment breakdown
Explore the cost of this home by adjusting the details. Changes won't be saved.Climate risks
Neighborhood: Battery Lane
Nearby schools
Schools provided by the listing agent
- District: Montgomery County Public Schools
Source: Bright MLS. This data may not be complete. We recommend contacting the local school district to confirm school assignments for this home.


Similar homes
- $234,9001 bd1 ba815 sqftWhitehall Codm, Bethesda, MD 20814For Sale

 MLS ID #MDMC2256420, Jordan Feld, Long & Foster Real Estate, Inc.. Bright MLS
 - $283,0002 bd1 ba1k sqftWhitehall Codm, Bethesda, MD 20814For Sale
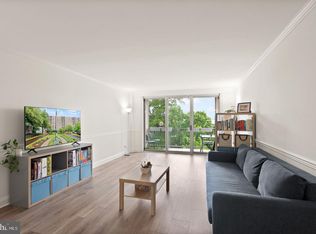 MLS ID #MDMC2260230, Claudia Kern, Compass. Bright MLS
 - $280,0002 bd1 ba1k sqftWhitehall, Bethesda, MD 20814For Sale
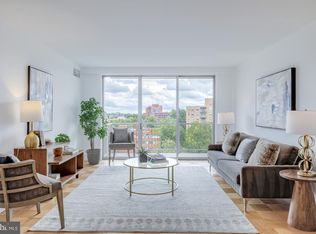 MLS ID #MDMC2258288, Mary Noone, Compass. Bright MLS
 - $220,0001 bd1 ba676 sqft4200 Cathedral Ave NW APT 403, Washington, DC 20016For Sale
 MLS ID #DCDC2288158, Chelsea Traylor, Redfin Corp. Bright MLS
 - $229,9001 bd1 ba981 sqft5225 Pooks Hill Rd APT 1819N, Bethesda, MD 20814For SaleMLS ID #MDMC2239780, Harlene Bernstein, RLAH @properties. Bright MLS
- $215,0001 bd1 ba823 sqftWakefield, Washington, DC 20008For SaleMLS ID #DCDC2242174, Steve Withrow, Compass. Bright MLS
- $210,0001 bd1 ba927 sqftParkside Plaza Codm, Silver Spring, MD 20901For SaleMLS ID #MDMC2240324, Tumi Demuren, TTR Sotheby's International Realty. Bright MLS
- $229,9001 bd1 ba656 sqftThe Towers Condominium, Washington, DC 20016For SaleMLS ID #DCDC2276064, Mike Aubrey, Berkshire Hathaway HomeServices PenFed Realty. Bright MLS
- $249,9001 bd1 ba869 sqft4515 Willard Ave APT 616S, Chevy Chase, MD 20815For SaleMLS ID #MDMC2252884, Ekaterina Mikhaylova, Compass. Bright MLS
- $230,0001 bd1 ba730 sqftChevy Chase, Washington, DC 20015For SaleMLS ID #DCDC2258166, Marci Wasserman, Perennial Real Estate. Bright MLS
- $234,9001 bd1 ba694 sqftChevy Chase, Washington, DC 20015For SaleMLS ID #DCDC2260276, Dana Scanlon, Keller Williams Capital Properties. Bright MLS
- $229,500-- bd1 ba495 sqftWilloughby Of Ch Ch Codm, Chevy Chase, MD 20815For SaleMLS ID #MDMC2239890, Neil Bacchus, EXP Realty, LLC. Bright MLS
- $210,0002 bd1 ba1k sqftWesley Heights, Washington, DC 20016For SaleMLS ID #DCDC2262700, Benjamin M Tessler, Washington Fine Properties, LLC. Bright MLS
- $179,0001 bd1 ba720 sqft7333 New Hampshire Ave #Penthouse 16-s, Takoma Park, MD 20912For SaleMLS ID #MDMC2260438, Robert Crawford, TTR Sotheby's International Realty. Bright MLS
- $220,000-- bd1 ba434 sqftForest Hills, Washington, DC 20008For SaleMLS ID #DCDC2276998, Giovanna Piskulich, Compass. Bright MLS
- $230,0001 bd1 ba600 sqft4600 Connecticut, Washington, DC 20008For SaleMLS ID #DCDC2258746, Christopher Owens, TTR Sotheby's International Realty. Bright MLS
- $245,0001 bd1 ba656 sqftBryn Mawr Condominium, Washington, DC 20007For SaleMLS ID #DCDC2286654, Artur Guney, EXP Realty, LLC. Bright MLS
- $239,9951 bd1 ba643 sqftTowers Condo, Washington, DC 20016For SaleMLS ID #DCDC2265696, Rafi Khalili, Metropol Realty. Bright MLS
- $229,0001 bd1 ba809 sqftStoneridge Knoll Condominium, Arlington, VA 22207For SaleMLS ID #VAAR2072682, Tom Buerger, Compass. Bright MLS
- $230,0001 bd1 ba673 sqftHighpointe, Alexandria, VA 22304For SaleMLS ID #VAAX2067540, Michelle Soto, Redfin Corporation. Bright MLS
