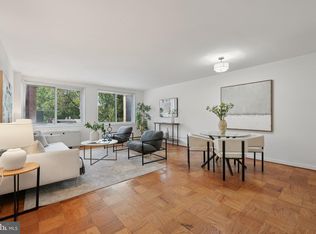
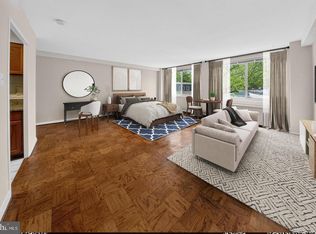
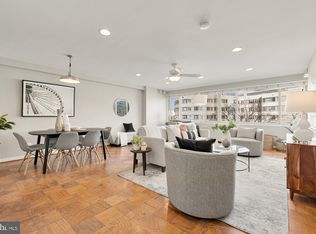
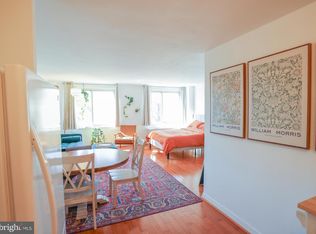
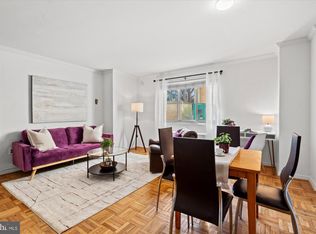
This spacious and sun-filled one-bedroom, one-bath residence offers a surprisingly generous layout with distinct living, dining, and sleeping areas — and beautiful parquet hardwood floors throughout every room. The expansive combined living and dining area is bathed in natural light from multiple large windows overlooking lush tree canopy and the charming neighborhood rooftops below. Ceiling fans in both the living area and bedroom add comfort year-round. The well-appointed galley kitchen features dark granite countertops, abundant white cabinetry, a gas range, and over-the-range microwave — clean, bright, and fully functional. The oversized primary bedroom easily accommodates a king-size suite with room to spare, and enjoys its own window with treetop views. Three closets — including one in the bedroom and two in the foyer — provide excellent storage. The building has new fitness equipment in it's Leisure Center. What makes this home an exceptional value is the all-inclusive condo fee covering electricity, gas, heat, water, sewer, trash, snow removal, and building maintenance plus a newly renovated gym — your monthly costs are refreshingly predictable. Stroll to the boutiques, cafés, and restaurants lining Connecticut Avenue. The Friendship Heights Metro (Red Line) is under a mile away. Rock Creek Park trails are minutes away for weekend escapes.
For sale
Price cut: $10K (10/1)
$230,000
5406 Connecticut Ave NW APT 401, Washington, DC 20015
1beds
730sqft
Condominium
Built in 1963
-- sqft lot
$227,800 Zestimate®
$315/sqft
$884/mo HOA
What's special
Well-appointed galley kitchenDark granite countertopsGas rangeAbundant white cabinetryOver-the-range microwave
- 169 days
- 184
- 11
Zillow last checked:
Listing updated:
Listed by:
Marci Wasserman 301-807-7246,
Perennial Real Estate,
Listing Team: Finn Family Group
Source: Bright MLS,MLS#: DCDC2258166
Facts & features
Interior
Bedrooms & bathrooms
- Bedrooms: 1
- Bathrooms: 1
- Full bathrooms: 1
- Main level bathrooms: 1
- Main level bedrooms: 1
Basement
- Area: 0
Heating
- Convector, Natural Gas
Cooling
- Convector, Electric
Appliances
- Included: Water Heater
Features
- Has basement: No
- Has fireplace: No
- Common walls with other units/homes: 2+ Common Walls
Interior area
- Total structure area: 730
- Total interior livable area: 730 sqft
- Finished area above ground: 730
- Finished area below ground: 0
Video & virtual tour
Property
Parking
- Parking features: On Street
- Has uncovered spaces: Yes
Accessibility
- Accessibility features: None
Features
- Levels: One
- Stories: 1
- Pool features: None
Lot
- Features: Urban Land Not Rated
Details
- Additional structures: Above Grade, Below Grade
- Parcel number: 1857//2328
- Zoning: RESIDENTIAL
- Special conditions: Standard
Construction
Type & style
- Home type: Condo
- Architectural style: Contemporary
- Property subtype: Condominium
- Attached to another structure: Yes
Materials
- Block
Condition
- New construction: No
- Year built: 1963
Utilities & green energy
- Sewer: Public Sewer
- Water: Public
Community & HOA
Community
- Condo and coop fee: $884 monthly
- Subdivision: Friendship Heights
HOA
- Has HOA: No
- Amenities included: None
- Services included: Electricity, Gas, Water, Sewer, Heat
Location
- Region: Washington
Financial & listing details
- Price per square foot: $315/sqft
- Tax assessed value: $230,710
- Annual tax amount: $1,910
- Date on market: 5/5/2026
- Listing agreement: Exclusive Agency
- Ownership: Condominium
Estimated market value
$227,800
$216,000 - $239,000
$1,974/mo
Price history
| Date | Event | Price |
|---|---|---|
| 10/1/2026 | Price change | $230,000-4.2%$315/sqft |
Source:  Bright MLS #DCDC2258166 Report a problem Bright MLS #DCDC2258166 Report a problem | ||
| 5/28/2026 | Price change | $240,000-3.2%$329/sqft |
Source: Bright MLS #DCDC2258166 Report a problem | ||
| 5/7/2026 | Listed for sale | $248,000+1.2%$340/sqft |
Source: Bright MLS #DCDC2258166 Report a problem | ||
| 3/27/2023 | Listing removed | -- |
Source: Bright MLS #DCDC499078 Report a problem | ||
| 12/12/2022 | Sold | $245,000+2.1%$336/sqft |
Source: Bright MLS #DCDC2068722 Report a problem | ||
| 12/1/2022 | Pending sale | $240,000$329/sqft |
Source: Bright MLS #DCDC2068722 Report a problem | ||
| 11/15/2022 | Contingent | $240,000$329/sqft |
Source: Bright MLS #DCDC2068722 Report a problem | ||
| 10/16/2022 | Price change | $240,000-7.7%$329/sqft |
Source: Bright MLS #DCDC2068722 Report a problem | ||
| 9/28/2022 | Listed for sale | $260,000-1.9%$356/sqft |
Source: Bright MLS #DCDC2068722 Report a problem | ||
| 4/2/2021 | Sold | $265,000-3.6%$363/sqft |
Source: Public Record Report a problem | ||
| 2/25/2021 | Contingent | $275,000$377/sqft |
Source: Bright MLS #DCDC499078 Report a problem | ||
| 2/8/2021 | Listing removed | -- |
Source: Bright MLS #DCDC499078 Report a problem | ||
| 11/30/2020 | Price change | $275,000-5.8%$377/sqft |
Source: Compass #DCDC499078 Report a problem | ||
| 7/9/2020 | Listed for sale | $292,000+1%$400/sqft |
Source: Compass #DCDC476616 Report a problem | ||
| 10/21/2019 | Listing removed | $289,000$396/sqft |
Source: Engel & V�lkers Tysons #DCDC429916 Report a problem | ||
| 8/7/2019 | Price change | $289,000-3.3%$396/sqft |
Source: Engel & V�lkers Tysons #DCDC429916 Report a problem | ||
| 6/6/2019 | Listed for sale | $299,000$410/sqft |
Source: Engel & Volkers Tysons #DCDC429916 Report a problem | ||
Public tax history
| Year | Property taxes | Tax assessment |
|---|---|---|
| 2026 | $1,825 -4.4% | $230,710 -4% |
| 2025 | $1,910 -1.5% | $240,310 -1.3% |
| 2024 | $1,940 +45.6% | $243,360 -4.7% |
| 2023 | $1,332 -7.5% | $255,420 -2.5% |
| 2022 | $1,440 +133.9% | $261,860 +5.7% |
| 2021 | $615 -11.9% | $247,750 +3.2% |
| 2020 | $699 -49.4% | $240,090 +1.8% |
| 2018 | $1,381 -0.8% | $235,820 -0.2% |
| 2017 | $1,391 +9.4% | $236,270 +6.8% |
| 2016 | $1,271 -5.5% | $221,270 -3.6% |
| 2015 | $1,345 +7.5% | $229,610 +4.1% |
| 2014 | $1,251 +9.2% | $220,640 -1.4% |
| 2013 | $1,146 +8.7% | $223,870 -3.3% |
| 2012 | $1,054 | $231,600 |
| 2011 | $1,054 +21% | $231,600 -9.6% |
| 2010 | $871 +12169.6% | $256,220 -3.2% |
| 2009 | $7 -88.8% | $264,810 +5.4% |
| 2007 | $64 +5.2% | $251,140 +15.1% |
| 2006 | $60 -75.8% | $218,240 +19.2% |
| 2005 | $249 +12% | $183,160 +59.2% |
| 2004 | $223 +12% | $115,080 +127% |
| 2003 | $199 | $50,700 |
| 2002 | $199 | $50,700 |
| 2001 | $199 | $50,700 |
Find assessor info on the county website
Monthly payment
Est. payment
Payment breakdown
Explore the cost of this home by adjusting the details. Changes won't be saved.Climate risks
Neighborhood: Chevy Chase
Nearby schools
Schools provided by the listing agent
- District: District Of Columbia Public Schools
Source: Bright MLS. This data may not be complete. We recommend contacting the local school district to confirm school assignments for this home.
- $210,0001 bd1 ba728 sqft5406 Connecticut Ave NW APT 501, Washington, DC 20015Sold
- $1,575-- bd1 ba575 sqft5406 Connecticut Ave NW APT 507, Washington, DC 20015For Rent
- $275,0001 bd1 ba794 sqft5406 Connecticut Ave NW APT 606, Washington, DC 20015Sold
- $190,000-- bd1 ba567 sqft5406 Connecticut Ave NW APT 803, Washington, DC 20015Sold
Similar homes
- $234,9001 bd1 ba694 sqftChevy Chase, Washington, DC 20015For Sale

 MLS ID #DCDC2260276, Dana Scanlon, Keller Williams Capital Properties. Bright MLS
 - $220,0001 bd1 ba676 sqft4200 Cathedral Ave NW APT 403, Washington, DC 20016For Sale
 MLS ID #DCDC2288158, Chelsea Traylor, Redfin Corp. Bright MLS
 - $230,0001 bd1 ba600 sqft4600 Connecticut, Washington, DC 20008For Sale
 MLS ID #DCDC2258746, Christopher Owens, TTR Sotheby's International Realty. Bright MLS
 - $235,0001 bd1 ba963 sqftWesley Heights, Washington, DC 20016For Sale
 MLS ID #DCDC2257358, Rajeev Purohit, Coldwell Banker Realty. Bright MLS
 - $245,0001 bd1 ba656 sqftBryn Mawr Condominium, Washington, DC 20007For SaleMLS ID #DCDC2286654, Artur Guney, EXP Realty, LLC. Bright MLS
- $215,0001 bd1 ba823 sqftWakefield, Washington, DC 20008For SaleMLS ID #DCDC2242174, Steve Withrow, Compass. Bright MLS
- $199,0002 bd2 ba1k sqft4200 Cathedral Ave Condo Assoc, Washington, DC 20016For SaleMLS ID #DCDC2279978, Hamid Samiy, Long & Foster Real Estate, Inc.. Bright MLS
- $210,0002 bd1 ba1k sqftWesley Heights, Washington, DC 20016For SaleMLS ID #DCDC2262700, Benjamin M Tessler, Washington Fine Properties, LLC. Bright MLS
- $250,0002 bd1 ba825 sqftPetworth, Washington, DC 20011For SaleMLS ID #DCDC2280706, JR Ruzic, Keller Williams Realty. Bright MLS
- $199,0001 bd1 ba554 sqftPetworth, Washington, DC 20011For SaleMLS ID #DCDC2268050, Christian Givens, Compass. Bright MLS
- $225,000-- bd1 ba464 sqft922 24th St NW APT 419, Washington, DC 20037For SaleMLS ID #DCDC2281026, Ty Voyles, Keller Williams Capital Properties. Bright MLS
- $285,000-- bd1 ba490 sqftCentral, Washington, DC 20037For SaleMLS ID #DCDC2288892, Aleksandar Pachedzhiev, Keller Williams Realty. Bright MLS
- $269,0001 bd1 ba786 sqftVan Ness East, Washington, DC 20008For SaleMLS ID #DCDC2276204, Carrie Carter, TTR Sotheby's International Realty. Bright MLS
- $270,0002 bd1 ba918 sqft4200 Cath. Ave. Condo.,wesley Heights, Washington, DC 20016For SaleMLS ID #DCDC2280646, Ron Goldberg, The Agency DC. Bright MLS
- $213,0001 bd1 ba815 sqftWhitehall Codm, Bethesda, MD 20814For SaleMLS ID #MDMC2249684, Yuliia Kryshen, EXP Realty, LLC. Bright MLS
- $214,9001 bd1 ba767 sqft4970 Battery Ln APT 108, Bethesda, MD 20814For SaleMLS ID #MDMC2237152, Lily Karvouni, Redfin Corp. Bright MLS
- $249,0001 bd1 ba564 sqftFoggy Bottom, Washington, DC 20037For SaleMLS ID #DCDC2278404, Jessica Evans, Compass. Bright MLS
- $210,000-- bd1 ba562 sqftGlover Park, Washington, DC 20007For SaleMLS ID #DCDC2270572, Brendan Mullenholz, RLAH @properties. Bright MLS
- $249,000-- bd1 ba426 sqftOld City #2, Washington, DC 20009For SaleMLS ID #DCDC2272770, John Gill, H.A. Gill & Son. Bright MLS
- $267,5001 bd1 ba533 sqftGeorgetown North, Washington, DC 20007For SaleMLS ID #DCDC2284414, Kerry Fortune, Washington Fine Properties, LLC. Bright MLS
