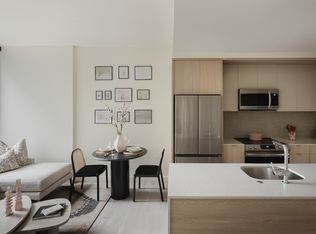
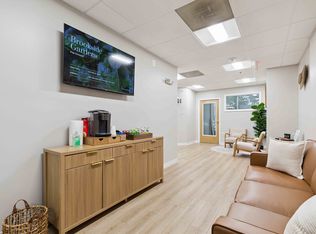
Welcome to 5406 Connecticut Ave NW #507, located in the heart of Chevy Chase, DC, this spacious studio offers an ideal blend of classic charm and modern convenience. The living space features large windows, beautiful parquet flooring, and has been freshly painted. The kitchen is efficient and has been updated with newer cabinetry and appliances. A large closet with built-ins leads to the completely renovated bathroom that is equally stylish and functional. The generous layout provides distinct areas for living, dining, and sleeping. Perfectly situated near Chevy Chase, DC shops, dining, and Metro access, this residence offers effortless city living in one of DC's most sought-after neighborhoods. The FOB secured building is equipped with onsite community laundry and leisure/fitness room. All utilities other than Wifi/cable are included in rent.
Apartment for rent
Apartment
Available now
No pets
Open parking parking
What's special
- 13 days |
- -- |
- -- |
Zillow last checked:
Listing updated:
District law requires that a housing provider state that the housing provider will not refuse to rent a rental unit to a person because the person will provide the rental payment, in whole or in part, through a voucher for rental housing assistance provided by the District or federal government.
Learn more about the building:
Travel times

Let’s turn your rent into credit progress
Build credit history with every on-time payment and get credit for the payment you’re already making.
Facts & features
Interior
Bedrooms & bathrooms
- Bedrooms: 0
- Bathrooms: 1
- Full bathrooms: 1
Appliances
- Included: Other Water Heater
Features
- Elevator, Open Floorplan, Studio, Upgraded Countertops
- Flooring: Wood
Interior area
- Total interior livable area: 575 sqft
Property
Parking
- Parking features: On Street, Open
- Has uncovered spaces: Yes
- Details: Contact manager
Features
- Exterior features: Studio, Unknown Soil Type, Upgraded Countertops
- Pool features: Contact manager
Details
- Parcel number: 18572341
Construction
Type & style
- Home type: Apartment
- Architectural style: Contemporary
- Property subtype: Apartment
Condition
- Year built: 1963
Utilities & green energy
- Utilities for property: Cable, Cable Connected
Building
Management
- Pets allowed: No
Community & HOA
Location
- Region: Washington
Financial & listing details
- Lease term: Contact For Details
Nearby apartments for rent



Price history
| Date | Event | Price |
|---|---|---|
| 10/8/2026 | Listing removed | $170,000$296/sqft |
Source:  Bright MLS #DCDC2251158 Report a problem Bright MLS #DCDC2251158 Report a problem | ||
| 10/8/2026 | Listed for rent | $1,575-6.8%$3/sqft |
Source: Bright MLS #DCDC2287230 Report a problem | ||
| 8/28/2026 | Price change | $170,000-7.1%$296/sqft |
Source: Bright MLS #DCDC2251158 Report a problem | ||
| 8/4/2026 | Price change | $183,000-6.2%$318/sqft |
Source: Bright MLS #DCDC2251158 Report a problem | ||
| 8/4/2026 | Listing removed | $1,690$3/sqft |
Source: Bright MLS #DCDC2267400 Report a problem | ||
| 7/15/2026 | Listed for rent | $1,690+15.8%$3/sqft |
Source: Bright MLS #DCDC2267400 Report a problem | ||
| 7/9/2026 | Price change | $195,000-2.5%$339/sqft |
Source: Bright MLS #DCDC2251158 Report a problem | ||
| 6/6/2026 | Price change | $200,000-2.4%$348/sqft |
Source: Bright MLS #DCDC2251158 Report a problem | ||
| 3/19/2026 | Listed for sale | $205,000$357/sqft |
Source: Bright MLS #DCDC2251158 Report a problem | ||
| 8/12/2019 | Listing removed | $1,460$3/sqft |
Source: Ikos Report a problem | ||
| 8/8/2019 | Listed for rent | $1,460$3/sqft |
Source: Ikos Holdings, Inc. Report a problem | ||