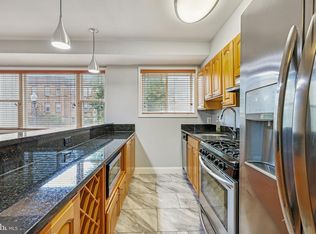
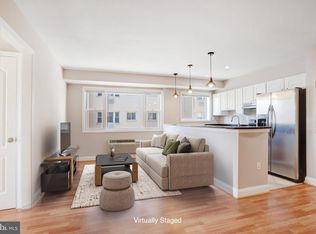
Live connected to DC without giving up the comfort of home. Sunlight pours into the open living spaces, creating a bright, inviting backdrop for everything from quiet mornings to evenings spent entertaining. The kitchen pairs granite countertops with ample cabinetry for plenty of prep space and storage, while comfortable bedrooms offer room to recharge. A separate tub adds a relaxing finish to the bathroom. Step outside and discover even more to enjoy nearby. Dining, shopping, groceries, parks, and recreation are within the surrounding area, along with Fort Slocum Park, Hamilton Recreation Center, Emery Heights Community Center, and Rock Creek Park. Petworth, Takoma, Columbia Heights, Brookland, and Silver Spring offer even more places to explore. Getting around is just as convenient. Fort Totten Metro provides Red, Green, and Yellow Line service, while nearby bus options and access to Georgia Avenue NW, New Hampshire Avenue NW, and North Capitol Street help keep destinations across DC within reach. Bright spaces inside. Parks and neighborhood conveniences outside. City connections when you need them. Photos may be virtually staged
For sale
$250,000
738 Longfellow St NW APT 311, Washington, DC 20011
2beds
825sqft
Condominium
Built in 1900
-- sqft lot
$-- Zestimate®
$303/sqft
$693/mo HOA
What's special
Granite countertopsBright inviting backdropBright spaces inside
- 49 days
- 245
- 15
Zillow last checked:
Listing updated:
Listed by:
JR Ruzic 703-382-5030,
Keller Williams Realty,
Listing Team: Reynolds Empowerhome Team
Source: Bright MLS,MLS#: DCDC2280706
Facts & features
Interior
Bedrooms & bathrooms
- Bedrooms: 2
- Bathrooms: 1
- Full bathrooms: 1
- Main level bathrooms: 1
- Main level bedrooms: 2
Basement
- Area: 0
Heating
- Heat Pump, Electric
Cooling
- Wall Unit(s), Electric
Appliances
- Included: Cooktop, Microwave, Ice Maker, Refrigerator, Dishwasher, Disposal, Dryer, Washer, Intercom, Water Heater
- Laundry: In Unit
Features
- Has basement: No
- Has fireplace: No
Interior area
- Total structure area: 825
- Total interior livable area: 825 sqft
- Finished area above ground: 825
- Finished area below ground: 0
Video & virtual tour
Property
Parking
- Total spaces: 1
- Parking features: Other, Garage
- Garage spaces: 1
Accessibility
- Accessibility features: None
Features
- Levels: One
- Stories: 1
- Pool features: None
Lot
- Features: Unknown Soil Type
Details
- Additional structures: Above Grade, Below Grade
- Parcel number: 3153//2047
- Zoning: R
- Special conditions: Standard
Construction
Type & style
- Home type: Condo
- Architectural style: Contemporary
- Property subtype: Condominium
- Attached to another structure: Yes
Materials
- Brick
- Foundation: Other
Condition
- New construction: No
- Year built: 1900
Utilities & green energy
- Sewer: Public Sewer
- Water: Public
Community & HOA
Community
- Condo and coop fee: $693 monthly
- Subdivision: Petworth
HOA
- Has HOA: No
- Amenities included: None
- Services included: Trash, Maintenance Grounds, Pest Control, Snow Removal, Water, Insurance, Parking Fee
Location
- Region: Washington
Financial & listing details
- Price per square foot: $303/sqft
- Tax assessed value: $317,720
- Annual tax amount: $2,948
- Date on market: 9/2/2026
- Listing agreement: Exclusive Right To Sell
- Ownership: Condominium
Estimated market value
Not available
Estimated sales range
Not available
Not available
Price history
| Date | Event | Price |
|---|---|---|
| 9/2/2026 | Listed for sale | $250,000-12.3%$303/sqft |
Source:  Bright MLS #DCDC2280706 Report a problem Bright MLS #DCDC2280706 Report a problem | ||
| 8/15/2026 | Listing removed | $285,000$345/sqft |
Source: Bright MLS #DCDC2267772 Report a problem | ||
| 7/22/2026 | Price change | $285,000-3.4%$345/sqft |
Source: Bright MLS #DCDC2267772 Report a problem | ||
| 6/11/2026 | Listed for sale | $295,000-9.2%$358/sqft |
Source: Bright MLS #DCDC2267772 Report a problem | ||
| 5/14/2026 | Listing removed | $325,000$394/sqft |
Source: Bright MLS #DCDC2250522 Report a problem | ||
| 3/13/2026 | Listed for sale | $325,000-4.4%$394/sqft |
Source: Bright MLS #DCDC2250522 Report a problem | ||
| 1/30/2026 | Listing removed | $340,000$412/sqft |
Source: Bright MLS #DCDC2229464 Report a problem | ||
| 11/26/2025 | Price change | $340,000-1.4%$412/sqft |
Source: Bright MLS #DCDC2229464 Report a problem | ||
| 11/7/2025 | Listed for sale | $345,000+64.5%$418/sqft |
Source: Bright MLS #DCDC2229464 Report a problem | ||
| 10/17/2014 | Sold | $209,700-16.1%$254/sqft |
Source: Public Record Report a problem | ||
| 9/2/2014 | Listed for sale | $249,950-16.7%$303/sqft |
Source: A-K Real Estate, Inc. #DC8445331 Report a problem | ||
| 9/10/2008 | Sold | $300,000$364/sqft |
Source: Public Record Report a problem | ||
Public tax history
| Year | Property taxes | Tax assessment |
|---|---|---|
| 2026 | $2,948 +3.9% | $362,870 +3.8% |
| 2025 | $2,839 +0.5% | $349,620 +0.6% |
| 2024 | $2,826 -1.6% | $347,590 -1.4% |
| 2023 | $2,872 +5.9% | $352,600 +6% |
| 2022 | $2,712 +5.2% | $332,780 +5.1% |
| 2021 | $2,577 +11.7% | $316,510 -10.4% |
| 2020 | $2,307 +19.8% | $353,180 +17.8% |
| 2018 | $1,925 -3.4% | $299,820 -2.3% |
| 2017 | $1,992 -1.3% | $306,810 -0.8% |
| 2016 | $2,018 +7.6% | $309,160 +5.8% |
| 2015 | $1,876 +9.2% | $292,150 +7.3% |
| 2014 | $1,718 | $272,310 |
Find assessor info on the county website
Monthly payment
Est. payment
Payment breakdown
Explore the cost of this home by adjusting the details. Changes won't be saved.Climate risks
Neighborhood: Brightwood Park
Nearby schools
Schools provided by the listing agent
- Elementary: Truesdell
- Middle: Macfarland
- High: Roosevelt High School At Macfarland
- District: District Of Columbia Public Schools
Source: Bright MLS. This data may not be complete. We recommend contacting the local school district to confirm school assignments for this home.
- $200,0001 bd1 ba437 sqft738 Longfellow St NW APT 306, Washington, DC 20011Sold

- $177,0001 bd1 ba437 sqft738 Longfellow St NW APT 206, Washington, DC 20011For Sale

- $199,0001 bd1 ba549 sqft738 Longfellow St NW APT 213, Washington, DC 20011Sold
- $289,0002 bd1 ba686 sqft738 Longfellow St NW APT 202, Washington, DC 20011Sold
Similar homes
- $199,0001 bd1 ba554 sqftPetworth, Washington, DC 20011For Sale

 MLS ID #DCDC2268050, Christian Givens, Compass. Bright MLS
 - $169,0001 bd1 ba463 sqftKennedy Flats, Washington, DC 20011For Sale
 MLS ID #DCDC2281150, Mandy Hursen, RLAH @properties. Bright MLS
 - $289,0001 bd1 ba773 sqftChillum, Washington, DC 20011For Sale
 MLS ID #DCDC2257758, Mr. Travell Eiland, Samson Properties. Bright MLS
 - $177,0001 bd1 ba437 sqft738 Longfellow Condominiums, Washington, DC 20011For SaleMLS ID #DCDC2269734, Althea Granger, Samson Properties. Bright MLS
- $319,9992 bd1 ba971 sqftRandolph Towers Condo, Washington, DC 20011For SaleMLS ID #DCDC2272974, Ryan Fiero, Urban District Realty. Bright MLS
- $195,0001 bd1 ba607 sqftBrookland, Washington, DC 20011For SaleMLS ID #DCDC2274940, Lina Montoya, Keller Williams Realty. Bright MLS
- $239,999-- bd1 ba456 sqftOld City 2, Washington, DC 20036For SaleMLS ID #DCDC2286552, Jonathan Eng, Century 21 Redwood Realty. Bright MLS
- $249,0001 bd1 ba564 sqftFoggy Bottom, Washington, DC 20037For SaleMLS ID #DCDC2278404, Jessica Evans, Compass. Bright MLS
- $245,0001 bd1 ba656 sqftBryn Mawr Condominium, Washington, DC 20007For SaleMLS ID #DCDC2286654, Artur Guney, EXP Realty, LLC. Bright MLS
- $230,0001 bd1 ba730 sqftChevy Chase, Washington, DC 20015For SaleMLS ID #DCDC2258166, Marci Wasserman, Perennial Real Estate. Bright MLS
- $349,9001 bd1 ba749 sqftPetworth, Washington, DC 20011For SaleMLS ID #DCDC2279582, Zach Warren, Compass. Bright MLS
- $359,9001 bd1 ba674 sqftNone Available, Washington, DC 20011For SaleMLS ID #DCDC2277236, Todd Litchfield, Coldwell Banker Realty - Washington. Bright MLS
- $349,9001 bd1 ba593 sqftTaylor Flats, Washington, DC 20011For SaleMLS ID #DCDC2283092, Tammy Locher, Pearson Smith Realty, LLC. Bright MLS
- $289,9001 bd1 ba515 sqftColumbia Heights, Washington, DC 20010For SaleMLS ID #DCDC2277198, Tiffany Mitchell, Real Broker, LLC. Bright MLS
- $220,000-- bd1 ba434 sqftForest Hills, Washington, DC 20008For SaleMLS ID #DCDC2276998, Giovanna Piskulich, Compass. Bright MLS
- $329,9502 bd1 ba686 sqftSpring Valley, Washington, DC 20016For SaleMLS ID #DCDC2281418, Monty Boland, NextHome Envision. Bright MLS
- $219,0002 bd1 ba940 sqft11505 Amherst Ave APT 24, Wheaton, MD 20902For SaleMLS ID #MDMC2250782, tiernan dickens, Redfin Corp. Bright MLS
- $230,0001 bd1 ba600 sqft4600 Connecticut, Washington, DC 20008For SaleMLS ID #DCDC2258746, Christopher Owens, TTR Sotheby's International Realty. Bright MLS
- $279,0002 bd2 ba999 sqft862 College Pkwy APT 202, Rockville, MD 20850For SaleMLS ID #MDMC2257100, Ruth McGovern, Long & Foster Real Estate, Inc.. Bright MLS
