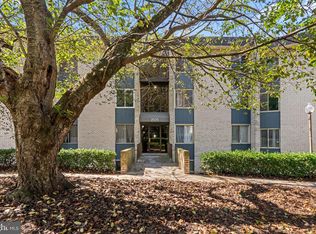
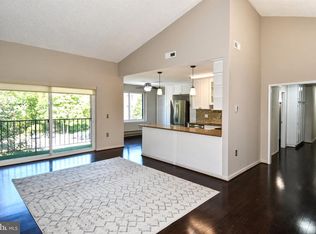
Welcome to this beautifully updated 2-bedroom, 1-bath condo in Silver Spring! This move-in-ready home features brand-new LVP flooring, updated finishes, and a modern kitchen with quartz countertops. The spacious primary bedroom offers a walk-in closet, while the in-unit washer and dryer add everyday convenience. Parking for 2 cars provides an added bonus, and the pet-friendly community features a community pool, perfect for relaxing and enjoying the warmer months. Enjoy an exceptionally convenient location just moments from the Sligo Creek Trail, part of Wheaton Regional Park, offering easy access to scenic walking, jogging, and outdoor recreation. The home is also just blocks from Wheaton Metro and steps from bus routes, restaurants, shopping, and Westfield Wheaton. With easy access to everything you need, this updated condo combines comfort, convenience, and value in a fantastic location.
For sale
$219,000
11505 Amherst Ave APT 24, Wheaton, MD 20902
2beds
940sqft
Condominium
Built in 1961
-- sqft lot
$217,500 Zestimate®
$233/sqft
$414/mo HOA
What's special
Community poolWalk-in closetBeautifully updatedUpdated finishesIn-unit washer and dryerSpacious primary bedroomBrand-new lvp flooring
- 39 days
- 104
- 11
Zillow last checked:
Listing updated:
Listed by:
tiernan dickens 202-486-2473,
Redfin Corp 202-759-7581
Source: Bright MLS,MLS#: MDMC2250782
Facts & features
Interior
Bedrooms & bathrooms
- Bedrooms: 2
- Bathrooms: 1
- Full bathrooms: 1
- Main level bathrooms: 1
- Main level bedrooms: 2
Rooms
- Room types: Primary Bedroom, Bedroom 2, Kitchen, Full Bath
Primary bedroom
- Features: Walk-In Closet(s)
- Level: Main
Bedroom 2
- Level: Main
Other
- Features: Bathroom - Tub Shower, Flooring - Tile/Brick
- Level: Main
Kitchen
- Features: Countertop(s) - Quartz, Flooring - Tile/Brick, Kitchen - Gas Cooking
- Level: Main
Heating
- Central, Electric
Cooling
- Central Air, Electric
Appliances
- Included: Electric Water Heater
- Laundry: Washer In Unit, Dryer In Unit, Has Laundry, In Unit
Features
- Has basement: No
- Has fireplace: No
Interior area
- Total structure area: 940
- Total interior livable area: 940 sqft
- Finished area above ground: 940
- Finished area below ground: 0
Video & virtual tour
Property
Parking
- Parking features: Lighted, Permit Included, Surface, Unassigned, Off Street, Parking Lot
Accessibility
- Accessibility features: None
Features
- Levels: One
- Stories: 1
- Exterior features: Barbecue, Play Area, Play Equipment, Sidewalks
- Pool features: Community
Lot
- Features: Backs - Open Common Area
Details
- Additional structures: Above Grade, Below Grade
- Parcel number: 161302416827
- Zoning: R20
- Special conditions: Standard
Construction
Type & style
- Home type: Condo
- Architectural style: Contemporary
- Property subtype: Condominium
- Attached to another structure: Yes
Materials
- Brick Front, Combination, Concrete
Condition
- New construction: No
- Year built: 1961
- Major remodel year: 2017
Utilities & green energy
- Sewer: Public Sewer
- Water: Public
- Utilities for property: Electricity Available, Natural Gas Available, Sewer Available, Water Available
Community & HOA
Community
- Features: Pool
- Condo and coop fee: $414 monthly
- Subdivision: Sierra Landing Codm
HOA
- Has HOA: No
- Amenities included: Clubhouse, Pool
- Services included: Gas, Water, All Ground Fee, Common Area Maintenance, Parking Fee, Pool(s), Recreation Facility, Sewer, Snow Removal, Maintenance Grounds
- HOA name: Sierra Landing Condominium
Location
- Region: Wheaton
Financial & listing details
- Price per square foot: $233/sqft
- Tax assessed value: $205,000
- Annual tax amount: $2,389
- Date on market: 9/8/2026
- Listing agreement: Exclusive Right To Sell
- Listing terms: Conventional,Cash
- Ownership: Condominium
Estimated market value
$217,500
$207,000 - $228,000
$1,928/mo
Price history
| Date | Event | Price |
|---|---|---|
| 10/9/2026 | Listed for sale | $219,000-0.5%$233/sqft |
Source:  Bright MLS #MDMC2250782 Report a problem Bright MLS #MDMC2250782 Report a problem | ||
| 9/10/2021 | Sold | $220,000$234/sqft |
Source: Bright MLS #MDMC2006326 Report a problem | ||
| 8/15/2021 | Pending sale | $220,000$234/sqft |
Source: Bright MLS #MDMC2006326 Report a problem | ||
| 8/9/2021 | Listed for sale | $220,000+22.2%$234/sqft |
Source: Bright MLS #MDMC2006326 Report a problem | ||
| 11/14/2018 | Sold | $180,000-2.2%$191/sqft |
Source: Public Record Report a problem | ||
| 10/9/2008 | Sold | $184,000-18.9%$196/sqft |
Source: Public Record Report a problem | ||
| 8/24/2006 | Sold | $227,000$241/sqft |
Source: Public Record Report a problem | ||
Public tax history
| Year | Property taxes | Tax assessment |
|---|---|---|
| 2026 | $2,458 +44.8% | $205,000 +2.5% |
| 2025 | $1,697 -24.4% | $200,000 +2.6% |
| 2024 | $2,245 +4.4% | $195,000 +4.5% |
| 2023 | $2,151 +9.3% | $186,667 +4.7% |
| 2022 | $1,968 +5% | $178,333 +4.9% |
| 2021 | $1,874 +4% | $170,000 +4.1% |
| 2020 | $1,802 +8.9% | $163,333 +8.9% |
| 2019 | $1,654 -0.2% | $150,000 |
| 2018 | $1,657 +2.5% | $150,000 +8.4% |
| 2017 | $1,616 +1.2% | $138,333 +9.2% |
| 2016 | $1,596 | $126,667 +10.1% |
| 2015 | $1,596 | $115,000 |
| 2014 | $1,596 | $115,000 |
| 2013 | -- | $115,000 -20.7% |
| 2012 | -- | $145,000 |
| 2011 | -- | $145,000 |
| 2010 | -- | $145,000 -34.1% |
| 2009 | -- | $220,000 +17.9% |
| 2008 | -- | $186,666 +21.7% |
| 2007 | -- | $153,333 +27.8% |
| 2006 | -- | $120,000 +14.8% |
| 2005 | -- | $104,500 +17.4% |
| 2004 | -- | $89,000 +21.1% |
| 2003 | -- | $73,500 +0.7% |
| 2002 | -- | $73,000 |
| 2001 | -- | $73,000 |
Find assessor info on the county website
Monthly payment
Est. payment
Payment breakdown
Explore the cost of this home by adjusting the details. Changes won't be saved.Climate risks
Neighborhood: 20902
Nearby schools
Schools provided by the listing agent
- District: Montgomery County Public Schools
Source: Bright MLS. This data may not be complete. We recommend contacting the local school district to confirm school assignments for this home.
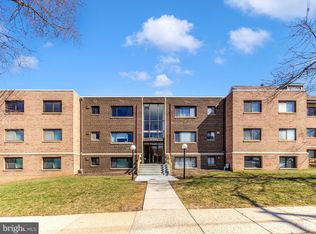
- $220,0002 bd1 ba940 sqft11503 Amherst Ave APT 14, Silver Spring, MD 20902Sold
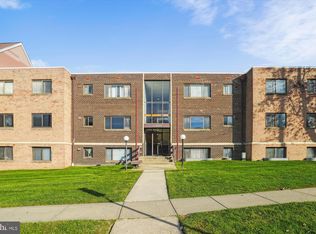
- $225,0002 bd1 ba940 sqft11507 Amherst Ave APT 45, Silver Spring, MD 20902Sold
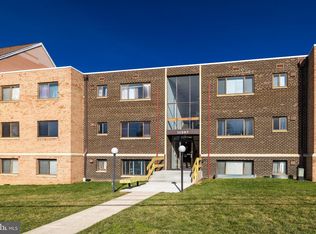
- $220,0002 bd1 ba940 sqft11507 Amherst Ave APT 202, Silver Spring, MD 20902Sold
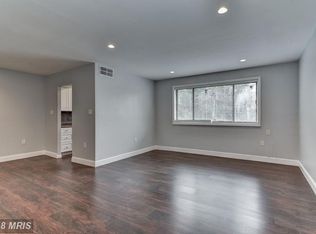
- $219,6002 bd1 ba940 sqft11505 Amherst Ave APT 4, Silver Spring, MD 20902Off Market
Similar homes
- $215,0002 bd1 ba1k sqftNorth Creek Place Codm, Rockville, MD 20853For Sale
 MLS ID #MDMC2257014, Vivian Mammen, Samson Properties. Bright MLS
 - $259,9003 bd2 ba1.3k sqft15301 Pine Orchard Dr #86-3K, Silver Spring, MD 20906For Sale
 MLS ID #MDMC2259732, Eve Marinik, Samson Properties. Bright MLS
 - $235,0002 bd2 ba1.1k sqft15107 Interlachen Dr #2115, Silver Spring, MD 20906For Sale
 MLS ID #MDMC2244528, Carmen Murphy, Samson Properties. Bright MLS
 - $165,0002 bd2 ba1k sqft9804 Georgia Ave #23-302, Silver Spring, MD 20902For Sale
 MLS ID #MDMC2229970, Anna Ganev, Long & Foster Real Estate, Inc.. Bright MLS
 - $210,0002 bd2 ba1.1k sqftCherry Glen Condo, Beltsville, MD 20705For SaleMLS ID #MDPG2218762, Kelly Harris, Coldwell Banker Realty. Bright MLS
- $170,0002 bd1 ba891 sqftFairways Codm, Silver Spring, MD 20906For SaleMLS ID #MDMC2253126, Marissa Gomez, Atlas One Realty. Bright MLS
- $214,9001 bd1 ba612 sqft10216 Rockville Pike APT 102, Rockville, MD 20852For SaleMLS ID #MDMC2253206, Marianne Gregory, Redfin Corp. Bright MLS
- $279,0002 bd2 ba999 sqft862 College Pkwy APT 202, Rockville, MD 20850For SaleMLS ID #MDMC2257100, Ruth McGovern, Long & Foster Real Estate, Inc.. Bright MLS
- $250,0002 bd1 ba825 sqftPetworth, Washington, DC 20011For SaleMLS ID #DCDC2280706, JR Ruzic, Keller Williams Realty. Bright MLS
- $195,000-- bd1 ba487 sqftGrosvenor Park I Condominium, Rockville, MD 20852For SaleMLS ID #MDMC2253916, Aret Koseian, KW Metro Center. Bright MLS
- $237,9903 bd2 ba996 sqft3224 Spartan Rd E #3-6, Olney, MD 20832For SaleMLS ID #MDMC2248704, Su Pagtakhan, Redfin Corp. Bright MLS
- $229,0001 bd1 ba765 sqftWesley Heights, Washington, DC 20016For SaleMLS ID #DCDC2279110, Andrew Pariser, Long & Foster Real Estate, Inc.. Bright MLS
- $219,0002 bd2 ba976 sqft5029 Green Mountain Cir Unit 1, Columbia, MD 21044For SaleMLS ID #MDHW2074124, Brent McDorman, Douglas Realty LLC. Bright MLS
- $239,9001 bd1 ba904 sqft10101 Grosvenor Pl APT 2013, Rockville, MD 20852For SaleMLS ID #MDMC2246164, Will Lindsey, Real Broker, LLC - Gaithersburg. Bright MLS
- $244,9972 bd1 ba900 sqft7058 Eastern Ave NW APT 109, Washington, DC 20012For SaleMLS ID #DCDC2281928, Tanya Cunningham, KW Metro Center. Bright MLS
- $180,0002 bd1 ba1k sqftCherry Glen Condo, Beltsville, MD 20705For SaleMLS ID #MDPG2199164, Bob Lucido, Keller Williams Lucido Agency. Bright MLS
- $145,0001 bd1 ba976 sqft3960 Bel Pre Rd APT 4, Silver Spring, MD 20906For SaleMLS ID #MDMC2256436, Karina Flores, Flores Realty. Bright MLS
- $230,0001 bd1 ba730 sqftChevy Chase, Washington, DC 20015For SaleMLS ID #DCDC2258166, Marci Wasserman, Perennial Real Estate. Bright MLS
- $215,000-- bd1 ba569 sqftCleveland Park, Washington, DC 20016For SaleMLS ID #DCDC2272672, Eboneese Thompson, Thompson Premier Homes Group.. Bright MLS
- $210,0002 bd2 ba1.1k sqft412 Girard St APT 204, Gaithersburg, MD 20877For SaleMLS ID #MDMC2248466, Sally French, RE/MAX Realty Group. Bright MLS
