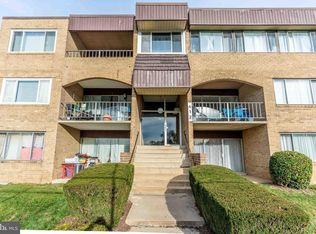
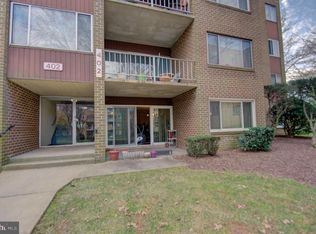
Discover this charming 2-bedroom, 2-bathroom condominium in the desirable Villa Ridge community. Spanning 1,127 sq. ft., this well-maintained unit features a traditional floor plan with laminated flooring throughout, enhancing both style and durability. UTILITIES INCLUDED IN CONDO FEE (Water, Electric, Heating/Cooling, Sewer, Trash). Featuring: an inviting foyer with a large coat closet, sun-filled, spacious living room with a sliding glass door to the balcony, kitchen with stainless steel appliances, new countertops, pantry, and an eat-in breakfast area, spacious primary bedroom with a huge walk-in closet and an update primary bath including tub shower and newer vanity. Enjoy the convenience of in-unit laundry with front-loading washer and dryer. The property has a large balcony overlooking the community pool – Great View! The unit has ample closet/storage space including a separate storge unit in the basement of the building. Residents benefit from a range of amenities, including a community pool, tennis courts, and playground, all maintained by the association, which covers essential services such as water, electricity, trash, snow removal, master insurance policy, and exterior building maintenance. Ample parking with two spaces plus one visitor pass. Secure entrance. Located in a vibrant community, this condominium is ideal for those seeking a blend of convenience and leisure. Conveniently located close to schools, shopping and major commuter routes and public transportation – 270/370, ICC, MidCounty Hwy, METRO, MARC Train, Ride-On. Don't miss the opportunity to make this lovely space your own!
For sale
Price cut: $10K (9/29)
$220,000
412 Girard St APT 204, Gaithersburg, MD 20877
2beds
1,127sqft
Condominium
Built in 1975
-- sqft lot
$219,300 Zestimate®
$195/sqft
$762/mo HOA
What's special
Community poolSecure entranceHuge walk-in closetLaminated flooring throughoutNew countertopsEat-in breakfast areaSpacious primary bedroom
- 67 days
- 243
- 18
Zillow last checked:
Listing updated:
Listed by:
Sally French 301-455-8578,
RE/MAX Realty Group 301-258-7757
Source: Bright MLS,MLS#: MDMC2248466
Facts & features
Interior
Bedrooms & bathrooms
- Bedrooms: 2
- Bathrooms: 2
- Full bathrooms: 2
- Main level bathrooms: 2
- Main level bedrooms: 2
Rooms
- Room types: Living Room, Dining Room, Primary Bedroom, Bedroom 2, Kitchen, Foyer, Breakfast Room, Bathroom 2, Primary Bathroom
Primary bedroom
- Features: Flooring - Laminated, Walk-In Closet(s)
- Level: Main
Bedroom 2
- Features: Flooring - Laminated
- Level: Main
Primary bathroom
- Features: Flooring - Ceramic Tile, Bathroom - Tub Shower
- Level: Main
Bathroom 2
- Features: Flooring - Ceramic Tile, Bathroom - Tub Shower
- Level: Main
Breakfast room
- Features: Flooring - Laminated
- Level: Main
Dining room
- Features: Flooring - Laminated
- Level: Main
Foyer
- Features: Flooring - Laminated
- Level: Main
Kitchen
- Features: Flooring - Laminated, Pantry
- Level: Main
Living room
- Features: Flooring - Laminated, Balcony Access
- Level: Main
Heating
- Central, Electric
Cooling
- Central Air, Electric
Appliances
- Included: Built-In Range, Oven/Range - Electric, Refrigerator, Stainless Steel Appliance(s), Washer, Dryer, Exhaust Fan, Electric Water Heater
- Laundry: Dryer In Unit, Washer In Unit, In Unit
Features
- Bathroom - Tub Shower, Breakfast Area, Ceiling Fan(s), Floor Plan - Traditional, Eat-in Kitchen, Pantry, Primary Bath(s)
- Flooring: Laminate
- Windows: Window Treatments
- Has basement: No
- Has fireplace: No
Interior area
- Total structure area: 1,127
- Total interior livable area: 1,127 sqft
- Finished area above ground: 1,127
- Finished area below ground: 0
Video & virtual tour
Property
Parking
- Total spaces: 2
- Parking features: Parking Lot
Accessibility
- Accessibility features: None
Features
- Levels: One
- Stories: 1
- Exterior features: Lighting, Balcony
- Pool features: Community
Details
- Additional structures: Above Grade, Below Grade
- Parcel number: 160901694751
- Zoning: R18
- Special conditions: Standard
Construction
Type & style
- Home type: Condo
- Architectural style: Colonial
- Property subtype: Condominium
- Attached to another structure: Yes
Materials
- Brick
Condition
- Very Good
- New construction: No
- Year built: 1975
Utilities & green energy
- Sewer: Public Sewer
- Water: Public
Community & HOA
Community
- Features: Pool
- Security: Main Entrance Lock
- Condo and coop fee: $762 monthly
- Subdivision: Villa Ridge Condominium
HOA
- Has HOA: No
- Amenities included: Common Grounds, Pool, Tennis Court(s), Tot Lots/Playground
- Services included: Common Area Maintenance, Reserve Funds, Pool(s), Trash, Water, Air Conditioning, Electricity, Gas, Management, Insurance, Maintenance Structure, Sewer, Snow Removal
- HOA name: Villa Ridge / Comsource
Location
- Region: Gaithersburg
- Municipality: City of Gaithersburg
Financial & listing details
- Price per square foot: $195/sqft
- Tax assessed value: $140,000
- Annual tax amount: $1,825
- Date on market: 7/30/2026
- Listing agreement: Exclusive Right To Sell
- Ownership: Condominium
Estimated market value
$219,300
$208,000 - $230,000
$2,455/mo
Price history
| Date | Event | Price |
|---|---|---|
| 9/29/2026 | Price change | $220,000-4.3%$195/sqft |
Source:  Bright MLS #MDMC2248466 Report a problem Bright MLS #MDMC2248466 Report a problem | ||
| 7/30/2026 | Listed for sale | $230,000$204/sqft |
Source: Bright MLS #MDMC2248466 Report a problem | ||
Public tax history
Tax history is unavailable.
Monthly payment
Est. payment
Payment breakdown
Explore the cost of this home by adjusting the details. Changes won't be saved.Climate risks
Neighborhood: 20877
Nearby schools
Schools provided by the listing agent
- District: Montgomery County Public Schools
Source: Bright MLS. This data may not be complete. We recommend contacting the local school district to confirm school assignments for this home.


Similar homes
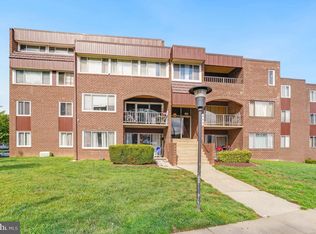
- $220,0003 bd2 ba1.2k sqft454 Girard St #373, Gaithersburg, MD 20877For Sale
 MLS ID #MDMC2250518, Jeff Wheatley, Century 21 Redwood Realty. Bright MLS
 - $245,0003 bd2 ba1.3k sqftVilla Ridge, Gaithersburg, MD 20877For Sale
 MLS ID #MDMC2253568, Jamel Wilmore, EXIT Deluxe Realty. Bright MLS
 - $210,0003 bd2 ba1.2k sqft132 Duvall Ln #205-101, Gaithersburg, MD 20877For Sale
 MLS ID #MDMC2242266, Christian Videla, Redfin Corp. Bright MLS
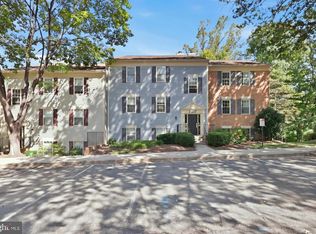
 - $225,0002 bd1 ba859 sqftLakeview Codm, Germantown, MD 20874For Sale
 MLS ID #MDMC2257188, Ben White, RLAH @properties. Bright MLS
 - $229,9002 bd2 ba1.1k sqft18204 Swiss Cir APT 302, Germantown, MD 20874For SaleMLS ID #MDMC2255748, David L Smith, Compass. Bright MLS
- $250,0002 bd1 ba1k sqft2517 Baltimore Rd APT 5, Rockville, MD 20853For SaleMLS ID #MDMC2258520, ISABELLE HUANG, Prestige Realty LLC. Bright MLS
- $215,0003 bd2 ba996 sqftCamelback Village, Olney, MD 20832For SaleMLS ID #MDMC2253780, Suzanne Barry, RE/MAX Realty Centre, Inc.. Bright MLS
- $205,0001 bd1 ba796 sqftFlower Hill Codm, Gaithersburg, MD 20879For SaleMLS ID #MDMC2243946, Fay Sirimas, Pearson Smith Realty, LLC. Bright MLS
- $270,0002 bd2 ba1.2k sqft10008 Stedwick Rd APT 303, Montgomery Village, MD 20886For SaleMLS ID #MDMC2247852, Javi Guzman, The Agency DC. Bright MLS
- $249,9002 bd2 ba974 sqft19633 Gunners Branch Rd #F, Germantown, MD 20876For SaleMLS ID #MDMC2239868, Lisa Greaves, Redfin Corp. Bright MLS
- $237,9903 bd2 ba996 sqft3224 Spartan Rd E #3-6, Olney, MD 20832For SaleMLS ID #MDMC2248704, Su Pagtakhan, Redfin Corp. Bright MLS
- $225,0002 bd1 ba1k sqft12205 Academy Way #199-15, Rockville, MD 20852For SaleMLS ID #MDMC2255440, Andy Werner, RE/MAX Realty Services. Bright MLS
- $225,0001 bd1 ba840 sqftLakeside Terrace, Bethesda, MD 20817For SaleMLS ID #MDMC2258180, Ian Tolino, Long & Foster Real Estate, Inc.. Bright MLS
- $245,0002 bd2 ba1.2k sqft13207 Dairymaid Dr APT 304, Germantown, MD 20874For SaleMLS ID #MDMC2236684, Steve Misler, REMAX Platinum Realty. Bright MLS
- $239,0003 bd2 ba996 sqft17820 Buehler Rd APT 176, Olney, MD 20832For SaleMLS ID #MDMC2252218, Dalila Campos, EXP Realty, LLC. Bright MLS
- $219,0002 bd2 ba1k sqft3974 Bel Pre Rd APT 6, Silver Spring, MD 20906For SaleMLS ID #MDMC2211554, Kamran Azhdam, Long & Foster Real Estate, Inc.. Bright MLS
- $245,0002 bd2 ba960 sqft9240 Bridle Path Ln Unit G, Laurel, MD 20723For SaleMLS ID #MDHW2073840, Stephen A Jones, Samson Properties. Bright MLS
- $214,9002 bd2 ba1k sqft2202 Greenery Ln APT 301-22, Silver Spring, MD 20906For SaleMLS ID #MDMC2243780, Alex Martinez, The Agency DC. Bright MLS
- $239,0003 bd2 ba1.3k sqft15311 Beaverbrook Ct #90-3K, Silver Spring, MD 20906For SaleMLS ID #MDMC2246812, Catherine Soffronoff, Samson Properties. Bright MLS
- $264,9002 bd2 ba1k sqftEsprit Codm, Germantown, MD 20874For SaleMLS ID #MDMC2253268, Kara Hurley, RE/MAX Realty Group. Bright MLS
