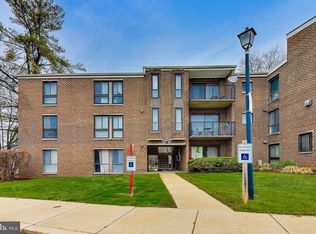
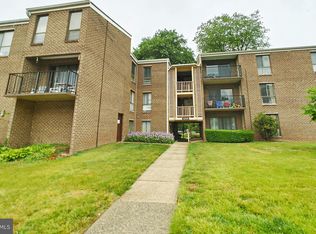
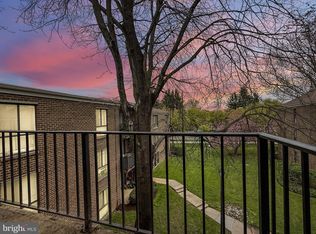
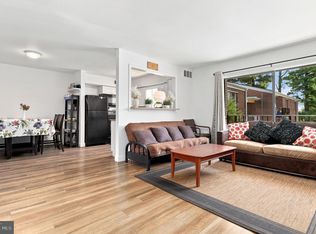
Don't miss this one! Beautifully renovated GROUND LEVEL 3-bedroom, two full bath condo in the heart of Olney! This move-in ready home has been upgraded and updated throughout and features an ALL-NEW KITCHEN with granite counters and new upgraded cabinets, a spacious living room, dining area, and a private walk-out. You'll love the in-unit stackable washer and dryer, assigned parking (and plenty of visitor parking), and the all of the convenience of a ground floor location. The condo fee includes water, sewer, heating, air conditioning, trash, snow removal, lawn care, and exterior building maintenance for worry-free living. Community amenities include a seasonal pool and recreation facilities. Conveniently located near grocery store, shopping, dining, parks, and major commuter routes. Don't miss this fantastic opportunity—schedule your showing today!
For sale
$234,900
3206 Spartan Rd APT 14, Olney, MD 20832
3beds
1,110sqft
Condominium
Built in 1973
-- sqft lot
$230,500 Zestimate®
$212/sqft
$822/mo HOA
What's special
Private walk-outDining areaNew upgraded cabinets
- 34 days
- 365
- 23
Zillow last checked:
Listing updated:
Listed by:
Jim Brown 301-221-1988,
LPT Realty, LLC 8773662213
Source: Bright MLS,MLS#: MDMC2255784
Facts & features
Interior
Bedrooms & bathrooms
- Bedrooms: 3
- Bathrooms: 2
- Full bathrooms: 2
- Main level bathrooms: 2
- Main level bedrooms: 3
Rooms
- Room types: Living Room, Dining Room, Primary Bedroom, Bedroom 2, Bedroom 3, Kitchen, Laundry, Bathroom 2, Primary Bathroom
Primary bedroom
- Features: Flooring - Luxury Vinyl Plank, Walk-In Closet(s), Attached Bathroom
- Level: Main
Bedroom 2
- Features: Flooring - Luxury Vinyl Plank
- Level: Main
Bedroom 3
- Features: Flooring - Luxury Vinyl Plank
- Level: Main
Primary bathroom
- Features: Bathroom - Stall Shower
- Level: Main
Bathroom 2
- Features: Bathroom - Tub Shower
- Level: Main
Dining room
- Features: Flooring - Luxury Vinyl Plank
- Level: Main
Kitchen
- Features: Granite Counters, Flooring - Ceramic Tile
- Level: Main
Laundry
- Level: Main
Living room
- Features: Flooring - Luxury Vinyl Plank
- Level: Main
Heating
- Forced Air, Natural Gas Available
Cooling
- Central Air, Electric
Appliances
- Included: Water Heater
- Laundry: Dryer In Unit, Main Level, Washer In Unit, Laundry Room, In Unit
Features
- Bathroom - Tub Shower, Bathroom - Stall Shower, Breakfast Area, Ceiling Fan(s), Dining Area, Entry Level Bedroom, Family Room Off Kitchen, Floor Plan - Traditional, Primary Bath(s), Upgraded Countertops, Walk-In Closet(s), Dry Wall
- Flooring: Luxury Vinyl, Wood
- Doors: Six Panel
- Windows: Double Pane Windows, Window Treatments
- Has basement: No
- Has fireplace: No
Interior area
- Total structure area: 1,110
- Total interior livable area: 1,110 sqft
- Finished area above ground: 1,110
Property
Parking
- Parking features: Parking Lot
Accessibility
- Accessibility features: Entry Slope <1', Accessible Entrance, No Stairs
Features
- Levels: One
- Stories: 1
- Pool features: Community
Details
- Additional structures: Above Grade
- Parcel number: 160800706832
- Zoning: R20
- Zoning description: Residential Condominium
- Special conditions: Standard
- Other equipment: None
Construction
Type & style
- Home type: Condo
- Property subtype: Condominium
- Attached to another structure: Yes
Materials
- Brick
- Foundation: Slab
Condition
- Excellent
- New construction: No
- Year built: 1973
- Major remodel year: 2026
Utilities & green energy
- Sewer: Public Sewer
- Water: Community, Public
- Utilities for property: Fiber Optic
Community & HOA
Community
- Condo and coop fee: $180 monthly
- Subdivision: Camelback Village
HOA
- Has HOA: Yes
- Amenities included: Pool, Reserved/Assigned Parking
- Services included: All Ground Fee, Water, Sewer, Heat, Trash, Snow Removal
- HOA fee: $642 monthly
- HOA name: CAMELBACK VILLAGE
- Second HOA name: Camelback Village
Location
- Region: Olney
Financial & listing details
- Price per square foot: $212/sqft
- Tax assessed value: $218,333
- Annual tax amount: $2,611
- Date on market: 9/27/2026
- Listing agreement: Exclusive Right To Sell
- Inclusions: See Seller-supplied Inclusions / Exclusions Addendum
- Exclusions: See Seller-supplied Inclusions / Exclusions Addendum
- Ownership: Condominium
Estimated market value
$230,500
$219,000 - $242,000
$2,547/mo
Price history
| Date | Event | Price |
|---|---|---|
| 9/28/2026 | Listed for sale | $234,900+51.5%$212/sqft |
Source:  Bright MLS #MDMC2255784 Report a problem | ||
| 11/17/2010 | Listing removed | $155,000$140/sqft |
Source: Weichert Realtors #MC7461377 Report a problem | ||
| 10/18/2010 | Listed for sale | $155,000$140/sqft |
Source: Weichert Realtors #MC7461377 Report a problem | ||
Public tax history
Tax history is unavailable.
Monthly payment
Est. payment
Payment breakdown
Explore the cost of this home by adjusting the details. Changes won't be saved.Climate risks
Neighborhood: 20832
Nearby schools
Schools provided by the listing agent
- Elementary: Olney
- Middle: Rosa M. Parks
- High: Sherwood
- District: Montgomery County Public Schools
Source: Bright MLS. This data may not be complete. We recommend contacting the local school district to confirm school assignments for this home.

Similar homes
- $239,0003 bd2 ba996 sqft17820 Buehler Rd APT 176, Olney, MD 20832For Sale

 MLS ID #MDMC2252218, Dalila Campos, EXP Realty, LLC. Bright MLS
- $237,9903 bd2 ba996 sqft3224 Spartan Rd E #3-6, Olney, MD 20832For Sale
 MLS ID #MDMC2248704, Su Pagtakhan, Redfin Corp. Bright MLS
- $235,0003 bd2 ba996 sqft17800 Buehler Rd #3, Olney, MD 20832For Sale
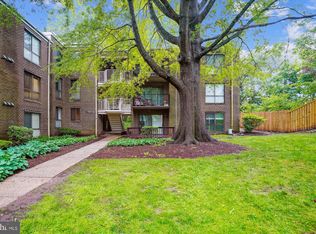 MLS ID #MDMC2235946, Kathy Whalen, Compass. Bright MLS
- $225,0002 bd2 ba897 sqft17821 Buehler Rd APT 101, Olney, MD 20832For Sale
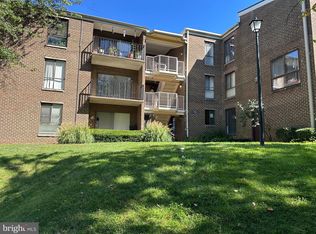 MLS ID #MDMC2255854, Trina Larson, Pearson Smith Realty, LLC. Bright MLS
- $189,9993 bd2 ba996 sqft17824 Buehler Rd E #3-5, Olney, MD 20832For SaleMLS ID #MDMC2258640, Ellen Lima, Realty Advantage of Maryland LLC. Bright MLS
- $340,0003 bd2 ba1.1k sqftFair Hill Codm, Olney, MD 20832For SaleMLS ID #MDMC2257652, Kathy Smail, Long & Foster Real Estate, Inc.. Bright MLS
- $279,0002 bd2 ba1k sqftFair Hill Codm, Olney, MD 20832For SaleMLS ID #MDMC2251738, Theresa Kaufman, EXP Realty, LLC. Bright MLS
- $279,0002 bd2 ba1k sqftFair Hill Codm, Olney, MD 20832For SaleMLS ID #MDMC2254922, Diane Faulkner, Long & Foster Real Estate, Inc.. Bright MLS
- $235,0002 bd2 ba990 sqftLeisure Worl, Silver Spring, MD 20906For SaleMLS ID #MDMC2261506, Daniel Linares, EXP Realty, LLC. Bright MLS
- $325,0002 bd2 ba898 sqftHomeland Vill Olney Codm, Olney, MD 20832For SaleMLS ID #MDMC2260850, Holly Teigland, Humanity Realtors, Inc.. Bright MLS
- $235,0002 bd2 ba1.2k sqft15101 Interlachen Dr #1-1024, Silver Spring, MD 20906For SaleMLS ID #MDMC2255896, Deborah Younkers, Weichert, REALTORS. Bright MLS
- $249,9003 bd2 ba1.3k sqft15210 Elkridge Way Unit 91-1K, Silver Spring, MD 20906For SaleMLS ID #MDMC2258274, Dan Hozhabri, Keller Williams Realty Centre. Bright MLS
- $289,9992 bd2 ba1k sqftFair Hill Codm, Olney, MD 20832For SaleMLS ID #MDMC2256152, David Wagner, RLAH @properties. Bright MLS
- $239,0003 bd2 ba1.3k sqft15311 Beaverbrook Ct #90-3K, Silver Spring, MD 20906For SaleMLS ID #MDMC2246812, Catherine Soffronoff, Samson Properties. Bright MLS
- $335,0002 bd2 ba1k sqft2943 McGee Way, Olney, MD 20832For SaleMLS ID #MDMC2259000, De Rogers, RLAH @properties. Bright MLS
- $239,0002 bd2 ba1k sqftThe Overlook,overlook At Leis, Silver Spring, MD 20906For SaleMLS ID #MDMC2260254, Eve Marinik, Samson Properties. Bright MLS
- $220,0002 bd2 ba1.1k sqftGreens At Leisure World 2 Codm, Silver Spring, MD 20906For SaleMLS ID #MDMC2258388, James Ricciuti, Real Broker, LLC. Bright MLS
- $225,0002 bd2 ba1.1k sqftLeisure World Of Maryland, Silver Spring, MD 20906For SaleMLS ID #MDMC2257562, Greg Carter Hewitt, Samson Properties. Bright MLS
