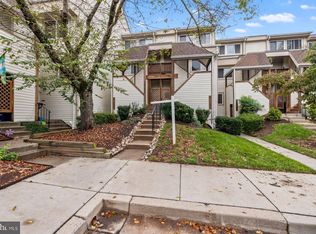
Fabulous location. Walking distance to shopping, dinning, entertainment and public transportation. Beautiful townhouse nestled in the Fair Hill Farm community. This move-in ready townhouse is a 2-bedroom, 1.5-bathroom with a traditional floor plan that maximizes space and functionality. Walk into a cozy living area that features a wood burning fireplace with glass doors and a sliding glass walk-out to a private patio. Next to the patio is secure outdoor storage. Back inside the new plush carpeting throughout adds a touch of soft comfort, while the kitchen has a Samsung dishwasher, electric oven/range, and new refrigerator. Newer HVAC systems. The upper floor laundry has a designated area. Primary bedroom with roomy walk-in closet. The home offers ample storage and thoughtful design and perfect for those seeking convenience and practicality. Step outside to enjoy the community amenities that Fair Hill Farm has to offer. Commons grounds, sidewalks and trails along with the community pool and tennis courts make it easy to find outdoor activity. Assigned parking and easy access to public transportation, commuting, shopping, and food. The neighborhood comes with benefits, including proximity to local parks, schools, and essential public services. Experience the perfect blend of comfort, convenience, and community in this exceptional townhome.
For sale
$335,000
2943 McGee Way, Olney, MD 20832
2beds
1,040sqft
Townhouse
Built in 1986
-- sqft lot
$330,400 Zestimate®
$322/sqft
$198/mo HOA
What's special
New plush carpeting throughoutAssigned parkingSecure outdoor storageNewer hvac systems
- 3 days
- 197
- 13
Likely to sell faster than
Zillow last checked:
Listing updated:
Listed by:
De Rogers 301-367-5398,
RE/MAX Realty Centre, Inc. 301-774-5900
Source: Bright MLS,MLS#: MDMC2259000
Facts & features
Interior
Bedrooms & bathrooms
- Bedrooms: 2
- Bathrooms: 2
- Full bathrooms: 1
- 1/2 bathrooms: 1
- Main level bathrooms: 1
Rooms
- Room types: Living Room, Dining Room, Bedroom 2, Kitchen, Foyer, Primary Bathroom, Full Bath, Half Bath
Bedroom 2
- Features: Flooring - Carpet
- Level: Upper
Primary bathroom
- Features: Walk-In Closet(s), Flooring - Carpet
- Level: Upper
Dining room
- Features: Flooring - Carpet
- Level: Main
Foyer
- Features: Flooring - Ceramic Tile
- Level: Main
Other
- Features: Bathroom - Tub Shower, Flooring - Ceramic Tile
- Level: Upper
Half bath
- Level: Main
Kitchen
- Features: Flooring - Ceramic Tile, Kitchen - Electric Cooking
- Level: Main
Living room
- Features: Window Treatments, Recessed Lighting, Flooring - Carpet, Fireplace - Wood Burning
- Level: Main
Heating
- Forced Air, Heat Pump, Electric
Cooling
- Central Air, Electric
Appliances
- Included: Dishwasher, Disposal, Dryer, Refrigerator, Oven/Range - Electric, Washer, Electric Water Heater
- Laundry: Has Laundry, Upper Level
Features
- Floor Plan - Traditional, Dining Area, Combination Dining/Living
- Flooring: Carpet
- Doors: Sliding Glass
- Has basement: No
- Number of fireplaces: 1
- Fireplace features: Glass Doors
Interior area
- Total structure area: 1,040
- Total interior livable area: 1,040 sqft
- Finished area above ground: 1,040
- Finished area below ground: 0
Video & virtual tour
Property
Parking
- Parking features: Assigned, Parking Lot
- Details: Assigned Parking, Assigned Space #: 806
Accessibility
- Accessibility features: None
Features
- Levels: Two
- Stories: 2
- Patio & porch: Patio, Enclosed
- Exterior features: Sidewalks, Other, Storage
- Pool features: Community
- Fencing: Wood
Details
- Additional structures: Above Grade, Below Grade
- Parcel number: 160802423297
- Zoning: PD9
- Special conditions: Standard
Construction
Type & style
- Home type: Townhouse
- Architectural style: Colonial,Contemporary
- Property subtype: Townhouse
Materials
- Aluminum Siding
- Foundation: Slab
Condition
- Excellent
- New construction: No
- Year built: 1986
Utilities & green energy
- Sewer: Public Sewer
- Water: Public
Community & HOA
Community
- Features: Pool
- Security: Smoke Detector(s)
- Condo and coop fee: $172 quarterly
- Subdivision: Fair Hill Farm
HOA
- Has HOA: Yes
- Amenities included: Common Grounds, Jogging Path
- Services included: Common Area Maintenance, Insurance, Snow Removal, Trash
- HOA fee: $141 monthly
- HOA name: CHAMPLAIN AT ENVIRONS HOA
- Second HOA name: The Management Group Association
Location
- Region: Olney
Financial & listing details
- Price per square foot: $322/sqft
- Tax assessed value: $313,700
- Annual tax amount: $4,075
- Date on market: 10/9/2026
- Listing agreement: Exclusive Agency
- Listing terms: Cash,Conventional,Other
- Ownership: Condominium
Estimated market value
$330,400
$314,000 - $347,000
$2,236/mo
Price history
| Date | Event | Price |
|---|---|---|
| 10/9/2026 | Listed for sale | $335,000+219%$322/sqft |
Source:  Bright MLS #MDMC2259000 Report a problem Bright MLS #MDMC2259000 Report a problem | ||
| 11/14/2000 | Sold | $105,000$101/sqft |
Source: Public Record Report a problem | ||
Public tax history
| Year | Property taxes | Tax assessment |
|---|---|---|
| 2026 | $4,075 +5.7% | $313,700 +5.6% |
| 2025 | $3,855 +19.5% | $296,967 +6% |
| 2024 | $3,226 +6.3% | $280,233 +6.4% |
| 2023 | $3,036 +9% | $263,500 +4.4% |
| 2022 | $2,786 +4.7% | $252,433 +4.6% |
| 2021 | $2,661 +4.7% | $241,367 +4.8% |
| 2020 | $2,541 +1% | $230,300 |
| 2019 | $2,515 -0.2% | $230,300 +1% |
| 2018 | $2,519 -3.6% | $228,033 +0.5% |
| 2017 | $2,612 +38.1% | $226,900 +4.9% |
| 2016 | $1,891 | $216,333 +5.1% |
| 2015 | $1,891 | $205,767 +5.4% |
| 2014 | $1,891 | $195,200 |
| 2013 | -- | $195,200 |
| 2012 | -- | $195,200 -17.3% |
| 2011 | -- | $235,960 |
| 2010 | -- | $235,960 |
| 2009 | -- | $235,960 -5% |
| 2008 | -- | $248,280 +16.8% |
| 2007 | -- | $212,542 +20.2% |
| 2006 | -- | $176,806 +25.3% |
| 2005 | -- | $141,070 +12.8% |
| 2004 | -- | $125,012 |
| 2003 | -- | $125,012 +34.6% |
| 2002 | -- | $92,900 |
| 2001 | -- | $92,900 |
Find assessor info on the county website
Monthly payment
Est. payment
Payment breakdown
Explore the cost of this home by adjusting the details. Changes won't be saved.Climate risks
Neighborhood: 20832
Nearby schools
Schools provided by the listing agent
- District: Montgomery County Public Schools
Source: Bright MLS. This data may not be complete. We recommend contacting the local school district to confirm school assignments for this home.

Similar homes
- $279,0002 bd2 ba1k sqftFair Hill Codm, Olney, MD 20832For Sale

 MLS ID #MDMC2254922, Diane Faulkner, Long & Foster Real Estate, Inc.. Bright MLS
 - $339,9992 bd2 ba1.1k sqftFair Hill Farm, Olney, MD 20832For Sale
 MLS ID #MDMC2249740, Natalie Ramirez, Serhant. Bright MLS
 - $289,9992 bd2 ba1k sqftFair Hill Codm, Olney, MD 20832For Sale
 MLS ID #MDMC2256152, David Wagner, RLAH @properties. Bright MLS
 - $459,0003 bd2 ba1.1k sqft17736 Chipping Ct, Olney, MD 20832For Sale
 MLS ID #MDMC2257272, Nick Waldner, Keller Williams Realty Centre. Bright MLS
 - $295,0002 bd2 ba1k sqftFair Hill Codm, Olney, MD 20832For SaleMLS ID #MDMC2251738, Theresa Kaufman, EXP Realty, LLC. Bright MLS
- $364,9992 bd2 ba1.2k sqftHomeland Vill Olney Codm, Olney, MD 20832For SaleMLS ID #MDMC2250110, Diane Faulkner, Long & Foster Real Estate, Inc.. Bright MLS
- $225,0002 bd2 ba897 sqft17821 Buehler Rd APT 101, Olney, MD 20832For SaleMLS ID #MDMC2255854, Trina Larson, Pearson Smith Realty, LLC. Bright MLS
- $234,9003 bd2 ba1.1k sqft3206 Spartan Rd APT 14, Olney, MD 20832For SaleMLS ID #MDMC2255784, Jim Brown, LPT Realty, LLC. Bright MLS
- $414,9004 bd4 ba1.3k sqft3437 Bantry Way, Olney, MD 20832For SaleMLS ID #MDMC2252486, Mohiuddin Kader, Samson Properties. Bright MLS
- $199,9993 bd2 ba996 sqft17824 Buehler Rd E #3-5, Olney, MD 20832For SaleMLS ID #MDMC2258640, Ellen Lima, Realty Advantage of Maryland LLC. Bright MLS
- $310,0002 bd2 ba1.2k sqftThe Overlook,overlook At Leis, Silver Spring, MD 20906For SaleMLS ID #MDMC2257972, Eve Marinik, Samson Properties. Bright MLS
- $295,0002 bd2 ba1.1k sqft14809 Pennfield Cir APT 309, Silver Spring, MD 20906For SaleMLS ID #MDMC2259462, Andy Werner, RE/MAX Realty Services. Bright MLS
- $239,0003 bd2 ba996 sqft17820 Buehler Rd APT 176, Olney, MD 20832For SaleMLS ID #MDMC2252218, Dalila Campos, EXP Realty, LLC. Bright MLS
- $215,0003 bd2 ba996 sqftCamelback Village, Olney, MD 20832For SaleMLS ID #MDMC2253780, Suzanne Barry, RE/MAX Realty Centre, Inc.. Bright MLS
- $299,0002 bd2 ba1.5k sqftTurnberry Courts, Silver Spring, MD 20906For SaleMLS ID #MDMC2255500, Carolyn Simpkins, Weichert, REALTORS. Bright MLS
- $237,9903 bd2 ba996 sqft3224 Spartan Rd E #3-6, Olney, MD 20832For SaleMLS ID #MDMC2248704, Su Pagtakhan, Redfin Corp. Bright MLS
- $359,0002 bd2 ba1.3k sqft3100 S Leisure World Blvd N #612, Silver Spring, MD 20906For SaleMLS ID #MDMC2258094, Leslie Friedson, Compass. Bright MLS
- $464,8003 bd3 ba1.1k sqft15014 Dinsdale Dr, Silver Spring, MD 20906For SaleMLS ID #MDMC2258636, Jitendra Motwani, Valu. Bright MLS
- $235,0003 bd2 ba996 sqft17800 Buehler Rd #3, Olney, MD 20832For SaleMLS ID #MDMC2235946, Kathy Whalen, Compass. Bright MLS
- $279,9002 bd2 ba1k sqftOverlook At Leisuire World, Silver Spring, MD 20906For SaleMLS ID #MDMC2259470, DIANA CARRASCO, RLAH @properties. Bright MLS
