Welcome to this beautifully updated and move-in-ready 2-bedroom, 1.5-bathroom condo in desirable Camelback Village in Olney! Offering a stylish interior, comfortable layout, and wonderful community amenities, this home is ready for you to move right in. The spacious living area provides a welcoming space for relaxing and entertaining, while the updated kitchen offers a fresh, modern feel with plenty of cabinet and counter space. Both bedrooms are nicely sized, and the primary bedroom features its own private half bath, adding convenience and privacy. A beautifully updated full bathroom serves the rest of the home. Enjoy all that Camelback Village has to offer, including a community swimming pool and playgrounds, perfect for summer fun, outdoor recreation, and relaxing with family and friends. WALK EVERYWHERE! Ideally located in Olney, you'll be close to shopping, restaurants, parks, recreation, and major commuter routes. With its beautiful updates, desirable location, private primary-bedroom bath, and community amenities, this condo offers comfortable, low-maintenance living in a wonderful Montgomery County location. Come see why you'll love calling Camelback Village home!
For sale
$225,000
17821 Buehler Rd APT 101, Olney, MD 20832
2beds
897sqft
Condominium
Built in 1973
-- sqft lot
$-- Zestimate®
$251/sqft
$511/mo HOA
What's special
Community swimming poolStylish interiorUpdated kitchenComfortable layout
- 33 days
- 110
- 2
Zillow last checked:
Listing updated:
Listed by:
Trina Larson 301-758-9059,
Pearson Smith Realty, LLC 571-386-1075
Source: Bright MLS,MLS#: MDMC2255854
Facts & features
Interior
Bedrooms & bathrooms
- Bedrooms: 2
- Bathrooms: 2
- Full bathrooms: 1
- 1/2 bathrooms: 1
- Main level bathrooms: 2
- Main level bedrooms: 2
Basement
- Area: 0
Heating
- Central, Electric
Cooling
- Central Air, Electric
Appliances
- Included: Microwave, Dishwasher, Disposal, Dryer, Refrigerator, Washer, Electric Water Heater
- Laundry: Dryer In Unit, Has Laundry, Washer In Unit, In Unit
Features
- Bathroom - Tub Shower, Breakfast Area, Ceiling Fan(s), Dining Area, Open Floorplan
- Has basement: No
- Has fireplace: No
- Common walls with other units/homes: No One Below,1 Common Wall
Interior area
- Total structure area: 897
- Total interior livable area: 897 sqft
- Finished area above ground: 897
- Finished area below ground: 0
Property
Parking
- Parking features: Assigned, Parking Lot
- Details: Assigned Parking
Accessibility
- Accessibility features: None
Features
- Levels: One
- Stories: 1
- Pool features: Community
Details
- Additional structures: Above Grade, Below Grade
- Parcel number: 160801617321
- Zoning: R
- Special conditions: Standard
Construction
Type & style
- Home type: Condo
- Property subtype: Condominium
- Attached to another structure: Yes
Materials
- Brick
Condition
- Good
- New construction: No
- Year built: 1973
Utilities & green energy
- Sewer: Public Sewer
- Water: Public
Community & HOA
Community
- Condo and coop fee: $511 monthly
- Subdivision: Camelback Village
HOA
- Has HOA: No
- Amenities included: Pool, Tot Lots/Playground
- Services included: Common Area Maintenance, Maintenance Structure, Maintenance Grounds, Management, Pool(s), Road Maintenance, Sewer, Snow Removal, Trash, Water
Location
- Region: Olney
Financial & listing details
- Price per square foot: $251/sqft
- Tax assessed value: $196,667
- Annual tax amount: $85
- Date on market: 9/24/2026
- Listing agreement: Exclusive Right To Sell
- Listing terms: Conventional,FHA,VA Loan
- Ownership: Condominium
Estimated market value
Not available
Estimated sales range
Not available
Not available
Price history
| Date | Event | Price |
|---|---|---|
| 10/1/2026 | Listed for sale | $225,000$251/sqft |
Source:  Bright MLS #MDMC2255854 Report a problem | ||
| 6/19/2025 | Listing removed | $2,225$2/sqft |
Source: Zillow Rentals Report a problem | ||
| 5/29/2025 | Listed for rent | $2,225+30.9%$2/sqft |
Source: Zillow Rentals Report a problem | ||
| 9/24/2020 | Listing removed | $1,700$2/sqft |
Source: Zillow Rental Manager Report a problem | ||
| 9/15/2020 | Price change | $1,700-2.9%$2/sqft |
Source: Zillow Rental Manager Report a problem | ||
| 8/17/2020 | Price change | $1,750-5.4%$2/sqft |
Source: Zillow Rental Manager Report a problem | ||
| 7/16/2020 | Listed for rent | $1,850+10.4%$2/sqft |
Source: Zillow Rental Manager Report a problem | ||
| 7/17/2018 | Listing removed | $1,675$2/sqft |
Source: Owner Report a problem | ||
| 6/21/2018 | Listed for rent | $1,675$2/sqft |
Source: Owner Report a problem | ||
Public tax history
Tax history is unavailable.
Monthly payment
Est. payment
Payment breakdown
Explore the cost of this home by adjusting the details. Changes won't be saved.Climate risks
Neighborhood: 20832
Nearby schools
Schools provided by the listing agent
- Elementary: Olney
- Middle: Rosa M. Parks
- High: Sherwood
- District: Montgomery County Public Schools
Source: Bright MLS. This data may not be complete. We recommend contacting the local school district to confirm school assignments for this home.

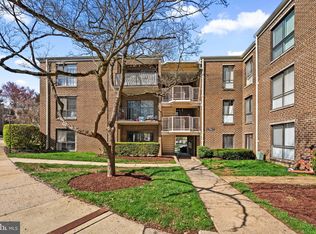

Similar homes
- $149,0001 bd1 ba719 sqft17804 Buehler Rd #149, Olney, MD 20832For Sale

 MLS ID #MDMC2244450, Sheena Saydam, Keller Williams Capital Properties. Bright MLS
- $225,0002 bd1 ba1k sqftNorth Creek Place Codm, Rockville, MD 20853For Sale
 MLS ID #MDMC2258692, Mohssen Kabirbaik, Heymann Realty, LLC. Bright MLS
- $230,0002 bd2 ba1.2k sqft4 Monroe St APT 210, Rockville, MD 20850For Sale
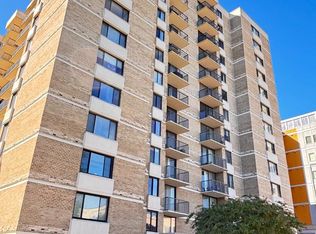 MLS ID #MDMC2255576, Linda Zhang, Evergreen Properties. Bright MLS
- $215,0002 bd2 ba922 sqft2503 McVeary Ct #11BA, Silver Spring, MD 20906For Sale
 MLS ID #MDMC2246770, RONKE oyeniyi, Leeds Realty, Inc.. Bright MLS
- $260,0002 bd2 ba937 sqftWintergate At Longmead Codm, Silver Spring, MD 20906For SaleMLS ID #MDMC2258996, HANNAH OSHIN, Neighborhood Assistance Corporation of America. Bright MLS
- $249,0002 bd1 ba1k sqftNorth Creek Vill, Rockville, MD 20853For SaleMLS ID #MDMC2261032, Roger Weaver, Long & Foster Real Estate, Inc.. Bright MLS
- $230,0002 bd2 ba1k sqftUniversity Towers Codm, Silver Spring, MD 20902For SaleMLS ID #MDMC2253556, Mekonnen Abebe, Samson Properties. Bright MLS
- $249,9992 bd2 ba1k sqft15300 Beaverbrook Ct #88-2B, Silver Spring, MD 20906For SaleMLS ID #MDMC2180836, Howard Wallach, Wallach Realty. Bright MLS
- $218,0002 bd1 ba840 sqftBethesda Park, Rockville, MD 20852For SaleMLS ID #MDMC2258752, Jasmin Zadegan, Long & Foster Real Estate, Inc.. Bright MLS
- $218,5003 bd2 ba1.2k sqft130 Duvall Ln APT 101, Gaithersburg, MD 20877For SaleMLS ID #MDMC2256600, Bob Chew, Samson Properties. Bright MLS
- $239,8752 bd1 ba1k sqftNorth Creek Place Codm, Rockville, MD 20853For SaleMLS ID #MDMC2253274, Wicca J Davidson, Long & Foster Real Estate, Inc.. Bright MLS
- $190,0002 bd2 ba1.1k sqft442 Girard St APT 303, Gaithersburg, MD 20877For SaleMLS ID #MDMC2256878, Hugo Medina, Samson Properties. Bright MLS
- $199,9002 bd2 ba1.2k sqftThe Greens At Leisure World,the Greens, Silver Spring, MD 20906For SaleMLS ID #MDMC2226568, Brittany Broussard, Fathom Realty. Bright MLS
- $265,0002 bd2 ba1.3k sqft15107 Interlachen Dr #2-517, Silver Spring, MD 20906For SaleMLS ID #MDMC2248446, Betty Darnell, Weichert, REALTORS. Bright MLS
- $210,0002 bd1 ba940 sqftSierra Landing Codm, Wheaton, MD 20902For SaleMLS ID #MDMC2244162, Cydni Gilliam, R.E. Shilow Realty Investors, Inc.. Bright MLS
- $184,9002 bd2 ba922 sqft2501 McVeary Ct #11C-C, Silver Spring, MD 20906For SaleMLS ID #MDMC2215612, Stella Bonilla, Smart Realty, LLC. Bright MLS
- $250,0003 bd2 ba1.2k sqft12203 Braxfield Ct #18, Rockville, MD 20852For SaleMLS ID #MDMC2259158, Bryant Ferreira, HomeSmart. Bright MLS
- $279,9002 bd2 ba1k sqftOverlook At Leisuire World, Silver Spring, MD 20906For SaleMLS ID #MDMC2259470, DIANA CARRASCO, RLAH @properties. Bright MLS
- $180,0002 bd1 ba942 sqft3970 Bel Pre Rd APT 7, Silver Spring, MD 20906For SaleMLS ID #MDMC2246334, Juan Bonilla, Smart Realty, LLC. Bright MLS
- $219,0002 bd1 ba1k sqft13135 Dairymaid Dr #101, Germantown, MD 20874For SaleMLS ID #MDMC2218316, Yu Fan, BMI REALTORS INC.. Bright MLS
