This is the best unit to come on the market in these condo communities in a long time. Top Floor unit w/10' ceilings, with all replaced, double pain windows; that alone is a $15,000 value for these top floor units. This makes a huge difference in the energy savings and the comfort level over the standard single pane, aluminum frame windows in most units. . Hi-end kitchen upgrades with SS Appl, granite counters. W/D in unit. Wood floors thru-out. Upgraded bathroom. Walk-in closets Balcony overlooks grassy field. Reserved parking. Comfy pool. Walk to shops, schools, Rock Creek Park. Lovely Day? Take the 2.5 mile walk to Lake Needwood on the Rock Creek Hiker/Biker Trail; or bike down to the Jefferson Memorial 22 miles of wooded track to DC. It's all here.
For sale
$249,000
14428 Parkvale Rd APT 5, Rockville, MD 20853
2beds
1,025sqft
Condominium
Built in 1964
-- sqft lot
$247,000 Zestimate®
$243/sqft
$585/mo HOA
What's special
Comfy poolBalcony overlooks grassy fieldTop floor unitGranite countersHi-end kitchen upgradesWalk-in closetsUpgraded bathroom
- 10 days
- 174
- 25
Likely to sell faster than
Zillow last checked:
Listing updated:
Listed by:
Roger Weaver 301-332-0829,
Long & Foster Real Estate, Inc. 301-424-0900
Source: Bright MLS,MLS#: MDMC2261032
Facts & features
Interior
Bedrooms & bathrooms
- Bedrooms: 2
- Bathrooms: 1
- Full bathrooms: 1
Rooms
- Room types: Living Room, Dining Room, Bedroom 2, Kitchen, Bedroom 1, Bathroom 1
Bedroom 1
- Level: Upper
- Area: 168 Square Feet
- Dimensions: 12 X 14
Bedroom 2
- Level: Upper
- Area: 156 Square Feet
- Dimensions: 12 X 13
Bathroom 1
- Level: Upper
Dining room
- Features: Flooring - Luxury Vinyl Plank
- Level: Main
- Area: 110 Square Feet
- Dimensions: 10 X 11
Kitchen
- Features: Flooring - Luxury Vinyl Tile
- Level: Main
- Area: 110 Square Feet
- Dimensions: 11 X 10
Living room
- Features: Flooring - Luxury Vinyl Plank
- Level: Main
- Area: 221 Square Feet
- Dimensions: 13 X 17
Heating
- Forced Air, Natural Gas
Cooling
- Central Air, Electric
Appliances
- Included: Dishwasher, Disposal, Dryer, Microwave, Oven/Range - Gas, Refrigerator, Gas Water Heater
- Laundry: In Unit
Features
- Kitchen - Gourmet, Dining Area, Upgraded Countertops, Open Floorplan, 9'+ Ceilings
- Flooring: Wood
- Windows: Double Pane Windows
- Has basement: No
- Has fireplace: No
Interior area
- Total structure area: 1,025
- Total interior livable area: 1,025 sqft
- Finished area above ground: 1,025
Property
Parking
- Parking features: Free, General Common Elements, Permit Required, Off Street
Accessibility
- Accessibility features: None
Features
- Levels: Multi/Split,Two
- Stories: 2
- Exterior features: Balcony
- Pool features: Community
Details
- Additional structures: Above Grade
- Parcel number: 161302448867
- Zoning: R
- Special conditions: Standard
Construction
Type & style
- Home type: Condo
- Property subtype: Condominium
- Attached to another structure: Yes
Materials
- Brick
Condition
- Very Good
- New construction: No
- Year built: 1964
- Major remodel year: 2011
Utilities & green energy
- Sewer: Public Sewer
- Water: Public
- Utilities for property: Cable Available
Community & HOA
Community
- Condo and coop fee: $585 monthly
- Subdivision: North Creek Villas
HOA
- Has HOA: No
- Amenities included: Pool, Reserved/Assigned Parking
- Services included: Common Area Maintenance, Gas, Insurance, Maintenance Grounds, Pool(s), Sewer, Snow Removal, Trash, Water
Location
- Region: Rockville
Financial & listing details
- Price per square foot: $243/sqft
- Tax assessed value: $180,000
- Annual tax amount: $1,935
- Date on market: 10/21/2026
- Listing agreement: Exclusive Right To Sell
- Inclusions: Parking Included In Listprice, parking Included In Saleprice
- Ownership: Condominium
Estimated market value
$247,000
$235,000 - $259,000
$2,089/mo
Price history
| Date | Event | Price |
|---|---|---|
| 10/21/2026 | Listed for sale | $249,000+21.5%$243/sqft |
Source:  Bright MLS #MDMC2261032 Report a problem | ||
| 12/15/2017 | Sold | $205,000$200/sqft |
Source:  Long & Foster Broker Feed #1002768793_100 Report a problem | ||
Public tax history
Tax history is unavailable.
Monthly payment
Est. payment
Payment breakdown
Explore the cost of this home by adjusting the details. Changes won't be saved.Climate risks
Neighborhood: Aspen Hill
Nearby schools
Schools provided by the listing agent
- Elementary: Flower Valley
- Middle: Earle B. Wood
- High: Rockville
- District: Montgomery County Public Schools
Source: Bright MLS. This data may not be complete. We recommend contacting the local school district to confirm school assignments for this home.


Similar homes
- $250,0003 bd2 ba1.2k sqft12203 Braxfield Ct #18, Rockville, MD 20852For Sale
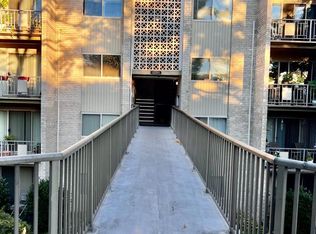
 MLS ID #MDMC2259158, Bryant Ferreira, HomeSmart. Bright MLS
- $230,0002 bd2 ba1.2k sqft4 Monroe St APT 210, Rockville, MD 20850For Sale
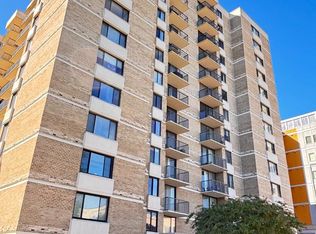 MLS ID #MDMC2255576, Linda Zhang, Evergreen Properties. Bright MLS
- $280,0003 bd2 ba1.2k sqftBethesda Park Management, Rockville, MD 20852For Sale
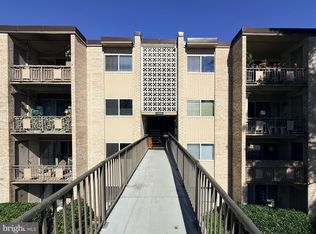 MLS ID #MDMC2258616, Jose Semorile, TTR Sotheby's International Realty. Bright MLS
- $295,0002 bd2 ba998 sqftRossmoor Mutual 12, Silver Spring, MD 20906For Sale
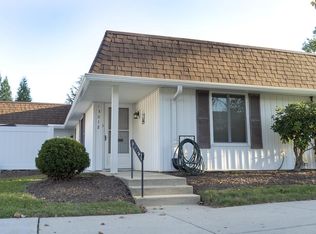 MLS ID #MDMC2259528, Javier Garza, Perennial Real Estate. Bright MLS
- $208,0002 bd1 ba840 sqftBethesda Park, Rockville, MD 20852For SaleMLS ID #MDMC2258752, Jasmin Zadegan, Long & Foster Real Estate, Inc.. Bright MLS
- $260,0002 bd2 ba937 sqftWintergate At Longmead Codm, Silver Spring, MD 20906For SaleMLS ID #MDMC2258996, HANNAH OSHIN, Neighborhood Assistance Corporation of America. Bright MLS
- $259,9001 bd1 ba854 sqft501 Hungerford Dr APT P85, Rockville, MD 20850For SaleMLS ID #MDMC2245926, Kevin Rollins, RE/MAX Professionals. Bright MLS
- $295,0002 bd1 ba911 sqft10224 Rockville Pike APT 301, Rockville, MD 20852For SaleMLS ID #MDMC2245864, Nancy Itteilag, Washington Fine Properties, LLC. Bright MLS
- $225,0002 bd2 ba897 sqft17821 Buehler Rd APT 101, Olney, MD 20832For SaleMLS ID #MDMC2255854, Trina Larson, Pearson Smith Realty, LLC. Bright MLS
- $228,0003 bd2 ba1k sqft3802 Bel Pre Rd APT 5, Silver Spring, MD 20906For SaleMLS ID #MDMC2210478, Ceron Pugh, RE/MAX Allegiance. Bright MLS
- $235,0003 bd2 ba1.3k sqftVilla Ridge, Gaithersburg, MD 20877For SaleMLS ID #MDMC2253568, Jamel Wilmore, EXIT Deluxe Realty. Bright MLS
- $218,5003 bd2 ba1.2k sqft130 Duvall Ln APT 101, Gaithersburg, MD 20877For SaleMLS ID #MDMC2256600, Bob Chew, Samson Properties. Bright MLS
- $180,0002 bd1 ba942 sqft3970 Bel Pre Rd APT 7, Silver Spring, MD 20906For SaleMLS ID #MDMC2246334, Juan Bonilla, Smart Realty, LLC. Bright MLS
- $215,0001 bd1 ba786 sqftParkside Codm, Bethesda, MD 20814For SaleMLS ID #MDMC2247650, Don Stanley, RE/MAX Realty Services. Bright MLS
- $210,0002 bd1 ba940 sqftSierra Landing Codm, Wheaton, MD 20902For SaleMLS ID #MDMC2244162, Cydni Gilliam, R.E. Shilow Realty Investors, Inc.. Bright MLS
- $255,0002 bd2 ba982 sqftWoodburn Village Condo, Annandale, VA 22003For SaleMLS ID #VAFX2343414, Quang Nguyen, Pearson Smith Realty, LLC. Bright MLS
- $174,9001 bd1 ba780 sqft11903 Parklawn Dr APT 102, Rockville, MD 20852For SaleMLS ID #MDMC2241926, Daniel Tang, RE/MAX Town Center. Bright MLS
- $255,0002 bd2 ba778 sqftClary Forest 2, Columbia, MD 21044For SaleMLS ID #MDHW2073942, Dennis Romero, REMAX Platinum Realty. Bright MLS
- $259,5001 bd1 ba962 sqft9709 Kings Crown Ct APT 2, Fairfax, VA 22031For SaleMLS ID #VAFX2346858, Ghezal Gobar, Keller Williams Capital Properties. Bright MLS
