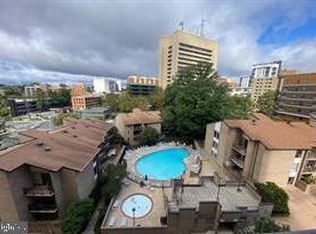
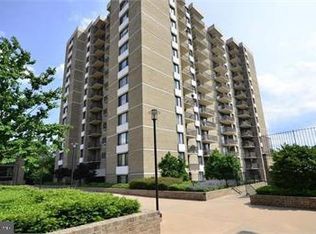
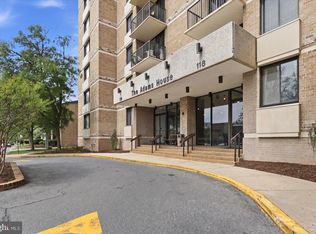
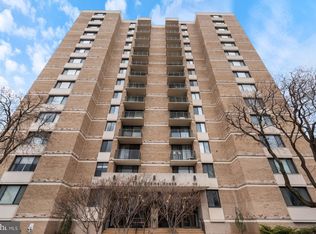
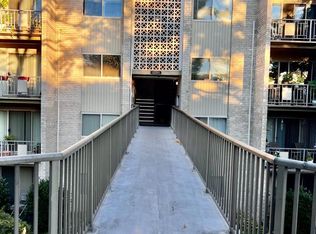
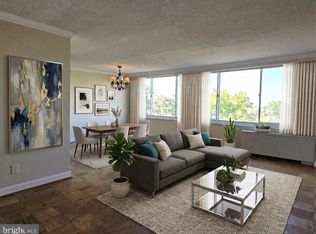
Unbeatable Rockville Town Center Location with All Utilities Included! Enjoy the best of downtown Rockville living in this spacious, light-filled 2-bedroom, 2-bath condominium, ideally located just steps from the Metro, movie theater, library, and a variety of dining options. The bright, open floor plan features beautiful hardwood floors and an inviting open-concept living and dining area filled with natural light, with direct access to a private balcony—perfect for morning coffee or evening relaxation. The newly renovated kitchen boasts brand-new granite countertops, a new sink, new cabinetry, updated lighting, a brand-new refrigerator, dishwasher, and range hood, plus a one-year-old gas stove and new flooring. Fresh paint throughout the entire unit adds a clean, refreshed feel. The spacious primary bedroom suite features a walk-in closet and private full bathroom. The generously sized second bedroom also offers a walk-in closet, with convenient access to the second full bathroom off the hallway. Enjoy worry-free living with all utilities included in the monthly condo fee, complimentary laundry facilities on every floor, and one assigned garage parking space. Building amenities include 24/7 concierge and security, an outdoor swimming pool, a fitness room conveniently located on the first floor, a stylish lobby, and a community room. Don't miss this opportunity to enjoy comfortable, convenient living in the heart of Rockville Town Center. Schedule your private tour today!
For sale
$230,000
4 Monroe St APT 210, Rockville, MD 20850
2beds
1,231sqft
Condominium
Built in 1971
-- sqft lot
$225,500 Zestimate®
$187/sqft
$1,372/mo HOA
What's special
Newly renovated kitchenOutdoor swimming poolNew flooringBeautiful hardwood floorsNew sinkOne-year-old gas stoveSpacious primary bedroom suite
- 22 days
- 357
- 10
Likely to sell faster than
Zillow last checked:
Listing updated:
Listed by:
Linda Zhang 240-751-2362,
Evergreen Properties 301-840-8061
Source: Bright MLS,MLS#: MDMC2255576
Facts & features
Interior
Bedrooms & bathrooms
- Bedrooms: 2
- Bathrooms: 2
- Full bathrooms: 2
- Main level bathrooms: 2
- Main level bedrooms: 2
Heating
- Central
Cooling
- Central Air, Electric
Appliances
- Included: Dishwasher, Disposal, Refrigerator, Water Heater
Features
- Bathroom - Tub Shower, Kitchen - Galley, Walk-In Closet(s), Upgraded Countertops, Primary Bath(s), Formal/Separate Dining Room
- Flooring: Wood
- Windows: Double Pane Windows, Window Treatments
- Has basement: No
- Has fireplace: No
Interior area
- Total structure area: 1,231
- Total interior livable area: 1,231 sqft
- Finished area above ground: 1,231
Property
Parking
- Total spaces: 1
- Parking features: Covered, Garage
- Garage spaces: 1
Accessibility
- Accessibility features: Accessible Elevator Installed, Accessible Entrance, Accessible Kitchen
Features
- Levels: One
- Stories: 1
- Pool features: Community
Details
- Additional structures: Above Grade
- Parcel number: 160401575395
- Zoning: RH
- Zoning description: Gaith Mult-Fam, High -Rise
- Special conditions: Standard
Construction
Type & style
- Home type: Condo
- Architectural style: Mid-Century Modern
- Property subtype: Condominium
- Attached to another structure: Yes
Materials
- Block, Brick, Concrete, Glass
Condition
- Excellent
- New construction: No
- Year built: 1971
Utilities & green energy
- Sewer: Public Septic
- Water: Public
- Utilities for property: Electricity Available, Natural Gas Available, Water Available
Community & HOA
Community
- Condo and coop fee: $1,372 monthly
- Subdivision: Americana Centre
HOA
- Has HOA: No
- Amenities included: Common Grounds, Elevator(s), Pool, Reserved/Assigned Parking, Security, Meeting Room, Fitness Center, Concierge, Laundry
- Services included: Common Area Maintenance, Electricity, Gas, Laundry, Pool(s), Security, Snow Removal, Trash, Water
- HOA name: Americana Centre Condominium
Location
- Region: Rockville
Financial & listing details
- Price per square foot: $187/sqft
- Tax assessed value: $240,000
- Annual tax amount: $3,259
- Date on market: 10/17/2026
- Listing agreement: Exclusive Right To Sell
- Listing terms: Conventional,Cash,FHA
- Ownership: Condominium
Estimated market value
$225,500
$214,000 - $237,000
$2,523/mo
Price history
| Date | Event | Price |
|---|---|---|
| 10/17/2026 | Listed for sale | $230,000+48.4%$187/sqft |
Source:  Bright MLS #MDMC2255576 Report a problem | ||
| 9/3/2021 | Sold | $155,000$126/sqft |
Source: Bright MLS #MDMC761432 Report a problem | ||
| 7/9/2021 | Pending sale | $155,000$126/sqft |
Source:  RE/MAX International #MDMC761432 Report a problem | ||
| 6/24/2021 | Price change | $155,000-11.4%$126/sqft |
Source: RE/MAX International #MDMC761432 Report a problem | ||
| 5/30/2021 | Listed for sale | $175,000+101.1%$142/sqft |
Source: RE/MAX International #MDMC761432 Report a problem | ||
| 10/4/2000 | Sold | $87,000$71/sqft |
Source: Public Record Report a problem | ||
Public tax history
| Year | Property taxes | Tax assessment |
|---|---|---|
| 2026 | $3,259 -0.2% | $240,000 |
| 2025 | $3,264 +2.2% | $240,000 |
| 2024 | $3,195 -3.6% | $240,000 -4% |
| 2023 | $3,314 +2.8% | $250,000 |
| 2022 | $3,224 -0.4% | $250,000 |
| 2021 | $3,239 +0.3% | $250,000 |
| 2020 | $3,229 -0.3% | $250,000 |
| 2019 | $3,239 -0.5% | $250,000 |
| 2018 | $3,257 -6.8% | $250,000 -3.8% |
| 2017 | $3,493 +0.3% | $260,000 +1.3% |
| 2016 | $3,482 | $256,667 +1.3% |
| 2015 | $3,482 | $253,333 +1.3% |
| 2014 | $3,482 | $250,000 |
| 2013 | -- | $250,000 |
| 2012 | -- | $250,000 -7.4% |
| 2011 | -- | $270,000 |
| 2010 | -- | $270,000 |
| 2009 | -- | $270,000 -16.9% |
| 2008 | -- | $325,000 +18.2% |
| 2007 | -- | $275,000 +22.2% |
| 2006 | -- | $225,000 +28.6% |
| 2005 | -- | $175,000 +20.1% |
| 2004 | -- | $145,766 |
| 2003 | -- | $145,766 +67% |
| 2002 | -- | $87,300 |
| 2001 | -- | $87,300 |
Find assessor info on the county website
Monthly payment
Est. payment
Payment breakdown
Explore the cost of this home by adjusting the details. Changes won't be saved.Climate risks
Neighborhood: Town Center
Nearby schools
Schools provided by the listing agent
- District: Montgomery County Public Schools
Source: Bright MLS. This data may not be complete. We recommend contacting the local school district to confirm school assignments for this home.
Similar homes
- $225,0002 bd1 ba1k sqftNorth Creek Place Codm, Rockville, MD 20853For Sale

 MLS ID #MDMC2258692, Mohssen Kabirbaik, Heymann Realty, LLC. Bright MLS
- $250,0003 bd2 ba1.2k sqft12203 Braxfield Ct #18, Rockville, MD 20852For Sale
 MLS ID #MDMC2259158, Bryant Ferreira, HomeSmart. Bright MLS
- $225,0001 bd2 ba871 sqftThe Forum, Rockville, MD 20852For Sale
 MLS ID #MDMC2260090, Parisa Shomali, Compass. Bright MLS
- $208,0002 bd1 ba840 sqftBethesda Park, Rockville, MD 20852For Sale
 MLS ID #MDMC2258752, Jasmin Zadegan, Long & Foster Real Estate, Inc.. Bright MLS
- $259,9001 bd1 ba854 sqft501 Hungerford Dr APT P85, Rockville, MD 20850For SaleMLS ID #MDMC2245926, Kevin Rollins, RE/MAX Professionals. Bright MLS
- $234,9001 bd2 ba871 sqft11801 Rockville Pike APT 802, Rockville, MD 20852For SaleMLS ID #MDMC2244520, Richard Horvitz, Samson Properties. Bright MLS
- $199,0002 bd2 ba990 sqft15107 Interlachen Dr #2620, Silver Spring, MD 20906For SaleMLS ID #MDMC2261672, Carolyn Hurwitz, Compass. Bright MLS
- $235,0003 bd2 ba1.3k sqftVilla Ridge, Gaithersburg, MD 20877For SaleMLS ID #MDMC2253568, Jamel Wilmore, EXIT Deluxe Realty. Bright MLS
- $224,9002 bd2 ba1k sqftUniversity Towers Codm, Silver Spring, MD 20902For SaleMLS ID #MDMC2253556, Mekonnen Abebe, Samson Properties. Bright MLS
- $270,0002 bd1 ba1.1k sqftLakeside Terrace, Bethesda, MD 20817For SaleMLS ID #MDMC2262166, Linda Norman, Compass. Bright MLS
- $219,0002 bd2 ba1k sqft3974 Bel Pre Rd APT 6, Silver Spring, MD 20906For SaleMLS ID #MDMC2211554, Kamran Azhdam, Long & Foster Real Estate, Inc.. Bright MLS
- $254,9002 bd1 ba922 sqft7559 Spring Lake Dr APT D2, Bethesda, MD 20817For SaleMLS ID #MDMC2250600, Dan Krell, REMAX Platinum Realty. Bright MLS
- $170,0002 bd1 ba788 sqftFireside, Gaithersburg, MD 20877For SaleMLS ID #MDMC2262768, Rafael Estrada, HomeSmart. Bright MLS
- $243,0001 bd1 ba861 sqft10500 Rockville Pik #614, Rockville, MD 20852For SaleMLS ID #MDMC2235588, Hanna Wang, Prostage Realty, LLC. Bright MLS
- $199,9002 bd2 ba1.2k sqftThe Greens At Leisure World,the Greens, Silver Spring, MD 20906For SaleMLS ID #MDMC2226568, Brittany Broussard, Fathom Realty. Bright MLS
- $209,8001 bd1 ba731 sqftWest Spring, Bethesda, MD 20817For SaleMLS ID #MDMC2258080, Marlon Deausen, Deausen Realty. Bright MLS
- $300,0002 bd2 ba998 sqftRossmoor Mutual 12, Silver Spring, MD 20906For SaleMLS ID #MDMC2259528, Javier Garza, Perennial Real Estate. Bright MLS
- $229,9001 bd1 ba680 sqftPlace One, Alexandria, VA 22304For SaleMLS ID #VAAX2068060, Brad Kintz, Long & Foster Real Estate, Inc.. Bright MLS
- $210,0002 bd1 ba940 sqftSierra Landing Codm, Wheaton, MD 20902For SaleMLS ID #MDMC2244162, Cydni Gilliam, R.E. Shilow Realty Investors, Inc.. Bright MLS
- $187,5002 bd2 ba1.1k sqft442 Girard St APT 303, Gaithersburg, MD 20877For SaleMLS ID #MDMC2256878, Hugo Medina, Samson Properties. Bright MLS
