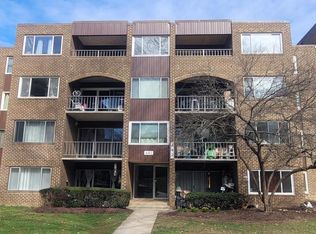
Welcome to 442 Girard St #303 in Gaithersburg! This spacious 2-bedroom, 2-full-bath condominium offers approximately 1,127 square feet of comfortable living space. Freshly updated and ready for its new owner, the home features new carpet throughout and new kitchen appliances. The well-designed floor plan provides generous living and dining areas, two comfortable bedrooms, and two full bathrooms—ideal for everyday living, guests, or a home office setup. Step outside and enjoy your private balcony, or take advantage of the community amenities, including a swimming pool, tennis courts, basketball court, and exterior lighting. Conveniently located in Gaithersburg with access to shopping, dining, commuter routes, and everyday conveniences. With over 1,100 square feet of living space, recent updates, and a variety of community amenities, this condo offers an excellent opportunity to make it your own.
For sale
$190,000
442 Girard St APT 303, Gaithersburg, MD 20877
2beds
1,127sqft
Condominium
Built in 1976
-- sqft lot
$188,300 Zestimate®
$169/sqft
$762/mo HOA
What's special
New kitchen appliancesPrivate balconyTwo comfortable bedroomsWell-designed floor planNew carpet throughout
- 24 days
- 60
- 5
Zillow last checked:
Listing updated:
Listed by:
Hugo Medina 703-853-5706,
Samson Properties 7033788810
Source: Bright MLS,MLS#: MDMC2256878
Facts & features
Interior
Bedrooms & bathrooms
- Bedrooms: 2
- Bathrooms: 2
- Full bathrooms: 2
- Main level bathrooms: 2
- Main level bedrooms: 2
Basement
- Area: 0
Heating
- Forced Air, Electric
Cooling
- Central Air, Electric
Appliances
- Included: Cooktop, Down Draft, Dishwasher, Disposal, Dryer, Microwave, Oven, Oven/Range - Electric, Refrigerator, Washer, Electric Water Heater
- Laundry: Dryer In Unit, Washer In Unit, In Unit
Features
- Breakfast Area, Kitchen - Galley
- Flooring: Carpet, Laminate
- Has basement: No
- Has fireplace: No
- Common walls with other units/homes: 1 Common Wall
Interior area
- Total structure area: 1,127
- Total interior livable area: 1,127 sqft
- Finished area above ground: 1,127
- Finished area below ground: 0
Property
Parking
- Parking features: Parking Lot
Accessibility
- Accessibility features: None
Features
- Levels: Three
- Stories: 3
- Exterior features: Balcony
- Pool features: Community
Lot
- Features: Suburban
Details
- Additional structures: Above Grade, Below Grade
- Parcel number: 160901745463
- Zoning: R18
- Special conditions: Standard
Construction
Type & style
- Home type: Condo
- Architectural style: Colonial
- Property subtype: Condominium
- Attached to another structure: Yes
Materials
- Brick
- Roof: Asphalt
Condition
- New construction: No
- Year built: 1976
- Major remodel year: 2020
Utilities & green energy
- Sewer: Public Sewer
- Water: Public
- Utilities for property: Water Available, Electricity Available, Cable Connected
Community & HOA
Community
- Features: Pool
- Condo and coop fee: $762 monthly
- Subdivision: Villa Ridge Condominium
HOA
- Has HOA: No
- Amenities included: Common Grounds, Picnic Area, Pool, Tennis Court(s), Tot Lots/Playground
- Services included: Air Conditioning, Electricity, Gas, Heat, Sewer, Snow Removal, Taxes, Water
Location
- Region: Gaithersburg
Financial & listing details
- Price per square foot: $169/sqft
- Tax assessed value: $150,000
- Annual tax amount: $2,061
- Date on market: 10/1/2026
- Listing agreement: Exclusive Right To Sell
- Listing terms: FHA,VA Loan,State GI Loan,Conventional,Cash
- Ownership: Condominium
Estimated market value
$188,300
$179,000 - $198,000
$2,215/mo
Price history
| Date | Event | Price |
|---|---|---|
| 10/1/2026 | Listed for sale | $190,000+41.9%$169/sqft |
Source:  Bright MLS #MDMC2256878 Report a problem | ||
| 1/16/2020 | Sold | $133,900+3.1%$119/sqft |
Source: Agent Provided Report a problem | ||
| 10/17/2019 | Listed for sale | $129,900+8280.6%$115/sqft |
Source: Keller Williams Capital Properties #MDMC683894 Report a problem | ||
| 10/31/2017 | Listing removed | $1,570$1/sqft |
Source: Owner Report a problem | ||
| 10/1/2017 | Listed for rent | $1,570+1.3%$1/sqft |
Source: Owner Report a problem | ||
| 7/31/2015 | Sold | $1,550+4.5%$1/sqft |
Source: Agent Provided Report a problem | ||
| 7/25/2015 | Listing removed | $1,550$1/sqft |
Source: Jackson Premier Properties Inc. #MC8675895 Report a problem | ||
| 6/25/2015 | Listed for rent | $1,550$1/sqft |
Source: Jackson Premier Properties Inc. #MC8675895 Report a problem | ||
| 6/22/2014 | Listing removed | $1,550$1/sqft |
Source: Jackson Premier Properties, Inc. #MC8282969 Report a problem | ||
| 6/1/2014 | Sold | $1,483-98.6%$1/sqft |
Source: Agent Provided Report a problem | ||
| 2/23/2014 | Price change | $1,550-1%$1/sqft |
Source: Go Section8 Report a problem | ||
| 2/8/2014 | Price change | $1,565+1%$1/sqft |
Source: Go Section8 Report a problem | ||
| 2/7/2014 | Sold | $103,000$91/sqft |
Source: Agent Provided Report a problem | ||
| 1/29/2014 | Listed for rent | $1,550$1/sqft |
Source: Go Section8 Report a problem | ||
| 12/29/2013 | Listed for sale | $103,000+19.9%$91/sqft |
Source: Weichert, REALTORS #MC8244512 Report a problem | ||
| 7/31/2002 | Sold | $85,900$76/sqft |
Source: Agent Provided Report a problem | ||
Public tax history
Tax history is unavailable.
Monthly payment
Est. payment
Payment breakdown
Explore the cost of this home by adjusting the details. Changes won't be saved.Climate risks
Neighborhood: 20877
Nearby schools
Schools provided by the listing agent
- District: Montgomery County Public Schools
Source: Bright MLS. This data may not be complete. We recommend contacting the local school district to confirm school assignments for this home.
Similar homes
- $235,0003 bd2 ba1.3k sqftVilla Ridge, Gaithersburg, MD 20877For Sale

 MLS ID #MDMC2253568, Jamel Wilmore, EXIT Deluxe Realty. Bright MLS
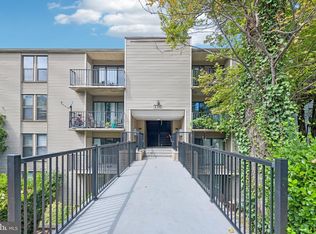
- $218,5003 bd2 ba1.2k sqft130 Duvall Ln APT 101, Gaithersburg, MD 20877For Sale
 MLS ID #MDMC2256600, Bob Chew, Samson Properties. Bright MLS
- $189,9002 bd2 ba1.1k sqftMills Choice Codm, Montgomery Village, MD 20886For Sale
 MLS ID #MDMC2232032, Denisse Rodriguez, Independent Realty, Inc. Bright MLS
- $169,9002 bd1 ba1k sqftDiamond Farm Codm, Gaithersburg, MD 20878For Sale
 MLS ID #MDMC2257578, Marty Resnick, REMAX Platinum Realty. Bright MLS
- $178,0002 bd1 ba690 sqftChristopher Court Codm, Gaithersburg, MD 20886For SaleMLS ID #MDMC2220694, Monica Cokinos, Samson Properties. Bright MLS
- $199,9002 bd2 ba1.2k sqftThe Greens At Leisure World,the Greens, Silver Spring, MD 20906For SaleMLS ID #MDMC2226568, Brittany Broussard, Fathom Realty. Bright MLS
- $225,0002 bd2 ba897 sqft17821 Buehler Rd APT 101, Olney, MD 20832For SaleMLS ID #MDMC2255854, Trina Larson, Pearson Smith Realty, LLC. Bright MLS
- $150,0001 bd1 ba950 sqft3 Lyman Hall Building 3, Blackwood, NJ 08012For SaleMLS ID #NJGL2079764, Kelly Sommeling, Prime Realty Partners. Bright MLS
- $215,0002 bd1 ba1k sqftNorth Creek Place Codm, Rockville, MD 20853For SaleMLS ID #MDMC2257014, Vivian Mammen, Samson Properties. Bright MLS
- $230,0002 bd2 ba1.2k sqft4 Monroe St APT 210, Rockville, MD 20850For SaleMLS ID #MDMC2255576, Linda Zhang, Evergreen Properties. Bright MLS
- $219,0002 bd1 ba1k sqft13135 Dairymaid Dr #101, Germantown, MD 20874For SaleMLS ID #MDMC2218316, Yu Fan, BMI REALTORS INC.. Bright MLS
- $185,0001 bd1 ba710 sqft11903 Parklawn Dr APT T2, Rockville, MD 20852For SaleMLS ID #MDMC2260676, Gabby Ortega, Spring Hill Real Estate, LLC.. Bright MLS
- $200,0004 bd2 ba1.4k sqft1836 Metzerott Rd APT 901, Hyattsville, MD 20783For SaleMLS ID #MDPG2223704, Hsin Chang, BMI REALTORS INC.. Bright MLS
- $190,0002 bd2 ba1.2k sqft11242 Cherry Hill Rd APT 303, Beltsville, MD 20705For SaleMLS ID #MDPG2218300, Thomas Kennedy, Oz Realtors, L.L.C. Bright MLS
- $180,0002 bd1 ba942 sqft3970 Bel Pre Rd APT 7, Silver Spring, MD 20906For SaleMLS ID #MDMC2246334, Juan Bonilla, Smart Realty, LLC. Bright MLS
- $225,0002 bd1 ba1k sqftNorth Creek Place Codm, Rockville, MD 20853For SaleMLS ID #MDMC2258692, Mohssen Kabirbaik, Heymann Realty, LLC. Bright MLS
- $184,9002 bd2 ba922 sqft2501 McVeary Ct #11C-C, Silver Spring, MD 20906For SaleMLS ID #MDMC2215612, Stella Bonilla, Smart Realty, LLC. Bright MLS
- $200,0002 bd2 ba1k sqft15210 Elkridge Way #91-2J, Silver Spring, MD 20906For SaleMLS ID #MDMC2239660, Glenn Clevenger, RLAH @properties. Bright MLS
- $179,9002 bd2 ba1.1k sqft1836 Metzerott Rd APT 708, Hyattsville, MD 20783For SaleMLS ID #MDPG2221674, Yework Birre, Heymann Realty, LLC. Bright MLS
- $215,0002 bd1 ba1k sqft12205 Academy Way #199-15, Rockville, MD 20852For SaleMLS ID #MDMC2255440, Andy Werner, RE/MAX Realty Services. Bright MLS
