2 Bedroom, 2 Full Bathroom + DEN! ✦ This rare to find, Spacious 1,286 SF (most 2 BR are 1,000 or less and 3 BR are 1.300) Condo Home Features: 2 BED, 2 BATH AND A DEN ✦ Separate Living Room and Dining Room ✦ Very large Eat-in Kitchen with Granite ✦ Extra Kitchen Cabinets and 2 Pantry closets ✦ Master Bedroom with Walk-in closet and an ensuite full bathroom ✦ More closets in Hallway ✦ Full-size clothes Washer and Dryer in this condo ✦ Nice Swimming Pool ✦ Tennis Court ✦ Plenty of Parking ✦ Located on the corner of Cherry Hill Road and Powder Mill Road (1 block to High Poin HS) ✦ On Bus route ✦ Just a few minutes to Adventist HealthCare Medical Center, Grocery Store, Restaurants (and fast food) and Stores ✦ NEAR to Route 29, I-95, ICC-200 and 495, and easy to U.S. Route 1
For sale
Price cut: $10K (10/6)
$190,000
11242 Cherry Hill Rd APT 303, Beltsville, MD 20705
2beds
1,297sqft
Condominium
Built in 1969
-- sqft lot
$-- Zestimate®
$146/sqft
$610/mo HOA
What's special
Nice swimming poolPlenty of parkingTennis courtMore closets in hallway
- 15 days
- 129
- 6
Zillow last checked:
Listing updated:
Listed by:
Thomas Kennedy 202-215-4663,
Oz Realtors, L.L.C 301-210-4663,
Co-Listing Agent: Maureen D Crane 301-622-4663,
Oz Realtors, L.L.C
Source: Bright MLS,MLS#: MDPG2218300
Facts & features
Interior
Bedrooms & bathrooms
- Bedrooms: 2
- Bathrooms: 2
- Full bathrooms: 2
- Main level bathrooms: 2
- Main level bedrooms: 2
Rooms
- Room types: Den
Den
- Level: Main
Heating
- Forced Air, Natural Gas
Cooling
- Central Air, Electric
Appliances
- Included: Dishwasher, Disposal, Washer, Dryer, Oven/Range - Gas, Gas Water Heater
- Laundry: In Unit
Features
- Breakfast Area, Dining Area, Eat-in Kitchen, Kitchen - Galley, Pantry, Primary Bath(s), Walk-In Closet(s)
- Has basement: No
- Has fireplace: No
Interior area
- Total structure area: 1,297
- Total interior livable area: 1,297 sqft
- Finished area above ground: 1,297
Property
Parking
- Parking features: Off Street, Parking Lot
Accessibility
- Accessibility features: None
Features
- Levels: Four
- Stories: 4
- Pool features: Community
Details
- Additional structures: Above Grade
- Parcel number: 17010009449
- Zoning: R18
- Special conditions: Standard
Construction
Type & style
- Home type: Condo
- Architectural style: Contemporary
- Property subtype: Condominium
- Attached to another structure: Yes
Materials
- Brick
Condition
- New construction: No
- Year built: 1969
Utilities & green energy
- Electric: 120/240V
- Sewer: Public Sewer
- Water: Public
- Utilities for property: Cable Available, Electricity Available, Natural Gas Available, Sewer Available, Water Available, Cable, Fiber Optic
Community & HOA
Community
- Condo and coop fee: $610 monthly
- Subdivision: Cherry Glen
HOA
- Has HOA: No
- Amenities included: Common Grounds, Fencing, Pool, Tennis Court(s), Other
- Services included: Common Area Maintenance, Maintenance Structure, Lawn Care Front, Lawn Care Rear, Lawn Care Side, Maintenance Grounds, Management, Pool(s), Reserve Funds, Road Maintenance, Sewer, Snow Removal, Trash, Water, Other
Location
- Region: Beltsville
Financial & listing details
- Price per square foot: $146/sqft
- Tax assessed value: $175,200
- Annual tax amount: $2,745
- Date on market: 9/24/2026
- Listing agreement: Exclusive Right To Sell
- Ownership: Condominium
- Total actual rent: 22800
Estimated market value
Not available
Estimated sales range
Not available
Not available
Price history
| Date | Event | Price |
|---|---|---|
| 10/6/2026 | Price change | $190,000-5%$146/sqft |
Source:  Bright MLS #MDPG2218300 Report a problem Bright MLS #MDPG2218300 Report a problem | ||
| 9/24/2026 | Listed for sale | $200,000+194.6%$154/sqft |
Source: Bright MLS #MDPG2218300 Report a problem | ||
| 3/19/2012 | Listing removed | $67,900$52/sqft |
Source: Long & Foster Real Estate #PG7731578 Report a problem | ||
| 12/9/2011 | Listed for sale | $67,900$52/sqft |
Source: Long & Foster Real Estate #PG7731578 Report a problem | ||
Public tax history
Tax history is unavailable.
Monthly payment
Est. payment
Payment breakdown
Explore the cost of this home by adjusting the details. Changes won't be saved.Climate risks
Neighborhood: 20705
Nearby schools
Schools provided by the listing agent
- District: Prince George's County Public Schools
Source: Bright MLS. This data may not be complete. We recommend contacting the local school district to confirm school assignments for this home.
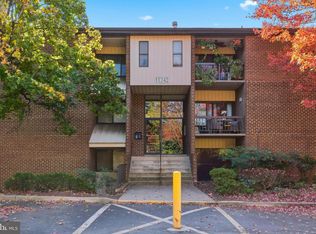
- $240,0003 bd2 ba1.3k sqft11242 Cherry Hill Rd #1, Beltsville, MD 20705Sold
- $188,6002 bd2 ba1.1k sqft11206 Cherry Hill Rd APT T2, Beltsville, MD 20705Off Market
- $157,9002 bd1 ba1k sqft11206 Cherry Hill Rd APT 303, Beltsville, MD 20705Off Market
- $142,2001 bd1 ba927 sqft11206 Cherry Hill Rd APT T4, Beltsville, MD 20705Off Market
Similar homes
- $179,0002 bd2 ba989 sqft11328 Cherry Hill Rd #2-M-101, Beltsville, MD 20705For Sale

 MLS ID #MDPG2215620, Aya Netanel, Netanel Real Estate LLC. Bright MLS
 - $200,0001 bd1 ba1k sqftBrookmill Condo, Laurel, MD 20707For Sale
 MLS ID #MDPG2221566, Patricia Kenan, Delta Exclusive Realty, LLC. Bright MLS
 - $195,0004 bd2 ba1.4k sqft1836 Metzerott Rd APT 1401, Hyattsville, MD 20783For Sale
 MLS ID #MDPG2210602, Latonya Washington, The Washington Team Realty. Bright MLS
 - $167,2503 bd2 ba1.1k sqft85th Ave #102, Hyattsville, MD 20784For Sale
 MLS ID #MDPG2221336, Mya L Grossman, Fairfax Realty of Tysons. Bright MLS
 - $169,9902 bd2 ba1.3k sqft6100 Westchester Park Dr APT 403, College Park, MD 20740For SaleMLS ID #MDPG2219016, Bernard Mizelle, Mid-Atlantic Realty. Bright MLS
- $190,0002 bd2 ba1.1k sqft442 Girard St APT 287, Gaithersburg, MD 20877For SaleMLS ID #MDMC2256878, Hugo Medina, Samson Properties. Bright MLS
- $185,0003 bd2 ba1.4k sqft7724 Hanover Pkwy APT 186, Greenbelt, MD 20770For SaleMLS ID #MDPG2194170, Butch Groom, Keller Williams Flagship. Bright MLS
- $230,0002 bd2 ba1k sqftUniversity Towers Codm, Silver Spring, MD 20902For SaleMLS ID #MDMC2253556, Mekonnen Abebe, Samson Properties. Bright MLS
- $224,9002 bd2 ba1k sqft9808 47th Pl APT 206, College Park, MD 20740For SaleMLS ID #MDPG2212364, Huihui Zeng, Allbest Realty Inc.. Bright MLS
- $169,9002 bd1 ba1k sqftDiamond Farm Codm, Gaithersburg, MD 20878For SaleMLS ID #MDMC2257578, Marty Resnick, REMAX Platinum Realty. Bright MLS
- $175,0003 bd2 ba1.4k sqft8007 Mandan Rd Unit 605, Greenbelt, MD 20770For SaleMLS ID #MDPG2200054, Candice Harris, The Washington Realtors, LLC. Bright MLS
- $190,0001 bd1 ba887 sqft8308 Flower Ave APT 203, Takoma Park, MD 20912For SaleMLS ID #MDMC2253614, Ajay Kasana, S 4 Realty. Bright MLS
- $190,0002 bd2 ba1k sqft10107 Prince Pl APT 304, Upper Marlboro, MD 20774For SaleMLS ID #MDPG2218404, Sybrae Musgrove, RLAH @properties. Bright MLS
- $195,0001 bd1 ba955 sqft9039 Sligo Creek Pkwy APT 809, Silver Spring, MD 20901For SaleMLS ID #MDMC2216160, Khalid Spotwood, Smart Realty, LLC. Bright MLS
- $176,0003 bd2 ba1.1k sqft5211 Newton St APT 103, Bladensburg, MD 20710For SaleMLS ID #MDPG2209664, Kenneth Aderotoye, Samson Properties. Bright MLS
- $160,0002 bd1 ba847 sqftRiggs Hill Condo, Hyattsville, MD 20783For SaleMLS ID #MDPG2216780, Dolores Chavez, Knot6 Real Estate Services. Bright MLS
- $199,9002 bd2 ba1.2k sqftThe Greens At Leisure World,the Greens, Silver Spring, MD 20906For SaleMLS ID #MDMC2226568, Brittany Broussard, Fathom Realty. Bright MLS
- $216,5002 bd1 ba703 sqft14011 Justin Way #21A, Laurel, MD 20707For SaleMLS ID #MDPG2216926, Carrie Brown, HomeSmart. Bright MLS
- $210,0002 bd1 ba909 sqft7990 Lakecrest Dr, Greenbelt, MD 20770For SaleMLS ID #MDPG2207498, Cathy McNair, Keller Williams Realty. Bright MLS
