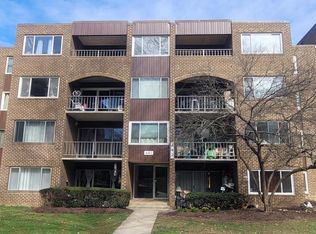
Welcome to 442 Girard St #303 in Gaithersburg! This spacious 2-bedroom, 2-full-bath condominium offers approximately 1,127 square feet of comfortable living space. Freshly updated and ready for its new owner, the home features new carpet throughout and new kitchen appliances. The well-designed floor plan provides generous living and dining areas, two comfortable bedrooms, and two full bathrooms—ideal for everyday living, guests, or a home office setup. Step outside and enjoy your private balcony, or take advantage of the community amenities, including a swimming pool, tennis courts, basketball court, and exterior lighting. Conveniently located in Gaithersburg with access to shopping, dining, commuter routes, and everyday conveniences. With over 1,100 square feet of living space, recent updates, and a variety of community amenities, this condo offers an excellent opportunity to make it your own.
Coming soon 10/03
$190,000
442 Girard St APT 287, Gaithersburg, MD 20877
2beds
1,127sqft
Condominium
Built in 1976
-- sqft lot
$191,700 Zestimate®
$169/sqft
$762/mo HOA
What's special
- 4 days
- 40
- 2
Zillow last checked:
Listing updated:
Listed by:
Hugo Medina 703-853-5706,
Samson Properties 7033788810
Source: Bright MLS,MLS#: MDMC2256878
Facts & features
Interior
Bedrooms & bathrooms
- Bedrooms: 2
- Bathrooms: 2
- Full bathrooms: 2
- Main level bathrooms: 2
- Main level bedrooms: 2
Basement
- Area: 0
Heating
- Forced Air, Electric
Cooling
- Central Air, Electric
Appliances
- Included: Cooktop, Down Draft, Dishwasher, Disposal, Dryer, Microwave, Oven, Oven/Range - Electric, Refrigerator, Washer, Electric Water Heater
- Laundry: Dryer In Unit, Washer In Unit, In Unit
Features
- Breakfast Area, Kitchen - Galley
- Flooring: Carpet, Laminate
- Has basement: No
- Has fireplace: No
- Common walls with other units/homes: 1 Common Wall
Interior area
- Total structure area: 1,127
- Total interior livable area: 1,127 sqft
- Finished area above ground: 1,127
- Finished area below ground: 0
Property
Parking
- Parking features: Parking Lot
Accessibility
- Accessibility features: None
Features
- Levels: Three
- Stories: 3
- Exterior features: Balcony
- Pool features: Community
Lot
- Features: Suburban
Details
- Additional structures: Above Grade, Below Grade
- Parcel number: 160901745463
- Zoning: R18
- Special conditions: Standard
Construction
Type & style
- Home type: Condo
- Architectural style: Colonial
- Property subtype: Condominium
- Attached to another structure: Yes
Materials
- Brick
- Roof: Asphalt
Condition
- New construction: No
- Year built: 1976
- Major remodel year: 2020
Utilities & green energy
- Sewer: Public Sewer
- Water: Public
- Utilities for property: Water Available, Electricity Available, Cable Connected
Community & HOA
Community
- Features: Pool
- Condo and coop fee: $762 monthly
- Subdivision: Villa Ridge Condominium
HOA
- Has HOA: No
- Amenities included: Common Grounds, Picnic Area, Pool, Tennis Court(s), Tot Lots/Playground
- Services included: Air Conditioning, Electricity, Gas, Heat, Sewer, Snow Removal, Taxes, Water
Location
- Region: Gaithersburg
Financial & listing details
- Price per square foot: $169/sqft
- Tax assessed value: $150,000
- Annual tax amount: $2,061
- Date on market: 10/3/2026
- Listing agreement: Exclusive Right To Sell
- Listing terms: FHA,VA Loan,State GI Loan,Conventional,Cash
- Ownership: Condominium
Estimated market value
$191,700
$178,000 - $205,000
$2,233/mo
Price history
| Date | Event | Price |
|---|---|---|
| 2/5/2020 | Sold | $133,900+30%$119/sqft |
Source: Public Record Report a problem | ||
| 2/7/2014 | Sold | $103,000$91/sqft |
Source: Public Record Report a problem | ||
Public tax history
| Year | Property taxes | Tax assessment |
|---|---|---|
| 2025 | $1,977 +11.1% | $143,333 +4.9% |
| 2024 | $1,779 +5.6% | $136,667 +5.1% |
| 2023 | $1,684 +14.6% | $130,000 +11.4% |
| 2022 | $1,470 +12.4% | $116,667 +12.9% |
| 2021 | $1,308 +15.2% | $103,333 +14.8% |
| 2020 | $1,135 -0.3% | $90,000 |
| 2019 | $1,139 -0.6% | $90,000 |
| 2018 | $1,145 -10.9% | $90,000 -5.3% |
| 2017 | $1,286 +36.1% | $95,000 +1.8% |
| 2016 | $945 | $93,333 +1.8% |
| 2015 | $945 | $91,667 +1.9% |
| 2014 | $945 | $90,000 |
| 2013 | -- | $90,000 |
| 2012 | -- | $90,000 -43.8% |
| 2011 | -- | $160,000 |
| 2010 | -- | $160,000 |
| 2009 | -- | $160,000 -20% |
| 2008 | -- | $200,000 +26.9% |
| 2007 | -- | $157,666 +36.7% |
| 2006 | -- | $115,333 +58% |
| 2005 | -- | $73,000 +9.5% |
| 2004 | -- | $66,666 |
| 2003 | -- | $66,666 +23.5% |
| 2002 | -- | $54,000 |
| 2001 | -- | $54,000 |
Find assessor info on the county website
Monthly payment
Est. payment
Payment breakdown
Explore the cost of this home by adjusting the details. Changes won't be saved.Climate risks
Neighborhood: 20877
Nearby schools
Schools provided by the listing agent
- District: Montgomery County Public Schools
Source: Bright MLS. This data may not be complete. We recommend contacting the local school district to confirm school assignments for this home.
Similar homes
- $185,0002 bd2 ba1k sqft138 Duvall Ln #251201, Gaithersburg, MD 20877For Sale
 MLS ID #MDMC2257358, Sonia Benperlas, Weichert, REALTORS. Bright MLS
 - $220,0003 bd2 ba1.2k sqft454 Girard St #373, Gaithersburg, MD 20877For Sale
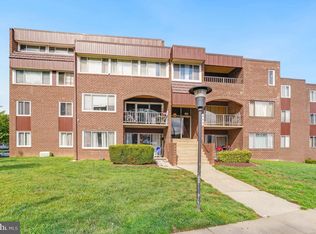 MLS ID #MDMC2250518, Jeff Wheatley, Century 21 Redwood Realty. Bright MLS
 - $230,0002 bd2 ba1.1k sqft412 Girard St APT 204, Gaithersburg, MD 20877For Sale
 MLS ID #MDMC2248466, Sally French, RE/MAX Realty Group. Bright MLS
 - $190,0003 bd2 ba1.2k sqft130 Duvall Ln #197301, Gaithersburg, MD 20877For Sale
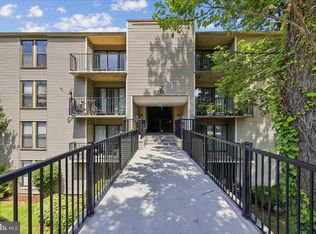 MLS ID #MDMC2240238, Johnny Diaz, Realty Advantage of Maryland LLC. Bright MLS
 - $220,0003 bd2 ba1.2k sqft130 Duvall Ln APT 101, Gaithersburg, MD 20877For SaleMLS ID #MDMC2256600, Bob Chew, Samson Properties. Bright MLS
- $210,0003 bd2 ba1.2k sqft132 Duvall Ln #205-101, Gaithersburg, MD 20877For SaleMLS ID #MDMC2242266, Christian Videla, Redfin Corp. Bright MLS
- $185,0002 bd2 ba1.1k sqftDiamond Farm Cod, Gaithersburg, MD 20878For SaleMLS ID #MDMC2256146, Jose Barreto Matos, Spring Hill Real Estate, LLC.. Bright MLS
- $245,0003 bd2 ba1.3k sqftVilla Ridge, Gaithersburg, MD 20877For SaleMLS ID #MDMC2253568, Jamel Wilmore, EXIT Deluxe Realty. Bright MLS
- $189,9002 bd2 ba1.1k sqftDiamond Farm Codm, Gaithersburg, MD 20878For SaleMLS ID #MDMC2248682, John A Coplen II, Long & Foster Real Estate, Inc.. Bright MLS
- $184,9001 bd1 ba783 sqftWillow Wood Codm, Gaithersburg, MD 20879For SaleMLS ID #MDMC2254750, Brenda Moreno, McWilliams/Ballard Inc.. Bright MLS
- $199,9991 bd1 ba854 sqft19419 Brassie Pl APT 304, Montgomery Village, MD 20886For SaleMLS ID #MDMC2257212, Santiago Amaguana, Save 6, Incorporated. Bright MLS
- $284,9002 bd2 ba1.2k sqftWindbrooke Codm, Gaithersburg, MD 20879For SaleMLS ID #MDMC2257056, Rokhsan Fallah, Samson Properties. Bright MLS
- $218,0002 bd2 ba903 sqftBreckenridge, Gaithersburg, MD 20879For SaleMLS ID #MDMC2256240, Lorin Mones, RLAH @properties. Bright MLS
- $230,0002 bd2 ba1k sqftFlower Hill Codm, Gaithersburg, MD 20879For SaleMLS ID #MDMC2255478, Nathan Dart, RE/MAX Realty Group. Bright MLS
- $174,9001 bd1 ba783 sqftWillow Wood Codm, Gaithersburg, MD 20879For SaleMLS ID #MDMC2256596, Brenda Moreno, McWilliams/Ballard Inc.. Bright MLS
- $264,9902 bd1 ba1k sqft9701 Fields Rd APT 1705, Gaithersburg, MD 20878For SaleMLS ID #MDMC2256866, Yuriy Voznyy, Fathom Realty MD, LLC. Bright MLS
- $198,0002 bd1 ba1k sqftDiamond Farm Codm, Gaithersburg, MD 20878For SaleMLS ID #MDMC2247358, Marty Resnick, REMAX Platinum Realty. Bright MLS
- $225,0002 bd2 ba1.1k sqft18614 Walkers Choice Rd APT 5, Montgomery Village, MD 20886For SaleMLS ID #MDMC2252992, Rokhsan Fallah, Samson Properties. Bright MLS
- $225,0002 bd2 ba1.1k sqftPark Place Codm, Montgomery Village, MD 20886For SaleMLS ID #MDMC2255644, Bob Chew, Samson Properties. Bright MLS
