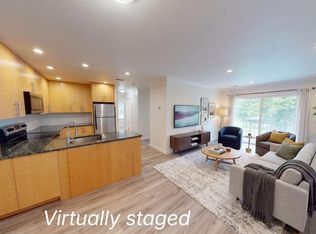
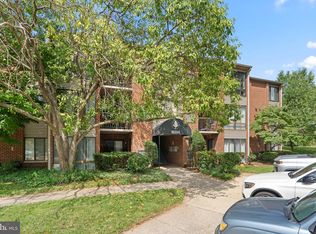
Welcome to 18328 Streamside Dr. Unit 301! This spacious top floor unit features 2 bedrooms and 2 bathrooms with assigned parking. Spanning 1,034 square feet, this well-maintained residence offers great functionality with both bedrooms featuring large closets and ensuite baths. Step inside to the open concept living and dining room. The living room boasts a large sliding glass door leading out to the outdoor balcony and letting in tons of natural light. The dining area features ample room for a large table and a built-in shelving unit for additional storage. The kitchen is equipped with essential appliances including a dishwasher, electric oven/range, microwave, refrigerator, and disposal and plenty of cabinetry along with a look through to the dining room. Down the hall you have in-unit laundry with full size washer and dryer. The primary bedroom is large with a walk-in closet and private ensuite bath. The secondary bedroom includes access to the unit's outdoor balcony and oversized double closet and ensuite bath that also has access from the hallway. Community amenities include outdoor pool, basketball courts, tennis courts, and jogging/walking paths, and playground. With assigned parking and a location just a short distance from public transportation, this home offers both convenience and accessibility. Don't miss the opportunity to make this charming unit your own. Schedule your showing today!
For sale
$230,000
18328 Streamside Dr APT 301, Gaithersburg, MD 20879
2beds
1,034sqft
Condominium
Built in 1986
-- sqft lot
$227,300 Zestimate®
$222/sqft
$440/mo HOA
What's special
Oversized double closetTons of natural lightPlenty of cabinetryEnsuite bathsBasketball courtsTennis courts
- 2 days
- 63
- 8
Zillow last checked:
Listing updated:
Listed by:
Nathan Dart 301-977-2800,
RE/MAX Realty Group 301-921-4500,
Listing Team: Dart Homes Team, Co-Listing Team: Dart Homes Team,Co-Listing Agent: Ana Dubin 240-375-8448,
RE/MAX Realty Group
Source: Bright MLS,MLS#: MDMC2255478
Facts & features
Interior
Bedrooms & bathrooms
- Bedrooms: 2
- Bathrooms: 2
- Full bathrooms: 2
- Main level bathrooms: 2
- Main level bedrooms: 2
Basement
- Area: 0
Heating
- Forced Air, Electric
Cooling
- Central Air, Electric
Appliances
- Included: Dishwasher, Disposal, Dryer, Microwave, Oven/Range - Electric, Refrigerator, Washer, Electric Water Heater
- Laundry: Washer In Unit, Dryer In Unit, In Unit
Features
- Combination Dining/Living, Floor Plan - Traditional, Dry Wall
- Flooring: Carpet, Ceramic Tile
- Windows: Window Treatments
- Has basement: No
- Has fireplace: No
Interior area
- Total structure area: 1,034
- Total interior livable area: 1,034 sqft
- Finished area above ground: 1,034
- Finished area below ground: 0
Property
Parking
- Total spaces: 1
- Parking features: Assigned, Parking Lot
- Details: Assigned Parking, Assigned Space #: 2
Accessibility
- Accessibility features: None
Features
- Levels: One
- Stories: 1
- Exterior features: Balcony
- Pool features: Community
Details
- Additional structures: Above Grade, Below Grade
- Parcel number: 160903498344
- Zoning: PN
- Special conditions: Standard
Construction
Type & style
- Home type: Condo
- Architectural style: Colonial
- Property subtype: Condominium
- Attached to another structure: Yes
Materials
- Brick
Condition
- Good
- New construction: No
- Year built: 1986
Utilities & green energy
- Sewer: Public Sewer
- Water: Public
Community & HOA
Community
- Condo and coop fee: $440 monthly
- Subdivision: Rosewood
HOA
- Has HOA: No
- Amenities included: Basketball Court, Common Grounds, Community Center, Jogging Path, Pool, Tennis Court(s), Tot Lots/Playground
- Services included: Common Area Maintenance, Maintenance Structure, Insurance, Pool(s), Sewer, Snow Removal, Trash
- HOA name: Flower Hill Rosewood
Location
- Region: Gaithersburg
Financial & listing details
- Price per square foot: $222/sqft
- Tax assessed value: $215,000
- Annual tax amount: $2,287
- Date on market: 9/15/2026
- Listing agreement: Exclusive Right To Sell
- Listing terms: Cash,Conventional,FHA,VA Loan
- Inclusions: Stove / Range, Microwave, Refrigerator, Dishwasher, Disposal, Washer, Dryer.
- Ownership: Condominium
Estimated market value
$227,300
$216,000 - $239,000
$1,956/mo
Price history
| Date | Event | Price |
|---|---|---|
| 9/15/2026 | Listed for sale | $230,000-12.8%$222/sqft |
Source:  Bright MLS #MDMC2255478 Report a problem Bright MLS #MDMC2255478 Report a problem | ||
| 9/21/2006 | Sold | $263,900$255/sqft |
Source: Public Record Report a problem | ||
Public tax history
| Year | Property taxes | Tax assessment |
|---|---|---|
| 2025 | $2,287 +18% | $191,667 +13.9% |
| 2024 | $1,938 +16% | $168,333 +16.1% |
| 2023 | $1,671 +5.6% | $145,000 +1.2% |
| 2022 | $1,582 +1.3% | $143,333 +1.2% |
| 2021 | $1,562 +1.1% | $141,667 +1.2% |
| 2020 | $1,544 +0% | $140,000 |
| 2019 | $1,544 -0.2% | $140,000 |
| 2018 | $1,547 -5.4% | $140,000 |
| 2017 | $1,635 +13.8% | $140,000 +5% |
| 2016 | $1,437 | $133,333 +5.3% |
| 2015 | $1,437 | $126,667 +5.6% |
| 2014 | $1,437 | $120,000 |
| 2013 | -- | $120,000 |
| 2012 | -- | $120,000 -38.5% |
| 2011 | -- | $195,000 |
| 2010 | -- | $195,000 |
| 2009 | -- | $195,000 -22% |
| 2008 | -- | $250,000 +15.4% |
| 2007 | -- | $216,666 +18.2% |
| 2006 | -- | $183,333 |
Find assessor info on the county website
Monthly payment
Est. payment
Payment breakdown
Explore the cost of this home by adjusting the details. Changes won't be saved.Climate risks
Neighborhood: Flower Hill
Nearby schools
Schools provided by the listing agent
- Elementary: Flower Hill
- Middle: Shady Grove
- High: Col. Zadok A. Magruder
- District: Montgomery County Public Schools
Source: Bright MLS. This data may not be complete. We recommend contacting the local school district to confirm school assignments for this home.
- $230,0002 bd2 ba1k sqft18328 Streamside Dr APT 304, Gaithersburg, MD 20879For Sale
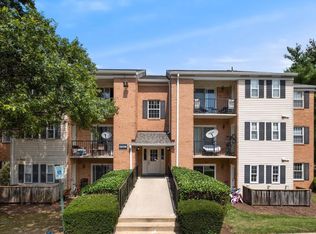
- $258,0002 bd2 ba1k sqft18336 Streamside Dr APT 303, Gaithersburg, MD 20879Sold
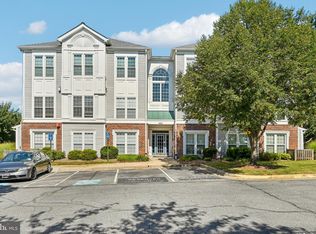
- $247,8002 bd2 ba1k sqft18328 Streamside Dr APT 101, Gaithersburg, MD 20879Off Market

- $250,0002 bd2 ba1k sqft18330 Streamside Dr APT 303, Gaithersburg, MD 20879Sold

Similar homes
- $225,0002 bd2 ba1.1k sqftPark Place Codm, Montgomery Village, MD 20886For Sale
 MLS ID #MDMC2255644, Bob Chew, Samson Properties. Bright MLS
 - $205,0001 bd1 ba796 sqftFlower Hill Codm, Gaithersburg, MD 20879For Sale
 MLS ID #MDMC2243946, Fay Sirimas, Pearson Smith Realty, LLC. Bright MLS
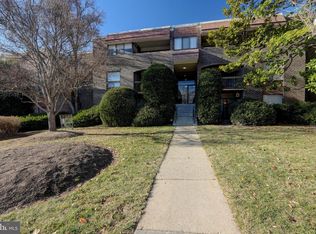
 - $259,0002 bd2 ba1.1k sqft415 Christopher Ave #11, Gaithersburg, MD 20879For Sale
 MLS ID #MDMC2233748, Kamran Azhdam, Long & Foster Real Estate, Inc.. Bright MLS
 - $249,9002 bd2 ba1.1k sqft18204 Swiss Cir APT 302, Germantown, MD 20874For Sale
 MLS ID #MDMC2255748, David L Smith, Compass. Bright MLS
 - $255,0002 bd2 ba1k sqftFarmingdale Codm, Germantown, MD 20874For SaleMLS ID #MDMC2255616, Michael Chang, Long & Foster Real Estate, Inc.. Bright MLS
- $230,0002 bd2 ba1.1k sqft25910 Ridge Manor Dr Unit G, Damascus, MD 20872For SaleMLS ID #MDMC2253824, Mr. Jonathan S Lahey, EXP Realty, LLC. Bright MLS
- $219,0002 bd1 ba1k sqft13135 Dairymaid Dr #101, Germantown, MD 20874For SaleMLS ID #MDMC2218316, Yu Fan, BMI REALTORS INC.. Bright MLS
- $225,0002 bd1 ba855 sqftLakeview Codm, Germantown, MD 20874For SaleMLS ID #MDMC2239540, Xiao Chen, United Realty, Inc.. Bright MLS
- $270,0002 bd2 ba1.2k sqft10008 Stedwick Rd APT 303, Montgomery Village, MD 20886For SaleMLS ID #MDMC2247852, Javi Guzman, The Agency DC. Bright MLS
- $235,0003 bd2 ba1.2k sqft3934 Bel Pre Rd APT 3, Silver Spring, MD 20906For SaleMLS ID #MDMC2250076, Mark McNeill, Long & Foster Real Estate, Inc.. Bright MLS
- $245,0002 bd2 ba1k sqft15300 Pine Orchard Dr #85-2H, Silver Spring, MD 20906For SaleMLS ID #MDMC2218026, Rochelle Ruffin, Compass. Bright MLS
- $235,0002 bd2 ba1.1k sqft2305 Greenery Ln APT 102-3, Silver Spring, MD 20906For SaleMLS ID #MDMC2249480, STEVEN NWAMKPA, Sold 100 Real Estate, Inc.. Bright MLS
- $215,0002 bd2 ba922 sqft2503 McVeary Ct #11BA, Silver Spring, MD 20906For SaleMLS ID #MDMC2246770, RONKE oyeniyi, Leeds Realty, Inc.. Bright MLS
- $239,0003 bd2 ba1k sqft3802 Bel Pre Rd APT 5, Silver Spring, MD 20906For SaleMLS ID #MDMC2210478, Ceron Pugh, RE/MAX Allegiance. Bright MLS
- $260,0002 bd2 ba1.1k sqft10444 Faulkner Ridge Cir #7, Columbia, MD 21044For SaleMLS ID #MDHW2071844, Kelly Sykes, Northrop Realty. Bright MLS
- $265,0003 bd2 ba1.5k sqft13215 Dairymaid Dr APT 302, Germantown, MD 20874For SaleMLS ID #MDMC2230710, John Burgess, Samson Properties. Bright MLS
- $250,0002 bd1 ba1k sqft2517 Baltimore Rd APT 5, Rockville, MD 20853For SaleMLS ID #MDMC2243008, ISABELLE HUANG, Prestige Realty LLC. Bright MLS
- $199,9002 bd2 ba1.2k sqftThe Greens At Leisure World,the Greens, Silver Spring, MD 20906For SaleMLS ID #MDMC2226568, Brittany Broussard, Fathom Realty. Bright MLS
- $199,0002 bd1 ba844 sqft4415 Romlon St APT 101, Beltsville, MD 20705For SaleMLS ID #MDPG2219042, Stanita Scott, HomeSmart. Bright MLS
