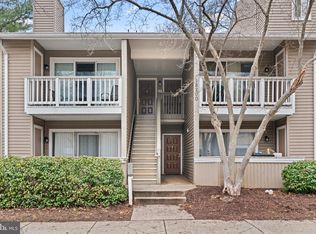
Welcome to 12903 Churchill Ridge Circle, Unit 3, in Germantown, Maryland, a beautifully renovated 3 bedroom, 2 full bath condominium nestled in the desirable Churchill View community. Offering a wonderful combination of modern updates, versatile living spaces, and a peaceful setting, this inviting residence delivers comfort, style, and everyday convenience. Step inside to discover a thoughtfully refreshed interior featuring vinyl plank flooring, creating a seamless flow throughout the home. The spacious living and dining areas provide an inviting atmosphere for both everyday relaxation and entertaining. A private balcony overlooking a scenic walking trail offers a tranquil outdoor retreat, perfect for enjoying morning coffee, fresh air, or the natural surroundings. Elegant French door entries add a distinctive architectural touch and character to the rooms. Among the three bedrooms, one features beautiful custom built-in cabinetry, offering exceptional versatility as a comfortable bedroom, private den, home office, reading retreat, or creative workspace. The spacious primary bedroom features a newly renovated ensuite bathroom and a walk in closet, creating a comfortable and inviting private retreat. A second full bathroom provides added convenience, completing this thoughtfully designed residence. Ideally situated in the heart of Germantown, this exceptional location offers convenient access to shopping, dining, recreation, and entertainment. Nearby Germantown Town Center and Germantown Commons provide a wonderful selection of restaurants, retail destinations, and everyday essentials. Outdoor enthusiasts will appreciate nearby Gunner's Lake, Seneca Creek State Park, and Black Hill Regional Park, offering scenic trails, peaceful green spaces, and opportunities for outdoor recreation. The Germantown Regional Library and BlackRock Center for the Arts add to the area's cultural appeal. Commuters will enjoy convenient access to I-270, Route 355, and Father Hurley Boulevard, providing connections to Gaithersburg, Rockville, Bethesda, and Washington, D.C. The nearby Germantown MARC station offers additional commuter rail service, while Shady Grove Metro Station provides access to the Red Line. With its beautifully renovated interior, distinctive French door entries, three versatile bedrooms, custom built-in cabinetry, and private balcony overlooking a scenic walking trail, this charming condominium offers an exceptional opportunity to enjoy comfortable living in a convenient Germantown location. Select photos have been virtually staged.
For sale
$279,900
12903 Churchill Ridge Cir APT 3, Germantown, MD 20874
3beds
1,122sqft
Condominium
Built in 1992
-- sqft lot
$279,700 Zestimate®
$249/sqft
$369/mo HOA
What's special
Walk in closetBeautifully renovatedNewly renovated ensuite bathroomBeautiful custom built-in cabinetryElegant french door entriesModern updatesVinyl plank flooring
- 2 days
- 173
- 23
Zillow last checked:
Listing updated:
Listed by:
Tricia Matala 301-651-0297,
Northrop Realty 4105492200
Source: Bright MLS,MLS#: MDMC2251496
Facts & features
Interior
Bedrooms & bathrooms
- Bedrooms: 3
- Bathrooms: 2
- Full bathrooms: 2
- Main level bathrooms: 2
- Main level bedrooms: 3
Rooms
- Room types: Living Room, Dining Room, Primary Bedroom, Bedroom 2, Bedroom 3, Kitchen
Primary bedroom
- Features: Attached Bathroom, Walk-In Closet(s), Flooring - Vinyl
- Level: Main
- Area: 143 Square Feet
- Dimensions: 11 X 13
Bedroom 2
- Features: Track Lighting, Flooring - Vinyl
- Level: Main
- Area: 100 Square Feet
- Dimensions: 10 X 10
Bedroom 3
- Features: Built-in Features, Track Lighting, Flooring - Vinyl
- Level: Main
- Area: 110 Square Feet
- Dimensions: 10 X 11
Dining room
- Features: Lighting - Pendants, Flooring - Vinyl
- Level: Main
- Area: 108 Square Feet
- Dimensions: 9 X 12
Kitchen
- Features: Flooring - Ceramic Tile, Lighting - Ceiling, Kitchen - Electric Cooking
- Level: Main
- Area: 64 Square Feet
- Dimensions: 8 X 8
Living room
- Features: Track Lighting, Flooring - Vinyl
- Level: Main
- Area: 168 Square Feet
- Dimensions: 12 X 14
Heating
- Forced Air, Natural Gas
Cooling
- Central Air, Electric
Appliances
- Included: Dishwasher, Disposal, Dryer, Oven, Oven/Range - Electric, Refrigerator, Stainless Steel Appliance(s), Washer, Washer/Dryer Stacked, Tankless Water Heater
- Laundry: Has Laundry
Features
- Bathroom - Tub Shower, Built-in Features, Combination Dining/Living, Dining Area, Entry Level Bedroom, Open Floorplan, Kitchen - Galley, Primary Bath(s), Walk-In Closet(s), Dry Wall
- Flooring: Luxury Vinyl
- Has basement: No
- Has fireplace: No
Interior area
- Total structure area: 1,122
- Total interior livable area: 1,122 sqft
- Finished area above ground: 1,122
- Finished area below ground: 0
Video & virtual tour
Property
Parking
- Parking features: Assigned, Parking Lot
- Details: Assigned Parking, Assigned Space #: 107
Accessibility
- Accessibility features: Other
Features
- Levels: One
- Stories: 1
- Exterior features: Balcony
- Pool features: None
Details
- Additional structures: Above Grade, Below Grade
- Parcel number: 160202937431
- Zoning: TS
- Special conditions: Standard
Construction
Type & style
- Home type: Condo
- Architectural style: Traditional
- Property subtype: Condominium
- Attached to another structure: Yes
Materials
- Vinyl Siding
Condition
- New construction: No
- Year built: 1992
Utilities & green energy
- Sewer: Public Sewer
- Water: Public
Community & HOA
Community
- Condo and coop fee: $369 monthly
- Subdivision: Churchill View
HOA
- Has HOA: No
- Amenities included: None
- Services included: Trash
Location
- Region: Germantown
Financial & listing details
- Price per square foot: $249/sqft
- Tax assessed value: $255,000
- Annual tax amount: $2,901
- Date on market: 10/29/2026
- Listing agreement: Exclusive Right To Sell
- Ownership: Condominium
Estimated market value
$279,700
$266,000 - $294,000
$2,257/mo
Price history
| Date | Event | Price |
|---|---|---|
| 10/29/2026 | Listed for sale | $279,900+185.6%$249/sqft |
Source:  Bright MLS #MDMC2251496 Report a problem | ||
| 11/10/1998 | Sold | $98,000+2.1%$87/sqft |
Source: Public Record Report a problem | ||
| 11/1/1993 | Sold | $96,000$86/sqft |
Source: Public Record Report a problem | ||
Public tax history
| Year | Property taxes | Tax assessment |
|---|---|---|
| 2026 | $3,028 +37.1% | $255,000 +4.1% |
| 2025 | $2,209 -17.8% | $245,000 +5% |
| 2024 | $2,686 +5.2% | $233,333 +5.3% |
| 2023 | $2,554 +10.2% | $221,667 +5.6% |
| 2022 | $2,317 +6.9% | $210,000 +6.8% |
| 2021 | $2,168 +7.2% | $196,667 +7.3% |
| 2020 | $2,023 +10% | $183,333 +7.8% |
| 2019 | $1,838 -0.2% | $170,000 +2% |
| 2018 | $1,841 -3% | $166,667 +2% |
| 2017 | $1,897 +56.6% | $163,333 +2.1% |
| 2016 | $1,212 | $160,000 |
| 2015 | $1,212 | $160,000 |
| 2014 | $1,212 | $160,000 |
| 2013 | -- | $160,000 |
| 2012 | -- | $160,000 |
| 2011 | -- | $160,000 -37.3% |
| 2010 | -- | $255,000 +7.7% |
| 2009 | -- | $236,666 +8.4% |
| 2008 | -- | $218,333 +9.2% |
| 2007 | -- | $200,000 +22.1% |
| 2006 | -- | $163,832 +28.3% |
| 2005 | -- | $127,666 +39.5% |
| 2004 | -- | $91,500 |
| 2003 | -- | $91,500 |
| 2002 | -- | $91,500 -1.7% |
| 2001 | -- | $93,100 |
Find assessor info on the county website
Monthly payment
Est. payment
Payment breakdown
Explore the cost of this home by adjusting the details. Changes won't be saved.Climate risks
Neighborhood: 20874
Nearby schools
Schools provided by the listing agent
- District: Montgomery County Public Schools
Source: Bright MLS. This data may not be complete. We recommend contacting the local school district to confirm school assignments for this home.
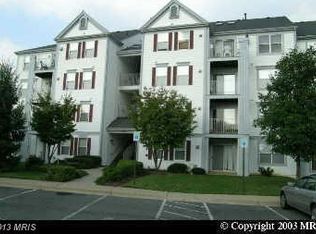
- $378,9003 bd2 ba-- sqft12903 Churchill Ridge Cir APT 8, Germantown, MD 20874Off Market
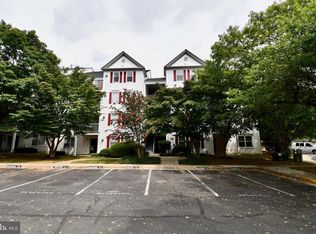
- $265,6002 bd2 ba1k sqft12901 Churchill Ridge Cir APT 1, Germantown, MD 20874Off Market
- $279,2002 bd2 ba1.1k sqft12901 Churchill Ridge Cir APT 3, Germantown, MD 20874Off Market

- $278,1002 bd2 ba1.1k sqft12901 Churchill Ridge Cir APT 4, Germantown, MD 20874Off Market

Similar homes
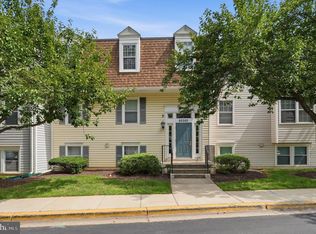
- $254,9002 bd2 ba1k sqftEsprit Codm, Germantown, MD 20874For Sale
 MLS ID #MDMC2253268, Kara Hurley, RE/MAX Realty Group. Bright MLS
- $275,0002 bd1 ba934 sqftWaters House Codm, Germantown, MD 20874For Sale
 MLS ID #MDMC2256416, Liz Korte, Samson Properties. Bright MLS
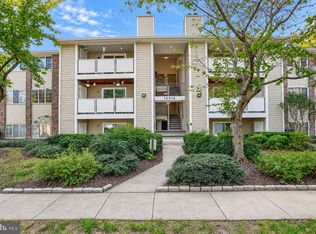
- $260,0002 bd1 ba968 sqftThe Knolls / N Lke, Germantown, MD 20874For Sale
 MLS ID #MDMC2260952, Din Khaled, Houwzer, LLC. Bright MLS
- $255,0002 bd2 ba922 sqftFarmingdale Codm, Germantown, MD 20874For Sale
 MLS ID #MDMC2261492, Emmy Jungmarker, Long & Foster Real Estate, Inc.. Bright MLS
- $289,0002 bd2 ba984 sqft19608 Galway Bay Cir APT 303, Germantown, MD 20874For SaleMLS ID #MDMC2248366, Timna Blech-Hermoni, Your Way Realty LLC. Bright MLS
- $289,5002 bd2 ba1.1k sqft19623 Galway Bay Cir APT 203, Germantown, MD 20874For SaleMLS ID #MDMC2242050, Matthew McLeod, Stewart Real Estate, LLC. Bright MLS
- $262,0002 bd2 ba1k sqft12209 Eagles Nest Ct APT L, Germantown, MD 20874For SaleMLS ID #MDMC2255472, Liz Korte, Samson Properties. Bright MLS
- $280,0002 bd2 ba1k sqftFarmingdale Codm, Germantown, MD 20874For SaleMLS ID #MDMC2230224, Stacie Miller, Century 21 Redwood Realty. Bright MLS
- $380,0003 bd3 ba1.5k sqft18943 Pine Ridge Ln Unit 9-6, Germantown, MD 20874For SaleMLS ID #MDMC2259690, Ekaterina Mikhaylova, Compass. Bright MLS
- $240,0002 bd1 ba900 sqft12217 Peach Crest Dr #905-D, Germantown, MD 20874For SaleMLS ID #MDMC2260184, Heather R Nahr, RE/MAX Plus. Bright MLS
- $315,0002 bd2 ba1.1k sqftFountain Hills Codm, Germantown, MD 20874For SaleMLS ID #MDMC2248576, Charity Moreno, RE/MAX Town Center. Bright MLS
- $340,0003 bd2 ba1.5k sqft18916 Port Haven Pl, Germantown, MD 20874For SaleMLS ID #MDMC2260694, Mr. Jonathan S Lahey, EXP Realty, LLC. Bright MLS
- $210,0001 bd1 ba927 sqft13212 Meander Cove Dr #53, Germantown, MD 20874For SaleMLS ID #MDMC2259040, Jim Keating, Keller Williams Realty Centre. Bright MLS
- $234,4002 bd1 ba1k sqft13205 Dairymaid Dr #63, Germantown, MD 20874For SaleMLS ID #MDMC2255522, Marina Sorbie, RLAH @properties. Bright MLS
- $245,0002 bd2 ba974 sqft19633 Gunners Branch Rd #F, Germantown, MD 20876For SaleMLS ID #MDMC2239868, Lisa Greaves, Redfin Corp. Bright MLS
- $310,0002 bd2 ba1.5k sqft3005 S Leisure World Blvd APT 304, Silver Spring, MD 20906For SaleMLS ID #MDMC2262050, Barbara Small, Long & Foster Real Estate, Inc.. Bright MLS
- $374,7502 bd2 ba1.5k sqft20477 Summersong Ln, Germantown, MD 20874For SaleMLS ID #MDMC2248912, Joe Howerton, Taylor Properties. Bright MLS
- $217,8002 bd2 ba903 sqftBreckenridge, Gaithersburg, MD 20879For SaleMLS ID #MDMC2261108, Lorin Mones, RLAH @properties. Bright MLS
- $240,0002 bd2 ba1.2k sqftWindbrooke Codm, Gaithersburg, MD 20879For SaleMLS ID #MDMC2248450, Mr. Jonathan S Lahey, EXP Realty, LLC. Bright MLS
- $339,0003 bd2 ba1.3k sqftGrnflds Of Brndrmill Cod, Germantown, MD 20876For SaleMLS ID #MDMC2237912, Saji Sebastian, RE/MAX Town Center. Bright MLS
