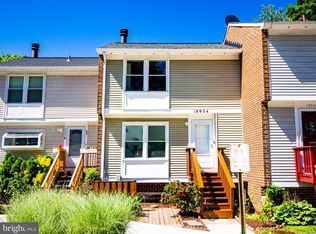
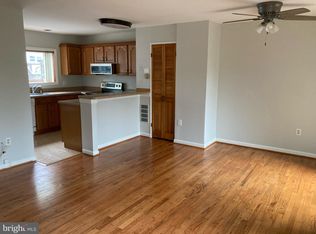
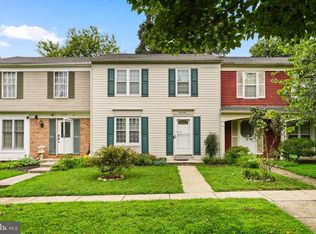
Looking for a spacious, comfortable, and move-in-ready place to call home in Germantown MD? Or a great investment property? This lovely, recently refreshed townhouse in the North Creek Community could be just what you are looking for! Blending contemporary and traditional styles, this home offers a warm, inviting layout with plenty of natural light. The spacious floor plan features three comfortable bedrooms, three full bathrooms, and a versatile lower-level flex space with windows and a cozy fireplace—perfect for a family room, home office, or guest area. The main bedroom suite sits on the top floor and features an en-suite full bath, cathedral ceilings, and skylights. The house has two HVAC systems to keep temperatures comfortable on every level. The main level offers a bright, open living space. The open kitchen has plenty of cabinet and counter space, while the adjacent dining area leads directly to a deck—an ideal spot for morning coffee or outdoor dining. Easy to maintain floors on all levels and brand new wooded stairs! The home comes with two assigned parking spaces right at your doorstep. The low condo fee ($100 a month) covers community amenities, including common areas and a playground, and snow removal. With generous living space, a practical layout, and low-maintenance features, this townhouse is a great option for homeowners and investors alike. Easy commute with just minutes to I-270, close to shops and more! Make it your own! PHOTOS ARE DIGITALLY STAGED.
For sale
$380,000
18943 Pine Ridge Ln Unit 9-6, Germantown, MD 20874
3beds
1,595sqft
Townhouse
Built in 1978
-- sqft lot
$377,500 Zestimate®
$238/sqft
$100/mo HOA
What's special
Brand new wooded stairsCathedral ceilingsPlenty of natural lightThree comfortable bedroomsTwo hvac systemsBright open living spaceSpacious floor plan
- --
- on Zillow
- 383
- views
- 52
- saves
Zillow last checked:
Listing updated:
Listed by:
Ekaterina Mikhaylova 703-869-2634,
Compass (301) 298-1001
Source: Bright MLS,MLS#: MDMC2259690
Facts & features
Interior
Bedrooms & bathrooms
- Bedrooms: 3
- Bathrooms: 3
- Full bathrooms: 3
Basement
- Area: 396
Heating
- Central, Forced Air, Heat Pump, Electric
Cooling
- Ceiling Fan(s), Central Air, Heat Pump, Electric
Appliances
- Included: Built-In Range, Dishwasher, Disposal, Dryer, Exhaust Fan, Oven/Range - Electric, Range Hood, Refrigerator, Washer, Water Heater, Electric Water Heater
- Laundry: In Basement, Dryer In Unit, Has Laundry, Washer In Unit
Features
- Ceiling Fan(s), Combination Dining/Living, Dining Area, Floor Plan - Traditional, Primary Bath(s)
- Flooring: Luxury Vinyl, Laminate
- Basement: Partial,Finished,Interior Entry,Windows
- Number of fireplaces: 1
- Fireplace features: Wood Burning
Interior area
- Total structure area: 1,823
- Total interior livable area: 1,595 sqft
- Finished area above ground: 1,285
- Finished area below ground: 310
Property
Parking
- Total spaces: 2
- Parking features: General Common Elements, Parking Space Conveys, Paved, Assigned, Parking Lot
- Details: Assigned Parking, Assigned Space #: 96
Accessibility
- Accessibility features: None
Features
- Levels: Four
- Stories: 4
- Patio & porch: Deck
- Pool features: None
Details
- Additional structures: Above Grade, Below Grade
- Parcel number: 160901887556
- Zoning: R20
- Special conditions: Standard
Construction
Type & style
- Home type: Townhouse
- Architectural style: Contemporary,Traditional
- Property subtype: Townhouse
Materials
- Aluminum Siding
- Foundation: Brick/Mortar, Permanent, Slab
Condition
- New construction: No
- Year built: 1978
Utilities & green energy
- Sewer: Public Sewer
- Water: Public
- Utilities for property: Cable Available, Electricity Available, Phone Available, Sewer Available, Water Available
Community & HOA
Community
- Condo and coop fee: $100 monthly
- Subdivision: North Creek Place Codm
HOA
- Has HOA: No
- Amenities included: Tot Lots/Playground
- Services included: Common Area Maintenance, Snow Removal, Trash
Location
- Region: Germantown
Financial & listing details
- Price per square foot: $238/sqft
- Tax assessed value: $285,000
- Annual tax amount: $3,778
- Date on market: 10/30/2026
- Listing agreement: Exclusive Agency
- Ownership: Condominium
Estimated market value
$377,500
$359,000 - $396,000
$2,582/mo
Price history
| Date | Event | Price |
|---|---|---|
| 2/12/2020 | Sold | $241,000-2.4%$151/sqft |
Source: Public Record Report a problem | ||
| 11/12/2019 | Price change | $246,900-1.2%$155/sqft |
Source: Redfin Corp #MDMC678538 Report a problem | ||
| 11/11/2019 | Listed for sale | $249,900$157/sqft |
Source: Redfin Corp #MDMC678538 Report a problem | ||
| 11/6/2019 | Pending sale | $249,900$157/sqft |
Source: Redfin Corp #MDMC678538 Report a problem | ||
| 10/24/2019 | Price change | $249,900-3.7%$157/sqft |
Source: Redfin Corp #MDMC678538 Report a problem | ||
| 9/12/2019 | Listed for sale | $259,500+1%$163/sqft |
Source: Redfin Corp #MDMC678538 Report a problem | ||
| 2/11/2015 | Listing removed | $256,900$161/sqft |
Source: XRealty.NET LLC #MC8464159 Report a problem | ||
| 9/24/2014 | Listed for sale | $256,900-20.9%$161/sqft |
Source: XRealty.NET LLC #MC8464159 Report a problem | ||
| 5/18/2007 | Listing removed | $324,900$204/sqft |
Source: Owner Report a problem | ||
| 12/17/2006 | Listed for sale | $324,900+49.7%$204/sqft |
Source: Owner Report a problem | ||
| 9/2/2004 | Sold | $217,000+73.6%$136/sqft |
Source: Public Record Report a problem | ||
| 10/26/2001 | Sold | $125,000+19%$78/sqft |
Source: Public Record Report a problem | ||
| 9/30/1993 | Sold | $105,000$66/sqft |
Source: Public Record Report a problem | ||
Public tax history
| Year | Property taxes | Tax assessment |
|---|---|---|
| 2026 | $3,778 +8.6% | $285,000 +8.9% |
| 2025 | $3,480 +26.8% | $261,667 +9.8% |
| 2024 | $2,744 +10.8% | $238,333 +10.9% |
| 2023 | $2,477 +5.2% | $215,000 +0.8% |
| 2022 | $2,354 +0.9% | $213,333 +0.8% |
| 2021 | $2,334 +0.7% | $211,667 +0.8% |
| 2020 | $2,317 +0% | $210,000 |
| 2019 | $2,316 -0.2% | $210,000 |
| 2018 | $2,320 -4.2% | $210,000 |
| 2017 | $2,422 -12.3% | $210,000 +6.8% |
| 2016 | $2,762 | $196,667 +7.3% |
| 2015 | $2,762 | $183,333 +7.8% |
| 2014 | $2,762 | $170,000 |
| 2013 | -- | $170,000 |
| 2012 | -- | $170,000 -19% |
| 2011 | -- | $210,000 |
| 2010 | -- | $210,000 |
| 2009 | -- | $210,000 -23.6% |
| 2008 | -- | $275,000 +21% |
| 2007 | -- | $227,332 +26.5% |
| 2006 | -- | $179,666 +36.1% |
| 2005 | -- | $132,000 +10.1% |
| 2004 | -- | $119,900 |
| 2003 | -- | $119,900 +25.3% |
| 2002 | -- | $95,700 |
| 2001 | -- | $95,700 |
Find assessor info on the county website
Monthly payment
Est. payment
Payment breakdown
Explore the cost of this home by adjusting the details. Changes won't be saved.Climate risks
Neighborhood: 20874
Nearby schools
Schools provided by the listing agent
- District: Montgomery County Public Schools
Source: Bright MLS. This data may not be complete. We recommend contacting the local school district to confirm school assignments for this home.
- $350,0002 bd2 ba960 sqft18934 Pine Ridge Ln UNIT 8-2, Germantown, MD 20874Sold
- $2,5003 bd2 ba960 sqft18932 Pine Ridge Ln UNIT 8-3, Germantown, MD 20874For Rent
- $438,3003 bd3 ba1.9k sqft21 Climbing Ivy Ct, Germantown, MD 20874Off Market

- $456,9003 bd3 ba1.3k sqft19 Climbing Ivy Ct, Germantown, MD 20874Off Market
Similar homes
- $435,0003 bd3 ba1.4k sqft12935 Pickering Dr, Germantown, MD 20874For Sale

 MLS ID #MDMC2262148, Ellen Eylanbekov, Compass. Bright MLS
- $369,0003 bd3 ba1.3k sqft18387 Timko Ln #82, Germantown, MD 20874For Sale
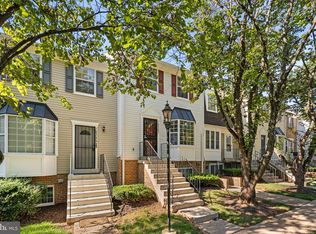 MLS ID #MDMC2254950, Lorena Rojas, Freedom Choice Realty LLC. Bright MLS
- $340,0003 bd2 ba1.5k sqft18916 Port Haven Pl, Germantown, MD 20874For Sale
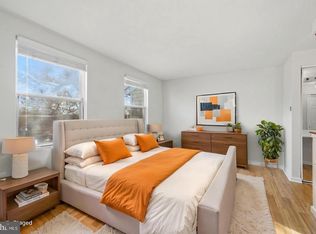 MLS ID #MDMC2260694, Mr. Jonathan S Lahey, EXP Realty, LLC. Bright MLS
- $409,9003 bd3 ba1.8k sqft18248 Smoke House Ct, Germantown, MD 20874For Sale
 MLS ID #MDMC2253534, AJ Faqiri, Realty ONE Group Capital. Bright MLS
- $439,0004 bd4 ba1.8k sqft7 Liberty Heights Ct, Germantown, MD 20874For SaleMLS ID #MDMC2259872, Doug Lunenfeld, Keller Williams Capital Properties. Bright MLS
- $415,0003 bd3 ba1k sqft19026 Partridge Wood Dr, Germantown, MD 20874For SaleMLS ID #MDMC2242198, Kimberly Meira, Pearson Smith Realty, LLC. Bright MLS
- $424,0003 bd4 ba1.3k sqft11735 Summer Oak Dr, Germantown, MD 20874For SaleMLS ID #MDMC2258344, Larry Prigal, RLAH @properties. Bright MLS
- $439,0003 bd4 ba1.7k sqft19322 Liberty Heights Ln, Germantown, MD 20874For SaleMLS ID #MDMC2255704, Drew Hopley, Keller Williams Realty Centre. Bright MLS
- $389,0003 bd3 ba1.4k sqft10308 Royal Woods Ct, Gaithersburg, MD 20886For SaleMLS ID #MDMC2260588, Bryan Kerrigan, Redfin Corp. Bright MLS
- $424,9003 bd3 ba1.6k sqftWillow Cove Twnh, Germantown, MD 20874For SaleMLS ID #MDMC2258468, Franco Saladino, Long & Foster Real Estate, Inc.. Bright MLS
- $449,9903 bd3 ba1.8k sqft20316 Waters Row Ter, Germantown, MD 20874For SaleMLS ID #MDMC2242044, Stephanie Evans, RE/MAX Realty Group. Bright MLS
- $279,9003 bd2 ba1.1k sqftChurchill View Codm, Germantown, MD 20874For SaleMLS ID #MDMC2251496, Tricia Matala, Northrop Realty. Bright MLS
- $429,0004 bd3 ba1.8k sqft11652 Bedford Ct, Germantown, MD 20876For SaleMLS ID #MDMC2259532, Nisha Kaur, NK Real Estate Group, LLC. Bright MLS
- $339,0003 bd2 ba1.3k sqftGrnflds Of Brndrmill Cod, Germantown, MD 20876For SaleMLS ID #MDMC2237912, Saji Sebastian, RE/MAX Town Center. Bright MLS
- $425,0003 bd4 ba1.2k sqftGoshen Village Hoa, Gaithersburg, MD 20879For SaleMLS ID #MDMC2260234, Madison Savanuck, RLAH @properties. Bright MLS
- $370,0003 bd3 ba1.1k sqft10022 Wedge Way, Montgomery Village, MD 20886For SaleMLS ID #MDMC2258706, Sophia Ferderer, Keller Williams Capital Properties. Bright MLS
- $478,8883 bd4 ba2k sqft20126 Seabreeze Ct, Germantown, MD 20874For SaleMLS ID #MDMC2255712, Jack Kort, Weichert, REALTORS. Bright MLS
- $375,0003 bd3 ba1.8k sqft536 W Deer Park Rd #536, Gaithersburg, MD 20877For SaleMLS ID #MDMC2242804, Christopher Swade, Taylor Properties. Bright MLS
- $499,9003 bd4 ba2.3k sqft13683 Harvest Glen Way, Germantown, MD 20874For SaleMLS ID #MDMC2239740, Steffan May, Synergy Realty. Bright MLS
- $255,0002 bd2 ba922 sqftFarmingdale Codm, Germantown, MD 20874For SaleMLS ID #MDMC2261492, Emmy Jungmarker, Long & Foster Real Estate, Inc.. Bright MLS
