Extensively renovated and move-in ready, this beautiful 3-bedroom, 3.5-bath townhome offers the feel of a nearly new home with modern finishes, flexible living spaces, and an exceptional location! Recent improvements include beautifully updated bathrooms featuring custom tilework in the primary and upper-level hall baths, plus new vanities, flooring, fixtures, mirrors, and lighting in all four bathrooms. New luxury vinyl flooring, carpeting, and fresh paint throughout add to the home's fresh, modern appeal. The spacious kitchen features previously updated cabinetry and countertops, complemented by all-new appliances. The open main level flows seamlessly from the kitchen into the dining and family room areas, with direct access to a brand-new Trex composite deck overlooking peaceful, private green space—perfect for relaxing or entertaining. Upstairs, the spacious primary suite is complemented by two additional bedrooms and beautifully updated bathrooms. An expansive pull-down attic provides exceptional, easily accessible storage. The finished walkout lower level offers even more versatility, featuring a recreation room with a fireplace that could serve as an optional fourth bedroom or guest space, a separate den ideal for a home office, an additional full bathroom, and a large utility/laundry room with plenty of storage. Major exterior improvements include a new roof (2025) and new siding (2026). Two assigned parking spots. Ideally located just steps from the MARC train station, with convenient overflow parking available for guests, quick access to Great Seneca Highway, I-270, and Route 355, and nearby shopping and dining. With extensive renovations, major improvements, and versatile living spaces, this exceptional home is ready for its next owner to move right in and enjoy! Some photos have been virtually staged for illustrative purposes and may not accurately depict the actual space, dimensions, or layout.
For sale
$439,000
7 Liberty Heights Ct, Germantown, MD 20874
4beds
1,809sqft
Townhouse
Built in 1988
1,546 Square Feet Lot
$-- Zestimate®
$243/sqft
$154/mo HOA
What's special
Beautifully updated bathroomsModern finishesTwo assigned parking spotsAll-new appliancesSpacious primary suiteSpacious kitchenFlexible living spaces
- 20 days
- 402
- 54
Likely to sell faster than
Zillow last checked:
Listing updated:
Listed by:
Doug Lunenfeld 240-994-8117,
Keller Williams Capital Properties 202-243-7700
Source: Bright MLS,MLS#: MDMC2259872
Facts & features
Interior
Bedrooms & bathrooms
- Bedrooms: 4
- Bathrooms: 4
- Full bathrooms: 3
- 1/2 bathrooms: 1
- Main level bathrooms: 1
Basement
- Area: 612
Heating
- Heat Pump, Electric
Cooling
- Central Air, Electric
Appliances
- Included: Electric Water Heater
Features
- Basement: Finished,Walk-Out Access
- Number of fireplaces: 1
Interior area
- Total structure area: 1,881
- Total interior livable area: 1,809 sqft
- Finished area above ground: 1,269
- Finished area below ground: 540
Property
Parking
- Parking features: Assigned, Parking Lot
- Details: Assigned Parking, Assigned Space #: 7
Accessibility
- Accessibility features: None
Features
- Levels: Three
- Stories: 3
- Pool features: None
Lot
- Size: 1,546 Square Feet
Details
- Additional structures: Above Grade, Below Grade
- Parcel number: 160202533204
- Zoning: RT6.0
- Special conditions: Standard
Construction
Type & style
- Home type: Townhouse
- Architectural style: Traditional
- Property subtype: Townhouse
Materials
- Frame
- Foundation: Slab
Condition
- New construction: No
- Year built: 1988
- Major remodel year: 2026
Utilities & green energy
- Sewer: Public Sewer
- Water: Public
Community & HOA
Community
- Subdivision: Liberty Heights
HOA
- Has HOA: Yes
- HOA fee: $154 monthly
Location
- Region: Germantown
Financial & listing details
- Price per square foot: $243/sqft
- Tax assessed value: $354,933
- Annual tax amount: $4,550
- Date on market: 10/21/2026
- Listing agreement: Exclusive Right To Sell
- Ownership: Fee Simple
Estimated market value
Not available
Estimated sales range
Not available
Not available
Price history
| Date | Event | Price |
|---|---|---|
| 10/21/2026 | Listed for sale | $439,000+172.7%$243/sqft |
Source:  Bright MLS #MDMC2259872 Report a problem | ||
| 4/5/2021 | Listing removed | -- |
Source: Zillow Rental Manager Report a problem | ||
| 4/1/2021 | Listed for rent | $1,950+5.4%$1/sqft |
Source: Zillow Rental Manager Report a problem | ||
| 3/24/2021 | Listing removed | -- |
Source: Owner Report a problem | ||
| 1/29/2019 | Listing removed | $1,850$1/sqft |
Source: Owner Report a problem | ||
| 12/18/2018 | Listed for rent | $1,850$1/sqft |
Source: Owner Report a problem | ||
| 10/25/2001 | Sold | $161,000+40%$89/sqft |
Source: Public Record Report a problem | ||
| 12/27/1994 | Sold | $115,000$64/sqft |
Source: Public Record Report a problem | ||
Public tax history
| Year | Property taxes | Tax assessment |
|---|---|---|
| 2026 | $4,550 +8.4% | $354,933 +8.7% |
| 2025 | $4,196 +22.2% | $326,567 +9.5% |
| 2024 | $3,433 +2.2% | $298,200 +2.3% |
| 2023 | $3,360 +6.8% | $291,633 +2.3% |
| 2022 | $3,146 +2.5% | $285,067 +2.4% |
| 2021 | $3,070 +3.3% | $278,500 +3.4% |
| 2020 | $2,972 +7.3% | $269,367 +7.3% |
| 2019 | $2,769 -0.2% | $251,100 |
| 2018 | $2,774 +1.6% | $251,100 +5.8% |
| 2017 | $2,731 -8.3% | $237,433 +6.1% |
| 2016 | $2,977 | $223,767 +6.5% |
| 2015 | $2,977 | $210,100 |
| 2014 | $2,977 | $210,100 |
| 2013 | -- | $210,100 -17.9% |
| 2012 | -- | $255,800 |
| 2011 | -- | $255,800 |
| 2010 | -- | $255,800 -23.2% |
| 2009 | -- | $332,930 +14.2% |
| 2008 | -- | $291,632 +16.5% |
| 2007 | -- | $250,336 +19.8% |
| 2006 | -- | $209,040 +15.7% |
| 2005 | -- | $180,712 +18.6% |
| 2004 | -- | $152,386 +22.8% |
| 2003 | -- | $124,060 +3.5% |
| 2002 | -- | $119,832 |
| 2001 | -- | $119,832 |
Find assessor info on the county website
Monthly payment
Est. payment
Payment breakdown
Explore the cost of this home by adjusting the details. Changes won't be saved.Climate risks
Neighborhood: 20874
Nearby schools
Schools provided by the listing agent
- Elementary: Germantown
- Middle: Roberto W. Clemente
- High: Seneca Valley
- District: Montgomery County Public Schools
Source: Bright MLS. This data may not be complete. We recommend contacting the local school district to confirm school assignments for this home.
- $404,200-- bd2 ba1.2k sqft5 Liberty Heights Ct, Germantown, MD 20874Off Market
- $451,100-- bd2 ba1.2k sqft9 Liberty Heights Ct, Germantown, MD 20874Off Market
- $412,8004 bd4 ba1.2k sqft3 Liberty Heights Ct, Germantown, MD 20874Off Market
- $424,500-- bd3 ba1.2k sqft1 Liberty Heights Ct, Germantown, MD 20874Off Market
Similar homes
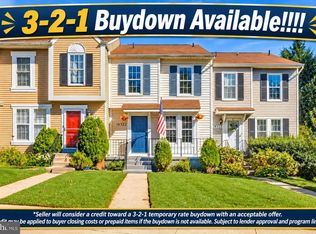
- $439,0003 bd4 ba1.7k sqft19322 Liberty Heights Ln, Germantown, MD 20874For Sale
 MLS ID #MDMC2255704, Drew Hopley, Keller Williams Realty Centre. Bright MLS
- $435,0003 bd3 ba1.4k sqft12935 Pickering Dr, Germantown, MD 20874For Sale
 MLS ID #MDMC2262148, Ellen Eylanbekov, Compass. Bright MLS
- $439,9903 bd3 ba1.8k sqft20316 Waters Row Ter, Germantown, MD 20874For Sale
 MLS ID #MDMC2242044, Stephanie Evans, RE/MAX Realty Group. Bright MLS
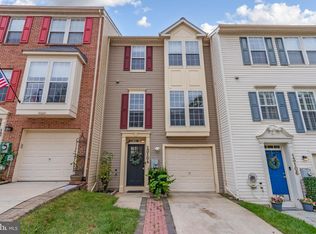
- $460,0003 bd3 ba2k sqft13104 Bridger Dr #123, Germantown, MD 20874For Sale
 MLS ID #MDMC2256108, Amina Camara, DMV Residential Realty. Bright MLS
- $425,0003 bd4 ba1.9k sqft12539 Coral Grove Pl, Germantown, MD 20874For SaleMLS ID #MDMC2253776, Stephanie Tito, Samson Properties. Bright MLS
- $380,0003 bd3 ba1.5k sqft18943 Pine Ridge Ln Unit 9-6, Germantown, MD 20874For SaleMLS ID #MDMC2259690, Ekaterina Mikhaylova, Compass. Bright MLS
- $424,0003 bd4 ba1.3k sqft11735 Summer Oak Dr, Germantown, MD 20874For SaleMLS ID #MDMC2258344, Larry Prigal, RLAH @properties. Bright MLS
- $499,9003 bd4 ba2.3k sqft13683 Harvest Glen Way, Germantown, MD 20874For SaleMLS ID #MDMC2239740, Steffan May, Synergy Realty. Bright MLS
- $399,0003 bd2 ba1.4k sqft11634 Summer Oak Dr, Germantown, MD 20874For SaleMLS ID #MDMC2257878, Blake James, EXP Realty, LLC. Bright MLS
- $569,0004 bd4 ba2.4k sqft19807 Celebration Way, Germantown, MD 20874For SaleMLS ID #MDMC2258818, Kevin Grolig, Compass. Bright MLS
- $394,9002 bd3 ba1.5k sqft12501 Coral Grove Pl, Germantown, MD 20874For SaleMLS ID #MDMC2241322, Jed Williams, Hagan Realty. Bright MLS
- $449,9004 bd3 ba1.8k sqft20418 Shadow Oak Ct, Gaithersburg, MD 20886For SaleMLS ID #MDMC2261188, Zugell Jamison, Cummings & Co. Realtors. Bright MLS
- $389,0003 bd2 ba1k sqft11807 Summer Oak Dr, Germantown, MD 20874For SaleMLS ID #MDMC2236582, Daisy Heidbrink, Keller Williams Realty Centre. Bright MLS
- $430,0003 bd4 ba1.9k sqft1066 Travis Ln, Gaithersburg, MD 20879For SaleMLS ID #MDMC2255680, Lily Vallario, EXP Realty, LLC. Bright MLS
- $450,0003 bd3 ba1.9k sqftFlower Hill, Gaithersburg, MD 20879For SaleMLS ID #MDMC2258988, Natalia WINFFEL, Samson Properties. Bright MLS
- $409,9003 bd3 ba1.6k sqft10508 Apple Ridge Rd, Gaithersburg, MD 20886For SaleMLS ID #MDMC2252366, Joana Gomes, Compass. Bright MLS
- $528,5003 bd3 ba2.5k sqft13077 Woodcutter Cir #118, Germantown, MD 20876For SaleMLS ID #MDMC2254468, Catina Fair, Coldwell Banker Realty. Bright MLS
- $279,9003 bd2 ba1.1k sqftChurchill View Codm, Germantown, MD 20874For SaleMLS ID #MDMC2251496, Tricia Matala, Northrop Realty. Bright MLS
- $499,0004 bd3 ba1.4k sqft19320 Poinsetta Ct, Gaithersburg, MD 20879For SaleMLS ID #MDMC2261800, Doug Lunenfeld, Keller Williams Capital Properties. Bright MLS
- $470,0003 bd4 ba1.9k sqft17934 Ashton Club Way, Ashton, MD 20861For SaleMLS ID #MDMC2260734, Matthew McLeod, Stewart Real Estate, LLC. Bright MLS
