Nestled in the charming community of Goshen Village, this exquisite Colonial townhouse has undergone a remarkable transformation, with major renovations completed in 2021 that elevate its appeal to a new level of luxury and comfort. Spanning 1,588 square feet, this home seamlessly blends modern elegance with traditional charm, creating an inviting atmosphere that feels like home from the moment you step inside. As you enter, you are greeted by a spacious and thoughtfully designed floor plan that features rich hardwood flooring and plush carpeting, providing a warm and cozy ambiance throughout. The heart of the home is the stunning country-style kitchen, equipped with upgraded countertops and a suite of high-end appliances, including a built-in microwave, electric oven/range, and a sleek dishwasher. The breakfast area invites you to enjoy leisurely mornings, while the adjacent dining area is perfect for hosting intimate gatherings or festive celebrations. The main level also boasts a beautifully appointed half bath, ensuring convenience for both residents and guests. Ascend to the upper levels where you will find three generously sized bedrooms, each offering a serene retreat. The primary suite features an en-suite bathroom with a luxurious tub shower, providing a spa-like experience right at home. Natural light floods the living spaces through well-placed windows, enhancing the home's inviting atmosphere. Recessed lighting throughout adds a touch of sophistication, while the traditional architectural style offers timeless appeal. The walkout basement provides additional living space and easy access to the outdoors, perfect for entertaining or simply enjoying the fresh air. Step outside onto the deck, where you can unwind and soak in the tranquility of your surroundings. With assigned parking for two vehicles and a low-maintenance lot size of just 0.04 acres, this property offers the perfect blend of convenience and comfort. Experience the exclusive lifestyle that comes with living in Goshen Village, where community and luxury harmoniously coexist. This home is not just a place to live; it's a sanctuary that invites you to create lasting memories. Don't miss the opportunity to make this exceptional property your own.
For sale
$435,000
19557 Taverney Dr, Gaithersburg, MD 20879
3beds
2,148sqft
Townhouse
Built in 1984
1,801 Square Feet Lot
$-- Zestimate®
$203/sqft
$113/mo HOA
What's special
Beautifully appointed half bathRecessed lighting throughoutRich hardwood flooringTraditional architectural styleBreakfast areaSleek dishwasherAdjacent dining area
- 82 days
- 43
- 9
Zillow last checked:
Listing updated:
Listed by:
Mel Quecan 410-917-9741,
Long & Foster Real Estate, Inc. 4107303456
Source: Bright MLS,MLS#: MDMC2249458
Facts & features
Interior
Bedrooms & bathrooms
- Bedrooms: 3
- Bathrooms: 4
- Full bathrooms: 3
- 1/2 bathrooms: 1
- Main level bathrooms: 4
- Main level bedrooms: 3
Basement
- Area: 560
Heating
- Heat Pump, Electric
Cooling
- Central Air, Electric
Appliances
- Included: Microwave, Dishwasher, Disposal, Dryer, Exhaust Fan, Oven/Range - Electric, Refrigerator, Washer, Water Heater, Electric Water Heater
- Laundry: In Basement
Features
- Bathroom - Tub Shower, Breakfast Area, Dining Area, Floor Plan - Traditional, Kitchen - Country, Primary Bath(s), Recessed Lighting, Upgraded Countertops, Dry Wall
- Flooring: Carpet, Ceramic Tile, Hardwood, Wood
- Basement: Exterior Entry,Rear Entrance,Walk-Out Access,Finished
- Has fireplace: No
Interior area
- Total structure area: 2,148
- Total interior livable area: 2,148 sqft
- Finished area above ground: 1,588
- Finished area below ground: 560
Property
Parking
- Parking features: Assigned, On Street
- Has uncovered spaces: Yes
- Details: Assigned Parking
Accessibility
- Accessibility features: None
Features
- Levels: Three
- Stories: 3
- Patio & porch: Deck
- Pool features: None
Lot
- Size: 1,801 Square Feet
Details
- Additional structures: Above Grade, Below Grade
- Parcel number: 160902368743
- Zoning: R90
- Special conditions: Standard
Construction
Type & style
- Home type: Townhouse
- Architectural style: Colonial
- Property subtype: Townhouse
Materials
- Other
- Foundation: Concrete Perimeter
- Roof: Asphalt
Condition
- Excellent
- New construction: No
- Year built: 1984
- Major remodel year: 2021
Utilities & green energy
- Sewer: Public Sewer
- Water: Public
- Utilities for property: Electricity Available
Community & HOA
Community
- Subdivision: Goshen Village
HOA
- Has HOA: Yes
- HOA fee: $113 monthly
- HOA name: GOSHEN RUN HOA
Location
- Region: Gaithersburg
Financial & listing details
- Price per square foot: $203/sqft
- Tax assessed value: $339,600
- Annual tax amount: $4,030
- Date on market: 8/31/2026
- Listing agreement: Exclusive Right To Sell
- Listing terms: Cash,Conventional,FHA,FNMA,Other,VA Loan
- Ownership: Fee Simple
Estimated market value
Not available
Estimated sales range
Not available
Not available
Price history
| Date | Event | Price |
|---|---|---|
| 11/20/2026 | Listed for sale | $435,000+16.9%$203/sqft |
Source:  Bright MLS #MDMC2249458 Report a problem | ||
| 12/10/2021 | Sold | $372,000+1.9%$173/sqft |
Source: Bright MLS #MDMC2000979 Report a problem | ||
| 11/18/2021 | Pending sale | $364,999$170/sqft |
Source:  RE/MAX International #MDMC2000979 Report a problem | ||
| 11/18/2021 | Contingent | $364,999$170/sqft |
Source: Bright MLS #MDMC2000979 Report a problem | ||
| 11/14/2021 | Listed for sale | $364,999+82.5%$170/sqft |
Source: Bright MLS #MDMC2000979 Report a problem | ||
| 8/19/2020 | Listing removed | $1,950$1/sqft |
Source: Zillow Rental Manager Report a problem | ||
| 7/31/2020 | Listed for rent | $1,950+5.4%$1/sqft |
Source: Zillow Rental Manager Report a problem | ||
| 9/13/2019 | Listing removed | $1,850$1/sqft |
Source: Zillow Rental Manager Report a problem | ||
| 9/1/2019 | Listed for rent | $1,850$1/sqft |
Source: Zillow Rental Manager Report a problem | ||
| 2/2/2010 | Sold | $200,000+83.5%$93/sqft |
Source: Agent Provided Report a problem | ||
| 6/30/1995 | Sold | $109,000$51/sqft |
Source: Public Record Report a problem | ||
Public tax history
| Year | Property taxes | Tax assessment |
|---|---|---|
| 2026 | $4,373 +8.5% | $339,600 +8.8% |
| 2025 | $4,030 +22.9% | $312,200 +9.6% |
| 2024 | $3,279 +10.5% | $284,800 +10.6% |
| 2023 | $2,966 +6.4% | $257,400 +1.9% |
| 2022 | $2,789 +2% | $252,700 +1.9% |
| 2021 | $2,734 +1.9% | $248,000 +1.9% |
| 2020 | $2,684 +1.3% | $243,300 |
| 2019 | $2,650 -0.2% | $243,300 +1.2% |
| 2018 | $2,655 -3.3% | $240,300 +0.6% |
| 2017 | $2,746 -7.4% | $238,800 +8.9% |
| 2016 | $2,965 | $219,367 +9.7% |
| 2015 | $2,965 | $199,933 +10.8% |
| 2014 | $2,965 | $180,500 |
| 2013 | -- | $180,500 |
| 2012 | -- | $180,500 -24.7% |
| 2011 | -- | $239,700 -5.9% |
| 2010 | -- | $254,720 |
| 2009 | -- | $254,720 -16.2% |
| 2008 | -- | $304,070 +19.1% |
| 2007 | -- | $255,230 +23.7% |
| 2006 | -- | $206,390 +31% |
| 2005 | -- | $157,550 +11.7% |
| 2004 | -- | $141,040 |
| 2003 | -- | $141,040 +30.6% |
| 2002 | -- | $108,020 |
| 2001 | -- | $108,020 |
Find assessor info on the county website
Monthly payment
Est. payment
Payment breakdown
Explore the cost of this home by adjusting the details. Changes won't be saved.Climate risks
Neighborhood: Flower Hill
Nearby schools
Schools provided by the listing agent
- District: Montgomery County Public Schools
Source: Bright MLS. This data may not be complete. We recommend contacting the local school district to confirm school assignments for this home.

Similar homes
- $461,3334 bd4 ba1.9k sqft18565 Cherry Laurel Ln, Gaithersburg, MD 20879For Sale
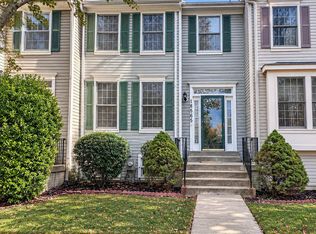
 MLS ID #MDMC2263220, Mike Tran, Samson Properties. Bright MLS
- $415,0003 bd4 ba1.6k sqft47 Gas Light Ct, Gaithersburg, MD 20879For Sale
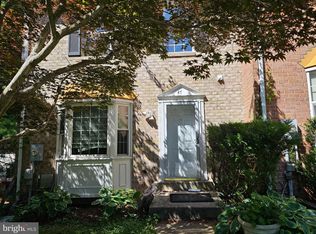 MLS ID #MDMC2239722, Akin Popoola, Paragon Realty, LLC. Bright MLS
- $425,0003 bd4 ba1.3k sqft11424 Beehive Ct, Germantown, MD 20876For Sale
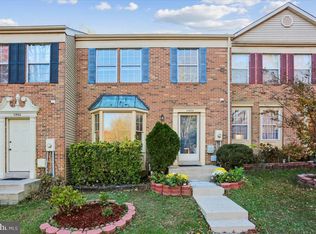 MLS ID #MDMC2259232, Carlos Espinoza, Jason Mitchell Group. Bright MLS
- $474,9003 bd4 ba1.7k sqft8535 Fountain Valley Dr, Montgomery Village, MD 20886For Sale
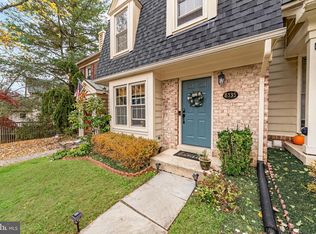 MLS ID #MDMC2262150, Karina Diaz, RE/MAX Excellence Realty. Bright MLS
- $472,0003 bd4 ba1.6k sqft8527 Fountain Valley Dr, Montgomery Village, MD 20886For SaleMLS ID #MDMC2256042, Jose Morejon, Realty Advantage of Maryland LLC. Bright MLS
- $429,0004 bd4 ba1.9k sqft12234 Brittania Cir, Germantown, MD 20874For SaleMLS ID #MDMC2253638, Francis DeSouza, Samson Properties. Bright MLS
- $429,0002 bd4 ba1.9k sqft12407 Walnut Cove Cir, Germantown, MD 20874For SaleMLS ID #MDMC2259332, Youn Kim, Maryland Pro Realty. Bright MLS
- $365,0003 bd2 ba1.4k sqft20514 Sterncroft Ct, Montgomery Village, MD 20886For SaleMLS ID #MDMC2257518, Jennie Lee, Pearson Smith Realty, LLC. Bright MLS
- $420,0003 bd3 ba1.6k sqft17553 Amity Dr, Gaithersburg, MD 20877For SaleMLS ID #MDMC2254838, Jay Yu, Ten Thousand Realty. Bright MLS
- $449,0003 bd4 ba1.1k sqft19326 Hottinger Cir, Germantown, MD 20874For SaleMLS ID #MDMC2253788, Litu Chowdhury, KW United. Bright MLS
- $419,9003 bd3 ba1.6k sqftShady Grove Village, Gaithersburg, MD 20878For SaleMLS ID #MDMC2256760, Amy Adams, Five Star International Realty, LLC. Bright MLS
- $449,9003 bd4 ba1.7k sqft8 Dinsdale Ct, Silver Spring, MD 20906For SaleMLS ID #MDMC2262478, John Burgess, Samson Properties. Bright MLS
- $459,0003 bd4 ba1.6k sqftWillow Cove Twnhs Codm, Germantown, MD 20874For SaleMLS ID #MDMC2256554, Laura Biederman, RLAH @properties. Bright MLS
- $368,0003 bd4 ba2.2k sqftGermantown Park, Germantown, MD 20874For SaleMLS ID #MDMC2256274, Patience Kplivi, Diligence Real Estate LLC. Bright MLS
- $375,0003 bd3 ba1.4k sqft9507 Dunbrook Ct, Montgomery Village, MD 20886For SaleMLS ID #MDMC2255068, Mike Altobelli, RE/MAX Realty Services. Bright MLS
- $359,0003 bd3 ba1.2k sqft8811 Welbeck Way, Gaithersburg, MD 20886For SaleMLS ID #MDMC2259174, Felecia Green Brissett, Weichert, REALTORS. Bright MLS
- $529,9003 bd4 ba2.3k sqftWaters Landing, Germantown, MD 20874For SaleMLS ID #MDMC2263538, Jean Augustin, Inkscale Realty. Bright MLS
- $310,0004 bd3 ba1.3k sqft8701 Welbeck Way, Gaithersburg, MD 20886For SaleMLS ID #MDMC2263156, Sally French, RE/MAX Realty Group. Bright MLS
- $400,0003 bd3 ba1.5k sqft19001 Lark Song Ter, Germantown, MD 20874For SaleMLS ID #MDMC2254966, Bassam Hamandi, Samson Properties. Bright MLS
