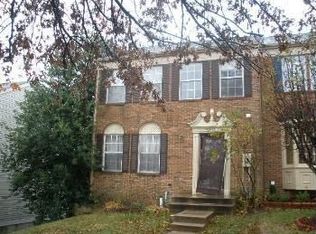
Nestled in the charming Chadswood community, this delightful Colonial townhouse offers a perfect blend of comfort and style. This well-maintained home features three spacious bedrooms and three and a half bathrooms, providing ample space for relaxation and privacy. Step inside to discover a warm and inviting atmosphere, highlighted by a cozy fireplace that beckons for quiet evenings spent with loved ones. The fully finished basement, complete with a walkout entrance, offers endless possibilities-whether it's a game room, home office, or a serene retreat. The exterior boasts a classic brick and vinyl siding façade, enhancing curb appeal while ensuring durability. Enjoy the convenience of on-street parking, making it easy for guests to visit. The low-maintenance lot, spanning just 0.05 acres, allows you to spend more time enjoying your home and less time on upkeep. With a thoughtful layout and abundant natural light, this townhouse is designed for modern living. The community offers a peaceful environment, perfect for unwinding after a busy day. Don't miss the opportunity to make this charming residence your own. Experience the comfort and convenience of Chadswood living-where every day feels like a retreat!
Coming soon 10/28
$425,000
11424 Beehive Ct, Germantown, MD 20876
3beds
1,364sqft
Townhouse
Built in 1987
2,212 Square Feet Lot
$433,800 Zestimate®
$312/sqft
$119/mo HOA
What's special
- 17 days
- 150
- 7
Zillow last checked:
Listing updated:
Listed by:
Carlos Espinoza 240-426-8627,
Jason Mitchell Group 4105335486,
Listing Team: Espinoza Homes Group
Source: Bright MLS,MLS#: MDMC2259232
Facts & features
Interior
Bedrooms & bathrooms
- Bedrooms: 3
- Bathrooms: 4
- Full bathrooms: 3
- 1/2 bathrooms: 1
- Main level bathrooms: 1
Basement
- Area: 660
Heating
- Forced Air, Electric
Cooling
- Central Air, Electric
Appliances
- Included: Electric Water Heater
Features
- Basement: Full,Finished,Rear Entrance,Walk-Out Access
- Number of fireplaces: 1
Interior area
- Total structure area: 2,024
- Total interior livable area: 1,364 sqft
- Finished area above ground: 1,364
- Finished area below ground: 0
Property
Parking
- Parking features: Assigned, On Street
- Has uncovered spaces: Yes
- Details: Assigned Parking
Accessibility
- Accessibility features: None
Features
- Levels: Three
- Stories: 3
- Pool features: Community
Lot
- Size: 2,212 Square Feet
Details
- Additional structures: Above Grade, Below Grade
- Parcel number: 160902143485
- Zoning: R60
- Special conditions: Standard
Construction
Type & style
- Home type: Townhouse
- Architectural style: Colonial
- Property subtype: Townhouse
Materials
- Brick, Vinyl Siding
- Foundation: Concrete Perimeter
Condition
- New construction: No
- Year built: 1987
Utilities & green energy
- Sewer: Public Sewer
- Water: Public
Community & HOA
Community
- Subdivision: Chadswood
HOA
- Has HOA: Yes
- Amenities included: Common Grounds, Jogging Path, Pool, Tot Lots/Playground
- Services included: Common Area Maintenance, Management, Pool(s), Snow Removal, Trash
- HOA fee: $119 monthly
Location
- Region: Germantown
Financial & listing details
- Price per square foot: $312/sqft
- Tax assessed value: $369,300
- Annual tax amount: $4,715
- Date on market: 10/28/2026
- Listing agreement: Exclusive Right To Sell
- Ownership: Fee Simple
Estimated market value
$433,800
$412,000 - $455,000
$2,756/mo
Price history
| Date | Event | Price |
|---|---|---|
| 1/25/2012 | Listing removed | $1,700$1/sqft |
Source: Weichert Realtors #MC7752357 Report a problem | ||
| 1/11/2012 | Listed for rent | $1,700$1/sqft |
Source: Weichert, REALTORS #MC7752357 Report a problem | ||
| 4/5/2009 | Listing removed | $237,900$174/sqft |
Source: foreclosure.com Report a problem | ||
| 2/9/2009 | Listed for sale | $237,900-14.5%$174/sqft |
Source: foreclosure.com Report a problem | ||
| 12/29/2008 | Sold | $278,375+17%$204/sqft |
Source: Public Record Report a problem | ||
| 12/11/2008 | Listed for sale | $237,900-36.2%$174/sqft |
Source: foreclosure.com Report a problem | ||
| 8/19/2006 | Sold | $373,000+166.6%$273/sqft |
Source: Public Record Report a problem | ||
| 5/31/1996 | Sold | $139,900$103/sqft |
Source: Public Record Report a problem | ||
Public tax history
| Year | Property taxes | Tax assessment |
|---|---|---|
| 2026 | $4,715 +26.7% | $369,300 +6.9% |
| 2025 | $3,722 +0.5% | $345,500 +7.4% |
| 2024 | $3,703 +7.9% | $321,700 +8% |
| 2023 | $3,432 +7.4% | $297,900 +2.8% |
| 2022 | $3,196 +3% | $289,667 +2.9% |
| 2021 | $3,103 +2.9% | $281,433 +3% |
| 2020 | $3,014 +6% | $273,200 |
| 2019 | $2,844 -0.2% | $273,200 +5.9% |
| 2018 | $2,849 -0.9% | $257,933 +3% |
| 2017 | $2,876 +9.1% | $250,300 +3.9% |
| 2016 | $2,636 | $240,933 +4% |
| 2015 | $2,636 | $231,567 +4.2% |
| 2014 | $2,636 | $222,200 |
| 2013 | -- | $222,200 |
| 2012 | -- | $222,200 -23% |
| 2011 | -- | $288,590 |
| 2010 | -- | $288,590 |
| 2009 | -- | $288,590 -19.5% |
| 2008 | -- | $358,640 +19.6% |
| 2007 | -- | $299,986 +24.3% |
| 2006 | -- | $241,333 +32.1% |
| 2005 | -- | $182,680 +9.9% |
| 2004 | -- | $166,202 |
| 2003 | -- | $166,202 +24.7% |
| 2002 | -- | $133,250 |
| 2001 | -- | $133,250 |
Find assessor info on the county website
Monthly payment
Est. payment
Payment breakdown
Explore the cost of this home by adjusting the details. Changes won't be saved.Climate risks
Neighborhood: 20876
Nearby schools
Schools provided by the listing agent
- District: Montgomery County Public Schools
Source: Bright MLS. This data may not be complete. We recommend contacting the local school district to confirm school assignments for this home.

Similar homes
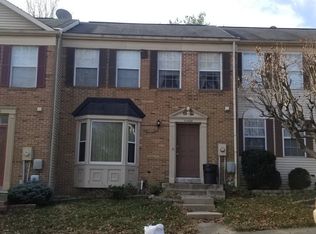
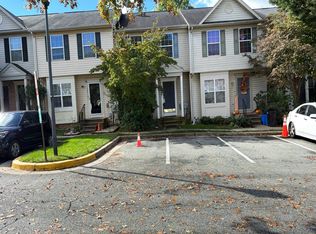
- $--3 bd3 ba1.1k sqft12912 Boggy Trail Way, Germantown, MD 20876Auction
 Auction.com 2
 - $420,0004 bd4 ba1.2k sqft19503 White Saddle Dr, Germantown, MD 20874For Sale

 MLS ID #MDMC2258018, Audrey Doukoure, Weichert, REALTORS. Bright MLS
 - $425,0003 bd4 ba1.2k sqftGoshen Village Hoa, Gaithersburg, MD 20879For Sale
 MLS ID #MDMC2260234, Madison Savanuck, RLAH @properties. Bright MLS
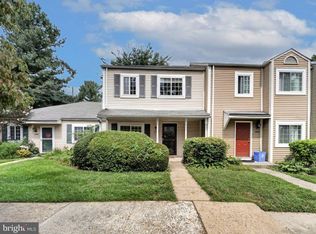
 - $359,0003 bd2 ba1.1k sqft11458 Stoney Point Pl, Germantown, MD 20876For Sale
 MLS ID #MDMC2248786, ISABELLE HUANG, Prestige Realty LLC. Bright MLS
 - $429,0002 bd4 ba1.9k sqft12407 Walnut Cove Cir, Germantown, MD 20874For SaleMLS ID #MDMC2259332, Youn Kim, Maryland Pro Realty. Bright MLS
- $439,5003 bd4 ba1.1k sqft19239 Esmond Ter, Germantown, MD 20874For SaleMLS ID #MDMC2246288, Khalid Fahimi, Service First Realty Corp. Bright MLS
- $345,0002 bd3 ba1.6k sqftScenery Pointe Codm, Germantown, MD 20876For SaleMLS ID #MDMC2254288, Jeff McInnis, Samson Properties. Bright MLS
- $365,0003 bd2 ba1.4k sqft20514 Sterncroft Ct, Montgomery Village, MD 20886For SaleMLS ID #MDMC2257518, Jennie Lee, Pearson Smith Realty, LLC. Bright MLS
- $445,0004 bd4 ba1.9k sqft12234 Brittania Cir, Germantown, MD 20874For SaleMLS ID #MDMC2253638, Francis DeSouza, Samson Properties. Bright MLS
- $435,0004 bd4 ba1.3k sqft9085 Centerway Rd, Gaithersburg, MD 20879For SaleMLS ID #MDMC2240646, DANNY LEUNG, Century 21 Redwood Realty. Bright MLS
- $400,0003 bd3 ba1.5k sqft19001 Lark Song Ter, Germantown, MD 20874For SaleMLS ID #MDMC2254966, Bassam Hamandi, Samson Properties. Bright MLS
- $410,0003 bd3 ba1k sqft12839 Kitchen House Way, Germantown, MD 20874For SaleMLS ID #MDMC2256536, Cecilia Cepeda, Fairfax Realty Premier. Bright MLS
- $425,0003 bd3 ba1k sqft11 Mountain Laurel Ct, Gaithersburg, MD 20879For SaleMLS ID #MDMC2256592, Rokhsan Fallah, Samson Properties. Bright MLS
- $449,0003 bd3 ba1.3k sqft12421 Walnut Cove Cir, Germantown, MD 20874For SaleMLS ID #MDMC2222512, Paul Choe, Fairfax Realty Premier. Bright MLS
- $379,9003 bd3 ba1.6k sqft48 Whitechurch Ct, Germantown, MD 20874For SaleMLS ID #MDMC2238070, Yuanning Zhang, United Realty, Inc.. Bright MLS
- $400,0002 bd3 ba1.9k sqftCloverleaf Center Codm, Germantown, MD 20874For SaleMLS ID #MDMC2258720, Jim Resnick, RE/MAX Realty Group. Bright MLS
- $489,0003 bd4 ba2k sqft23 Grotto Ct, Germantown, MD 20874For SaleMLS ID #MDMC2259348, Hong Cai, BMI REALTORS INC.. Bright MLS
- $459,0003 bd4 ba1.6k sqftWillow Cove Twnhs Codm, Germantown, MD 20874For SaleMLS ID #MDMC2256554, Laura Biederman, RLAH @properties. Bright MLS
- $389,9003 bd3 ba1.4k sqft9507 Dunbrook Ct, Montgomery Village, MD 20886For SaleMLS ID #MDMC2255068, Mike Altobelli, RE/MAX Realty Services. Bright MLS
