OFFERS DUE 6:00 PM ON 7/19/2022 (WEDNESDAY). Welcome to 11418 Beehive Ct, Germantown, MD! This charming 3bd/3.5 ba end unit town house with 0.08 acre lot (yes that's right it is 0.08 acre) is a true gem, offering a perfect blend of comfort, convenience, and contemporary style. Located in the heart of Germantown, this property boasts a prime location within close-proximity to schools, parks, shopping centers, and major commuter routes. Main level: The open-concept layout creates a seamless flow throughout the main level, allowing for easy entertaining and everyday living. Living room, dining, kitchen with eat-in area, half bath, and outdoor composite deck. Real hardwood floors, recessed lights, modern light fixtures. Living room has bay window with remote controlled shades. Skylight in the kitchen area add tons of natural light. Outdoor deck for al fresco dining/entertaining with view of the serene backyard and privacy fence. Upper Level: Hardwood floor throughout upper level. Master bedroom with en-suite bathroom and walk in closet. Two more bedrooms, a second full bathroom, and linen closet completes this level. Basement Level: The walkout basement space with fireplace is versatile and can easily accommodate various needs, such as a home office, a guest room, or a playroom for the little ones. Third full bathroom, walk in closet, laundry, and storage. There is double door with built in blinds that leads to the outdoor patio and oversized lot. Backyard: Step outside to discover the backyard oasis that awaits you. The well-maintained yard provides plenty of space for outdoor activities and gardening, while the patio offers a perfect spot for relaxation or alfresco dining. Imagine spending evenings with loved ones, enjoying the serene surrounding and creating lasting memories. Conveniently located near major commuter routes, including I-270 and the MARC train station, this home offers easy access to Washington, D.C., Bethesda, and other surrounding areas. Shopping enthusiasts will appreciate the proximity to Germantown Town Center, where a variety of retail, dining, and entertainment options are available.
Sold for $465,000
$465,000
11418 Beehive Ct, Germantown, MD 20876
3beds
2,046sqft
Townhouse
Built in 1987
3,594 Square Feet Lot
$487,700 Zestimate®
$227/sqft
$2,891 Estimated rent
Home value
$487,700
$463,000 - $512,000
$2,891/mo
Zestimate® history
Owner options
List your home for rent
$2,891/mo
Rent Zestimate®
Find your next renter with Zillow Rental Manager. Plus, with online applications, you can quickly screen prospective tenants – for free.
$2,891/mo
Rent Zestimate®
Refinance and save
$3,049/mo
Est. payment
Refinancing to a lower rate could help reduce your monthly payments and save thousands over the life of the loan.
$3,049/mo
Est. payment
Explore your selling options
Work with a Zillow partner agent
Leverage their expertise and Zillow's premium Showcase listings to get your home seen by more buyers.
Get startedList with your own agent
Get your home in front of millions of buyers by listing it on Zillow.
Learn how to do itSell it yourself
Take full control of how buyers see your home on Zillow by listing For Sale by Owner (FSBO).
List your homeWhat's special
Guest roomHome officeModern light fixturesWell-maintained yardRecessed lightsHardwood floor throughoutReal hardwood floors
Zillow last checked:
Listing updated:
Listed by:
Paras karki 703-338-2496,
Compass
Bought with:
Anit Karmacharya, 5001669
Taylor Properties
Source: Bright MLS,MLS#: MDMC2100376
Facts & features
Interior
Bedrooms & bathrooms
- Bedrooms: 3
- Bathrooms: 4
- Full bathrooms: 3
- 1/2 bathrooms: 1
- Main level bathrooms: 1
Rooms
- Room types: Living Room, Dining Room, Bedroom 2, Bedroom 3, Kitchen, Bedroom 1, Bathroom 1, Bathroom 2, Bathroom 3
Basement
- Area: 1342
Heating
- Forced Air, Electric
Cooling
- Central Air, Electric
Appliances
- Included: Electric Water Heater
Features
- Basement: Finished,Walk-Out Access
- Has fireplace: No
Interior area
- Total structure area: 2,706
- Total interior livable area: 2,046 sqft
- Finished area above ground: 1,364
- Finished area below ground: 682
Property
Parking
- Total spaces: 1
- Parking features: Parking Lot
Accessibility
- Accessibility features: Doors - Swing In
Features
- Levels: Three
- Stories: 3
- Patio & porch: Deck, Patio
- Pool features: Community
- Fencing: Wood
Lot
- Size: 3,594 Square Feet
Details
- Additional structures: Above Grade, Below Grade
- Parcel number: 160902143463
- Zoning: R60
- Special conditions: Standard
Construction
Type & style
- Home type: Townhouse
- Architectural style: Colonial
- Property subtype: Townhouse
Materials
- Vinyl Siding
- Foundation: Block
Condition
- New construction: No
- Year built: 1987
Utilities & green energy
- Sewer: Public Sewer
- Water: Public
Community & HOA
Community
- Subdivision: Chadswood
HOA
- Has HOA: Yes
- Amenities included: Tennis Court(s), Pool
- Services included: Snow Removal
- HOA fee: $218 quarterly
Location
- Region: Germantown
Financial & listing details
- Price per square foot: $227/sqft
- Tax assessed value: $312,600
- Annual tax amount: $3,684
- Date on market: 7/15/2023
- Listing agreement: Exclusive Agency
- Ownership: Fee Simple
Price history
| Date | Event | Price |
|---|---|---|
| 8/21/2023 | Sold | $465,000+9.4%$227/sqft |
Source:  Bright MLS #MDMC2100376 Report a problem Bright MLS #MDMC2100376 Report a problem | ||
| 7/21/2023 | Contingent | $424,900$208/sqft |
Source: Bright MLS #MDMC2100376 Report a problem | ||
| 7/15/2023 | Listed for sale | $424,900+217.1%$208/sqft |
Source: Bright MLS #MDMC2100376 Report a problem | ||
| 1/1/2015 | Sold | $134,000$65/sqft |
Source:  Long & Foster Broker Feed #MDMC441296_100 Report a problem Long & Foster Broker Feed #MDMC441296_100 Report a problem | ||
| 2/26/1999 | Sold | $134,000$65/sqft |
Source: Public Record Report a problem | ||
Public tax history
| Year | Property taxes | Tax assessment |
|---|---|---|
| 2025 | $3,991 +1.7% | $368,933 +8.3% |
| 2024 | $3,923 +8.9% | $340,767 +9% |
| 2023 | $3,602 +7.3% | $312,600 +2.8% |
| 2022 | $3,356 +2.9% | $304,167 +2.9% |
| 2021 | $3,260 +2.9% | $295,733 +2.9% |
| 2020 | $3,169 +5.4% | $287,300 |
| 2019 | $3,009 -0.2% | $287,300 +5.3% |
| 2018 | $3,014 -1.1% | $272,833 +2.7% |
| 2017 | $3,048 +15.2% | $265,600 +7.1% |
| 2016 | $2,645 | $247,900 +7.7% |
| 2015 | $2,645 | $230,200 +8.3% |
| 2014 | $2,645 | $212,500 |
| 2013 | -- | $212,500 |
| 2012 | -- | $212,500 -26.6% |
| 2011 | -- | $289,410 |
| 2010 | -- | $289,410 |
| 2009 | -- | $289,410 -16.3% |
| 2008 | -- | $345,880 +17.9% |
| 2007 | -- | $293,486 +21.7% |
| 2006 | -- | $241,093 +27.8% |
| 2005 | -- | $188,700 +11.5% |
| 2004 | -- | $169,222 |
| 2003 | -- | $169,222 +29.9% |
| 2002 | -- | $130,270 |
| 2001 | -- | $130,270 |
Find assessor info on the county website
Neighborhood: 20876
Nearby homes
- $443,9003 bd4 ba1.3k sqft11416 Beehive Ct, Germantown, MD 20876Off Market
- $450,1003 bd2 ba1.8k sqft11422 Beehive Ct, Germantown, MD 20876Off Market
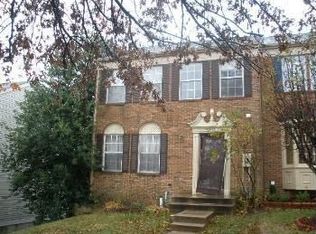
- $434,2003 bd3 ba2k sqft11414 Beehive Ct, Germantown, MD 20876Off Market
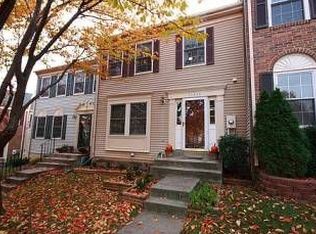
- $432,1003 bd3 ba1.3k sqft11424 Beehive Ct, Germantown, MD 20876Off Market
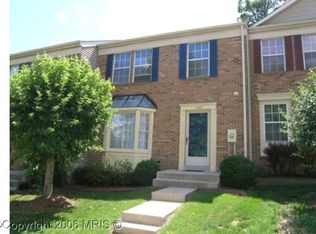
- $425,300-- bd2 ba1.3k sqft11412 Beehive Ct, Germantown, MD 20876Off Market
- $10-- bd-- ba-- sqftBeehive Ct, Germantown, MD 20876Off Market
- $444,5003 bd3 ba1.3k sqft11426 Beehive Ct, Germantown, MD 20876Off Market
- $439,9994 bd5 ba1.3k sqft20309 Cedarhurst Way, Germantown, MD 20876Sold
Nearby schools
GreatSchools rating
- 5/10Captain James E. Daly Elementary SchoolGrades: PK-5Distance: 0.4 mi
- 6/10Rocky Hill Middle SchoolGrades: 6-8Distance: 2.5 mi
- 8/10Clarksburg High SchoolGrades: 9-12Distance: 2.8 mi
Schools provided by the listing agent
- Elementary: Captain James E. Daly
- Middle: Neelsville
- High: Clarksburg
- District: Montgomery County Public Schools
Source: Bright MLS. This data may not be complete. We recommend contacting the local school district to confirm school assignments for this home.
Get a cash offer in 3 minutes
Find out how much your home could sell for in as little as 3 minutes with a no-obligation cash offer.
Estimated market value
$487,700
Get a cash offer in 3 minutes
Find out how much your home could sell for in as little as 3 minutes with a no-obligation cash offer.
Estimated market value
$487,700
- Maryland
- Montgomery County
- Germantown
- 20876
- 11418 Beehive Ct
Nearby cities
Nearby zip codes
Other Germantown Topics
